
82 Nectarine Street, 27410 Nickel Town
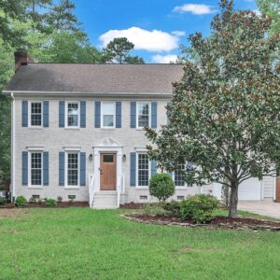
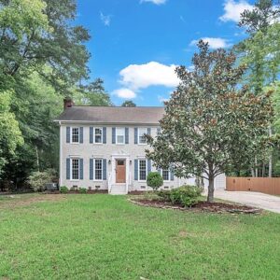
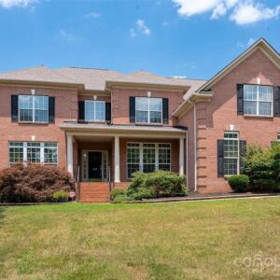
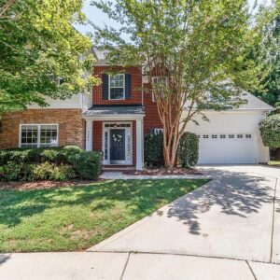
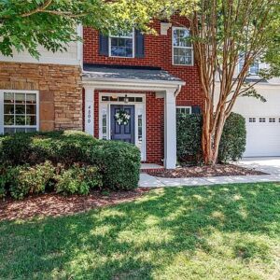
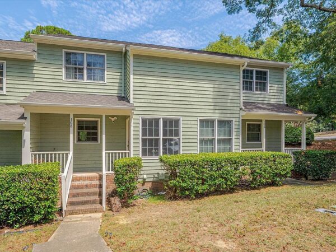
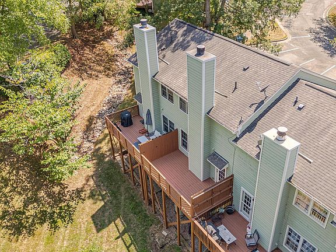
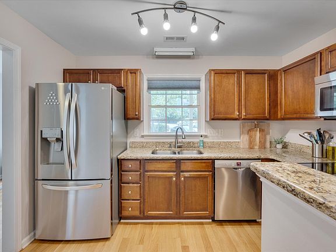
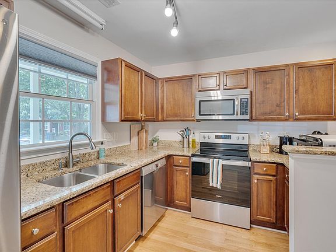
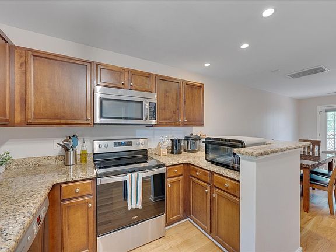
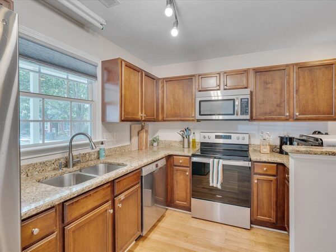
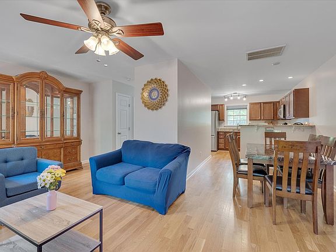
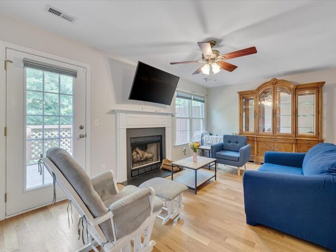
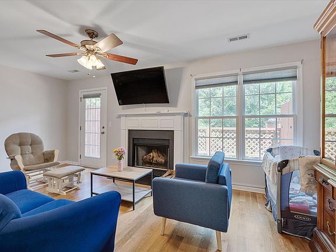
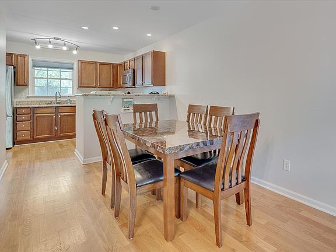
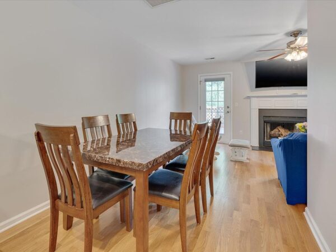
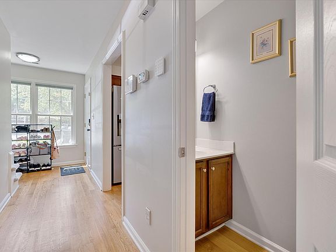
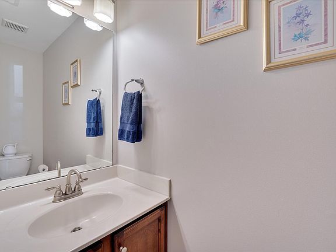
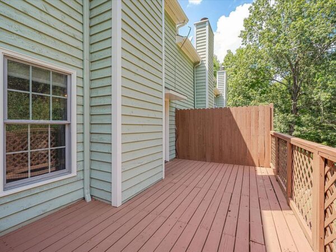
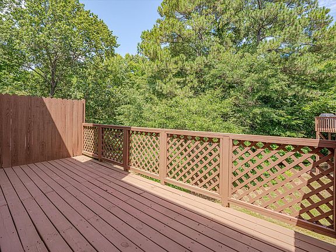
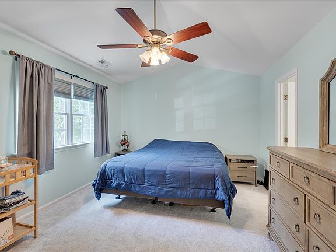
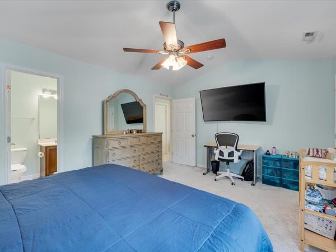
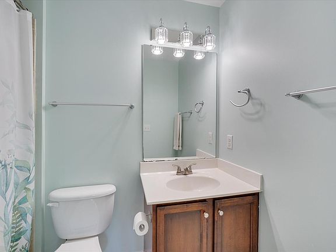
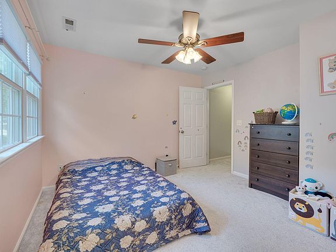
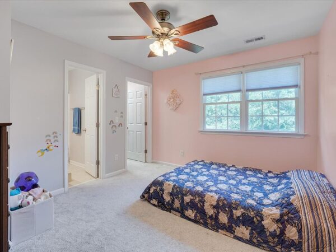
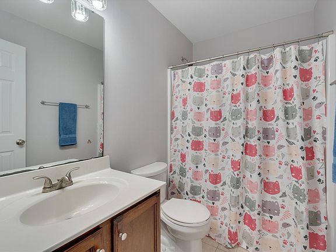
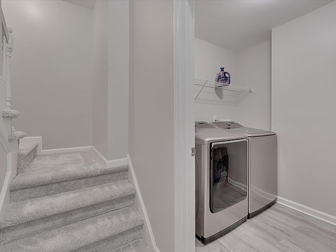
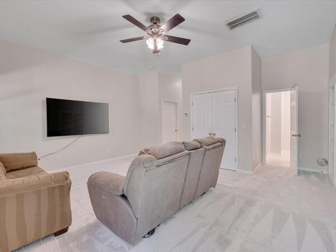
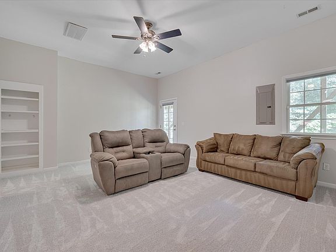
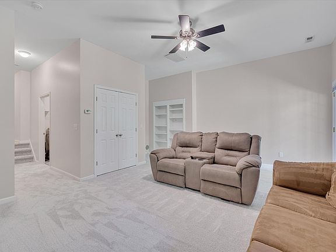
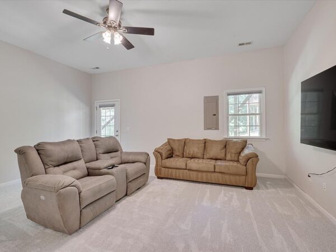
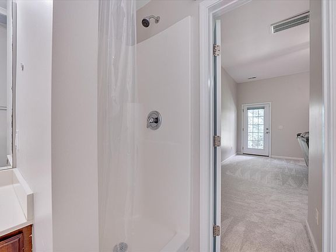
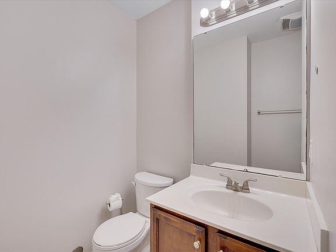
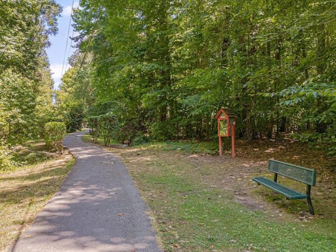
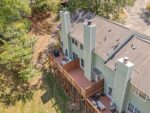
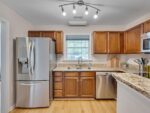
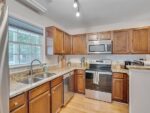
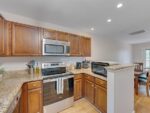
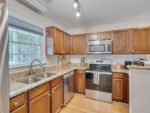
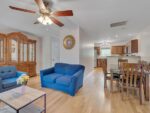
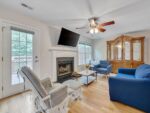
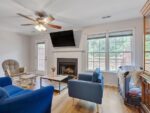
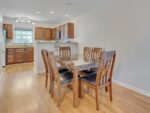
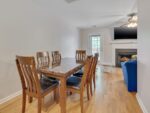
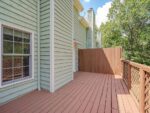
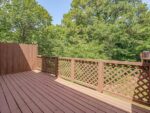
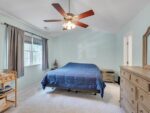
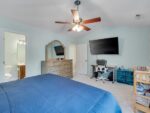
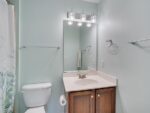
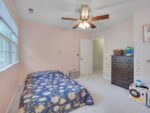
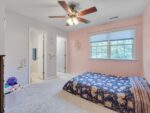
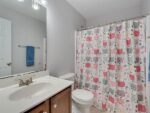
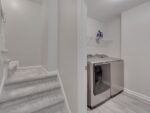
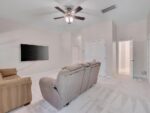
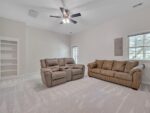
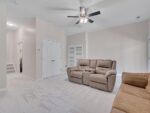
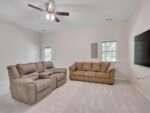
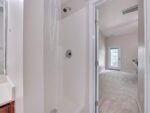
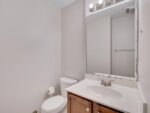
Lovely 3 story townhouse in the very desirable Woodcroft subdivision. Plenty of shopping centers and restaurants near by. If you know, you know. The tobacco trail runs right behind the home and offers accessibility to miles of walking trails, running, biking, etc. Home has had the following updates: All stainless steel appliances, new fridge, dishwasher, and washer/dryer in 2021. New carpet in 2021 on the stairs and upper level. Hardwood floors have been sanded and refinished in 2021. New pull down luxurious blinds were installed throughout the home in June of 2021. Extra light filtered/blackout blinds in the master bedroom. New carpet in June of 2024 for the basement level and hall. New luxury vinyl plank in the laundry room in 2024. Brand new water heater in January of 2022. New electric range in June of 2024. Ring camera installed and conveys with the home. Digital Yale key pad also conveys with the home. The kitchen offers granite countertops with an elevated bar overlooking a dining area. Living space includes a wood burning fireplace for those cold winter months. Super warm and cozy! The middle level offers a half bathroom for owners’ and guests’ convenience. Also from the middle floor is an east facing deck which offers a fantastic area for entertaining guests or enjoying that morning cup o’ joe! Three bedrooms each with their full bathrooms and closets give privacy and convenience to the owners. The best thing by far is the spacious finished basement with its own private entry/exit from the back of the home. 55” TV in the living room with discrete wiring and 65” TV in the master bedroom including TV mounts can convey with an acceptable offer. This is a must see! Lovely 3 story townhouse in the very desirable Woodcroft subdivision. Plenty of shopping centers and restaurants near by. If you know, you know. The tobacco trail runs right behind the home and offers accessibility to miles of walking trails, running, biking, etc. Home has had the following updates: All stainless steel appliances, new fridge and washer/dryer in 2021. New carpet in 2021 on the stairs and upper level. Hardwood floors have been sanded and refinished in 2021. New pull down luxurious blinds were installed throughout the home in June of 2021. Extra light filtered/blackout blinds in the master bedroom. New carpet in June of 2024 for the basement level and hall. New luxury vinyl plank in the laundry room in 2024. Brand new water heater in January of 2022. New electric range in June of 2024. Ring camera installed and conveys with the home. Digital Yale key pad also conveys with the home. The kitchen offers granite countertops with an elevated bar overlooking a dining area. Living space includes a wood burning fireplace for those cold winter months. Super warm and cozy! The middle level offers a half bathroom for owners’ and guests’ convenience. Also from the middle floor is an east facing deck which offers a fantastic area for entertaining guests or enjoying that morning cup o’ joe! Three bedrooms each with their full bathrooms and closets give privacy and convenience to the owners. The best thing by far is the spacious finished basement with its own private entry/exit from the back of the home. 55″ TV in the living room with discrete wiring and 65″ TV in the master bedroom including TV mounts can convey with an acceptable offer. This is a must see!
Interior
Bedrooms & bathrooms
- Bedrooms: 3
- Bathrooms: 4
- Full bathrooms: 3
- 1/2 bathrooms: 1
Heating
- Electric, Fireplace(s), Forced Air
Cooling
- Ceiling Fan(s), Central Air, Electric
Appliances
- Included: Dishwasher, Disposal, Dryer, Electric Oven, Electric Water Heater, Microwave, Refrigerator, Washer
- Laundry: In Unit, Laundry Room, Lower Level
Features
- Bathtub/Shower Combination, Breakfast Bar, Ceiling Fan(s), Granite Counters, Smooth Ceilings, Walk-In Closet(s)
- Flooring: Carpet, Hardwood, Vinyl, Tile
- Windows: Blinds, Screens
- Basement: Daylight, Exterior Entry, Finished, Heated, Interior Entry, Walk-Out Access
- Number of fireplaces: 1
- Common walls with other units/homes: 2+ Common Walls
Interior area
- Total structure area: 1,783
- Total interior livable area: 1,783 sqft
- Finished area above ground: 1,188
- Finished area below ground: 594
Property
Parking
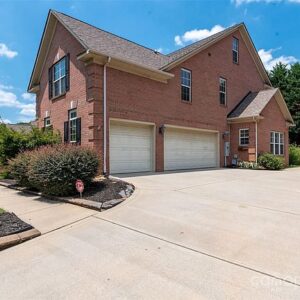
- Total spaces: 2
- Parking features: Open
- Uncovered spaces: 2
Accessibility
- Accessibility features: Smart Technology
Features
- Levels: Tri-Level
- Stories: 3
- Patio & porch: Covered, Deck, Porch
Lot
- Size: 1,306 sqft
- Dimensions: 20 x 54.09
Details
- Parcel number: 0719719792
- Special conditions: Seller Licensed Real Estate Professional,Standard
Construction
Type & style
- Home type: Townhouse
- Architectural style: Traditional
- Property subtype: Townhouse, Residential
- Attached to another structure: Yes
Materials
- Concrete, Engineered Wood, Masonite
- Foundation: Slab
- Roof: Shingle
Condition
- New construction: No
- Year built: 2010
Utilities & green energy
- Sewer: Public Sewer
- Water: Public
- Utilities for property: Electricity Connected, Sewer Connected, Water Connected
Community & HOA
Community
- Subdivision: Woodcroft
HOA
- Has HOA: Yes
- Amenities included: Insurance, Landscaping, Maintenance, Maintenance Grounds, Maintenance Structure, Management
- Services included: Insurance, Maintenance Grounds, Road Maintenance
- HOA fee: $272 monthly
- Additional fee info: Second HOA Fee $311 Annually
Location
- Region: Durham
Financial & listing details
- Price per square foot: $188/sqft
- Tax assessed value: $170,571
- Annual tax amount: $2,234
- Date on market: 7/18/2024