82 Ulmus Avenue, 74923 Uranium City
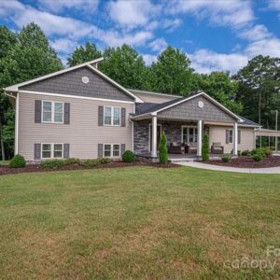
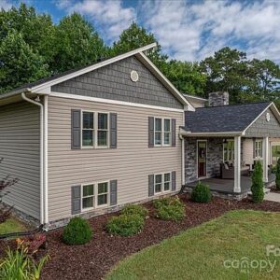
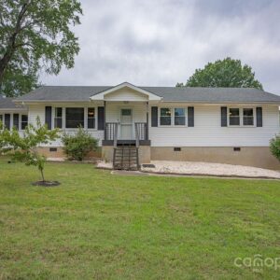
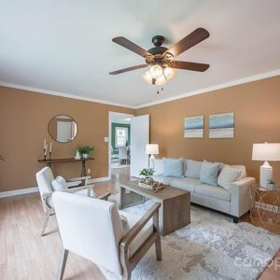
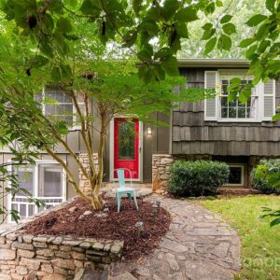
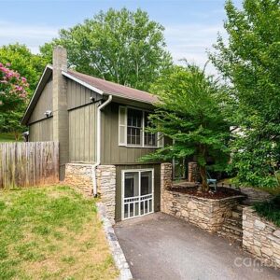
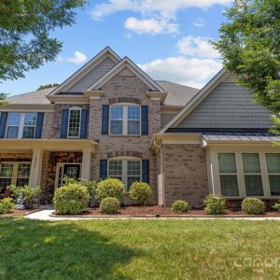
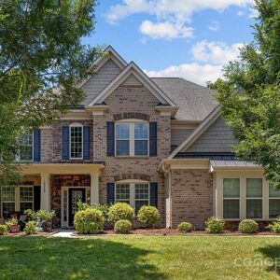
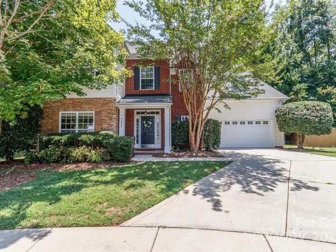
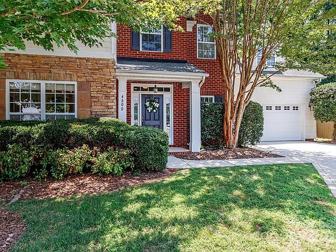
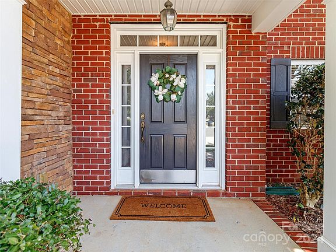
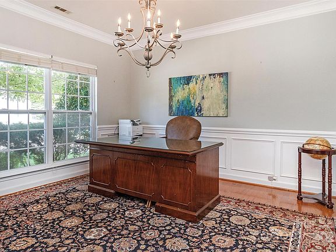
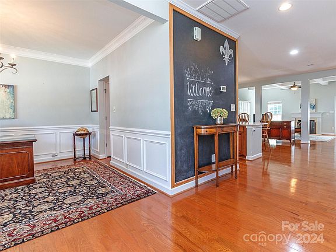
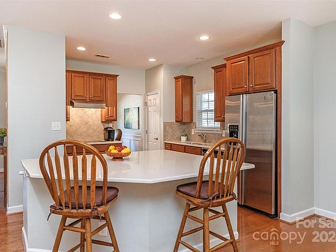
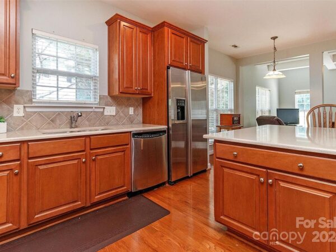
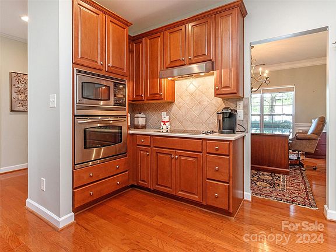
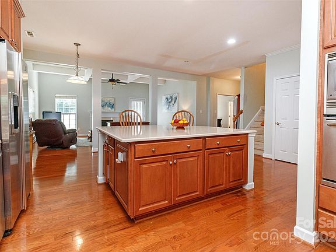
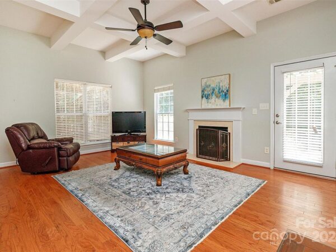
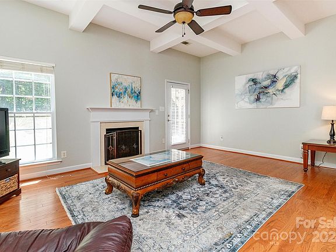
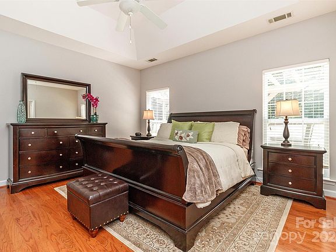
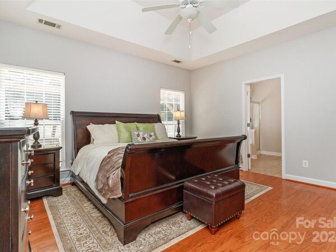
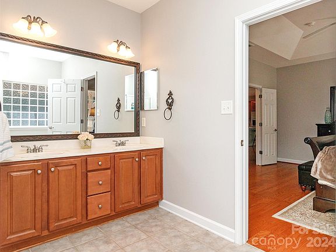
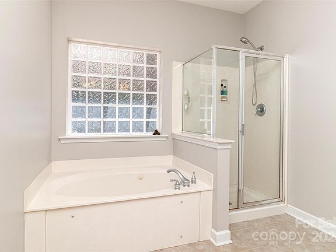
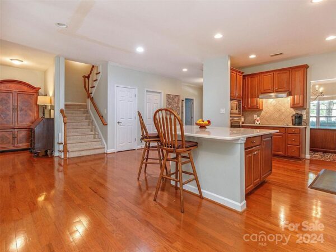
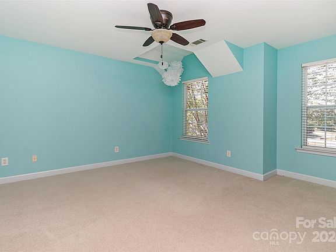
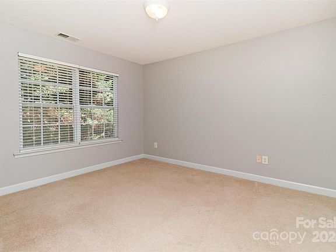
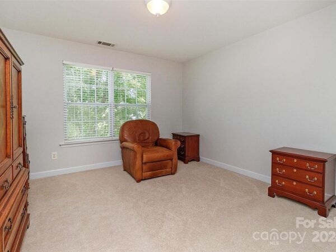
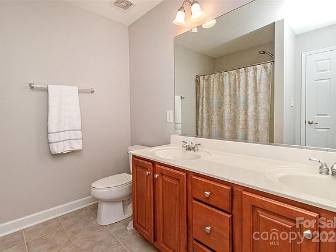
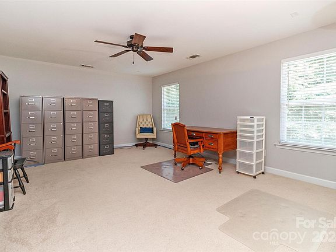
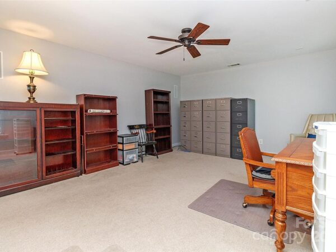
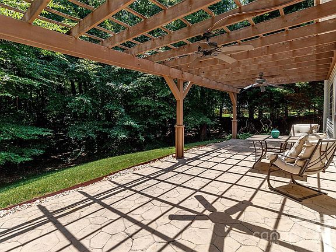
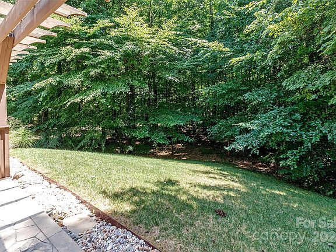
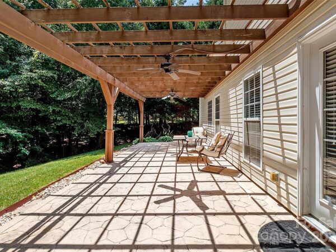
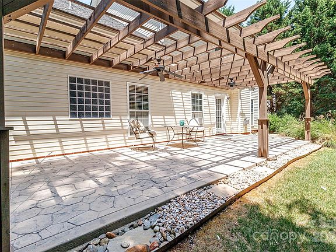
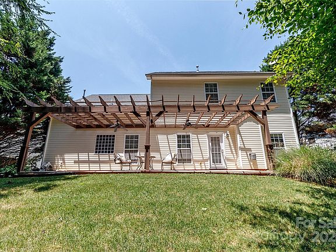
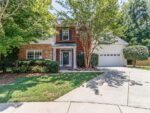
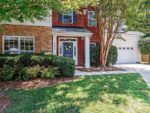
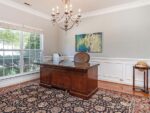
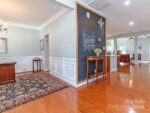
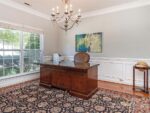
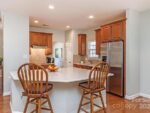
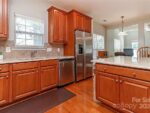
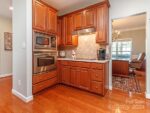
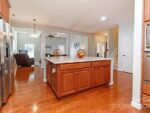
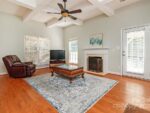
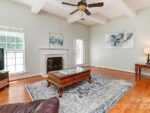
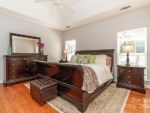
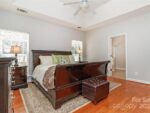
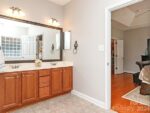
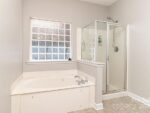
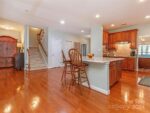
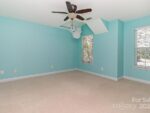
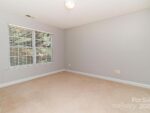
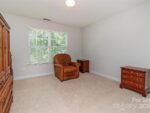
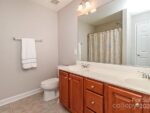
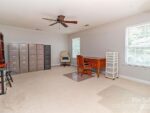
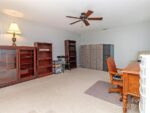
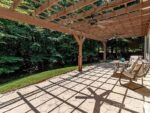
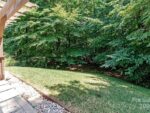
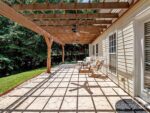
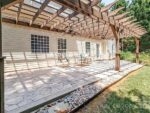
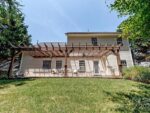
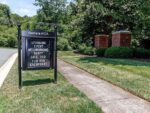
Welcome to Demere! Who says you can’t live in a subdivision and have 100% privacy? This .40-acre private forest-like backyard setting AND an EXCELLENT floorplan make it happen. This home features coffered ceilings, upgraded crown molding, a gas fireplace, granite countertops, and barely used stainless-steel appliances. All carpet was removed on the main level so you can GLIDE around your open-floor plan with ease. Primary suite on main with working jetted tub and walk-in shower! The formal dining room is currently being used as an office. Upstairs features 3 bedrooms and full bath, large bonus/bedroom overlooking the backyard. Need storage? You will love the walk-in storage closet! Being so close to nature and not feeling on top of your neighbors is the true winner. Be located near shopping, parks, AND top-rated Cuthbertson Schools. Fun community with events to get to know your new neighbors. HVAC serviced annually and Cinch Home Warranty Included.
Interior
Bedrooms & bathrooms
- Bedrooms: 5
- Bathrooms: 3
- Full bathrooms: 2
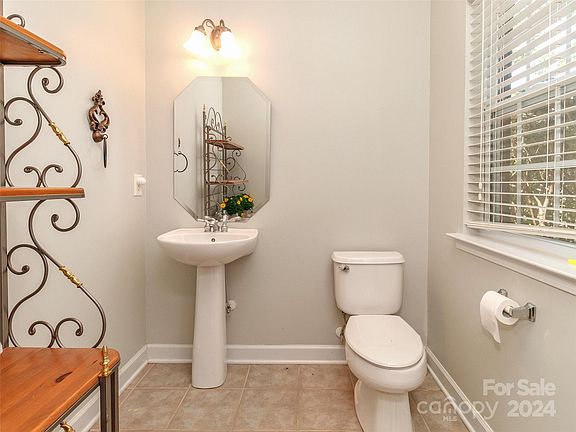
- 1/2 bathrooms: 1
- Main level bedrooms: 1
Kitchen
- Level: Main
Dining room
- Level: Main
Great room
- Level: Main
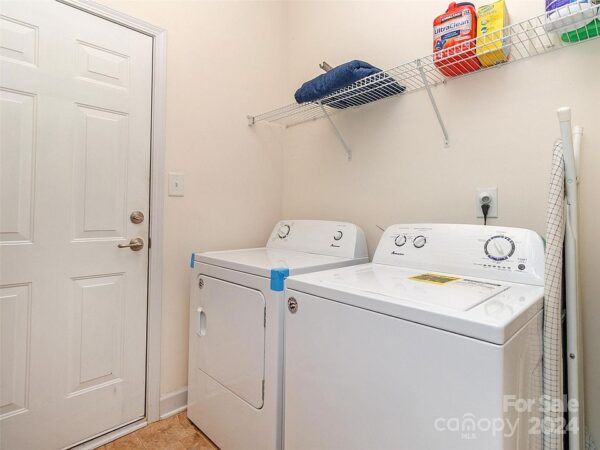
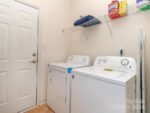
Laundry
- Level: Main
Primary bedroom
- Level: Main
Heating
- Central, Natural Gas
Cooling
- Central Air, Electric
Appliances
- Included: Dishwasher, Disposal, Electric Cooktop, Electric Oven, Exhaust Fan, Exhaust Hood, Gas Water Heater, Microwave, Plumbed For Ice Maker, Refrigerator, Wall Oven
- Laundry: Utility Room, Main Level
Features
- Attic Other, Breakfast Bar
- Flooring: Carpet, Hardwood, Tile
- Has basement: No
- Attic: Other,Pull Down Stairs
- Fireplace features: Family Room, Fire Pit, Gas, Gas Log, Gas Unvented
Interior area
- Total structure area: 2,979
- Total interior livable area: 2,979 sqft
- Finished area above ground: 2,979
- Finished area below ground: 0
Property
Parking
- Total spaces: 2
- Parking features: Driveway, Garage Faces Front, Garage on Main Level
- Garage spaces: 2
- Has uncovered spaces: Yes
Features
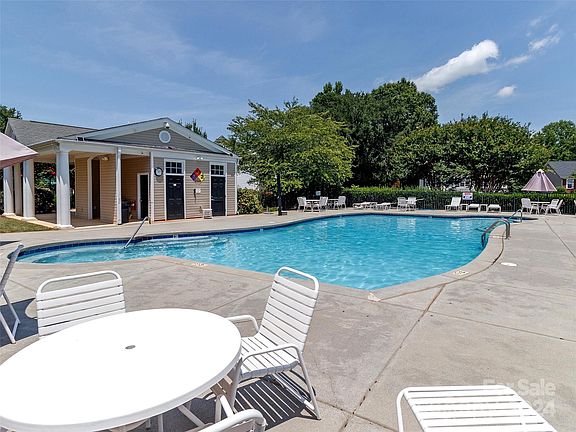
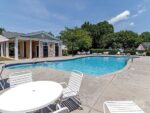
- Pool features: Outdoor Community Pool
Lot
- Size: 0.40 Acres
- Features: Cul-De-Sac, Private, Wooded
Details
- Parcel number: 06030267
- Zoning description: AF8
- Special conditions: Standard
Construction
Type & style
- Home type: SingleFamily
- Property subtype: Single Family Residence
Materials
- Brick Partial, Vinyl
- Foundation: Slab
- Roof: Shingle
Condition
- New construction: No
- Year built: 2005
Utilities & green energy
- Sewer: Public Sewer
- Water: City
- Utilities for property: Cable Available, Electricity Connected, Gas, Wired Internet Available
Community & HOA
Community
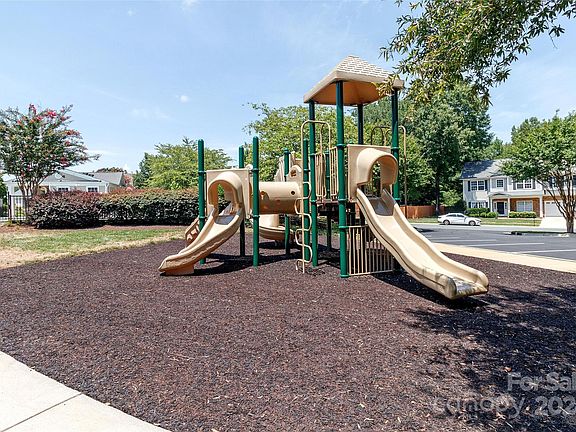
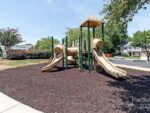
- Features: Clubhouse, Playground
- Security: Carbon Monoxide Detector(s), Smoke Detector(s)
- Subdivision: Demere
HOA
- Has HOA: Yes
- HOA fee: $600 annually
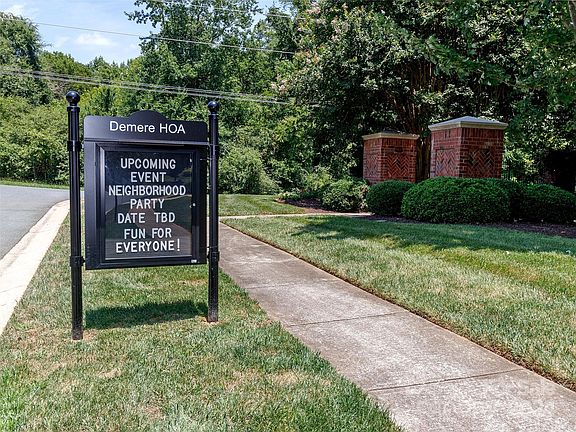
- HOA name: Demere HOA
- HOA phone: 803-346-5262
Location
- Region: Waxhaw
Financial & listing details
- Price per square foot: $204/sqft
- Tax assessed value: $346,500
- Annual tax amount: $2,198
- Date on market: 7/20/2024
- Listing terms: Cash,Conventional,FHA,VA Loan
- Electric utility on property: Yes
- Road surface type: Concrete, Paved