



217 Elm Street, 48291 Copper Town
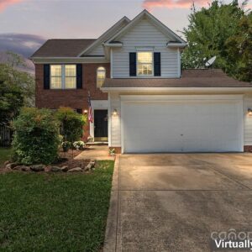
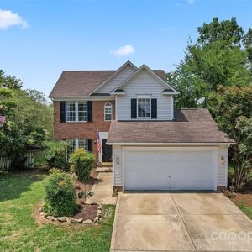
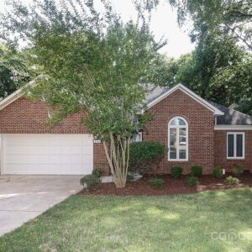
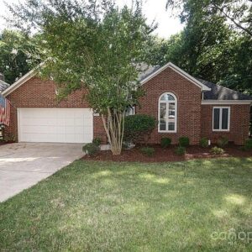
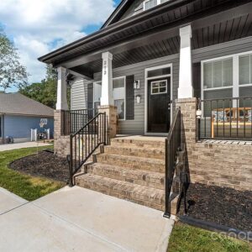
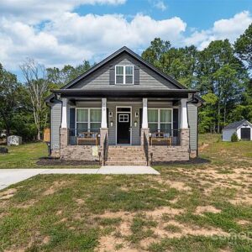
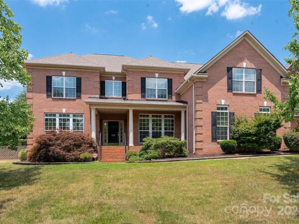
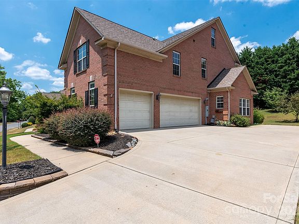
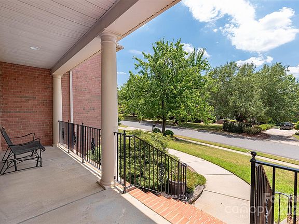
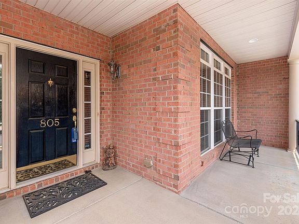
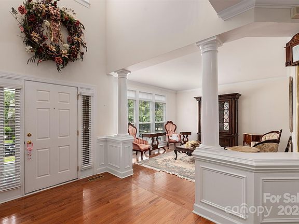
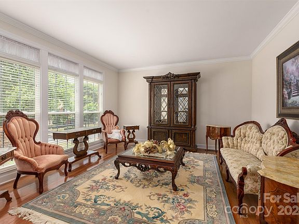
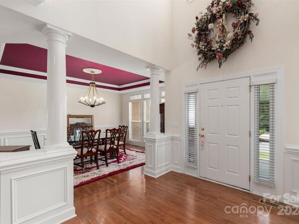
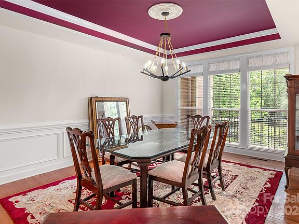
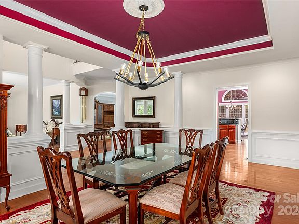
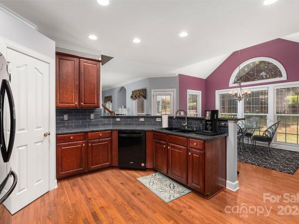
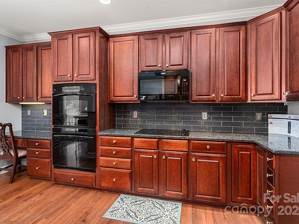
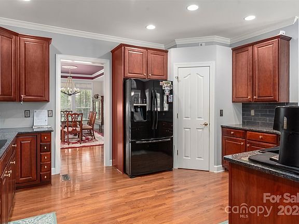
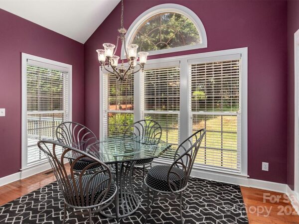
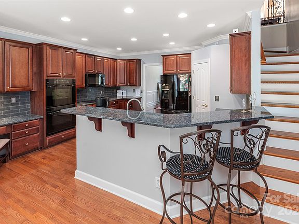
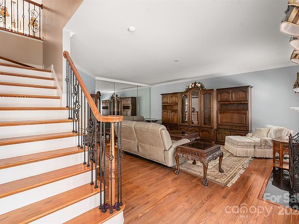
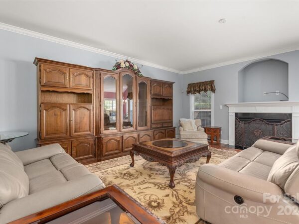
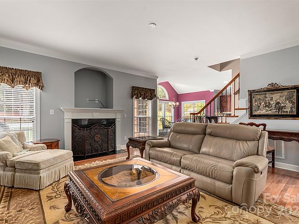
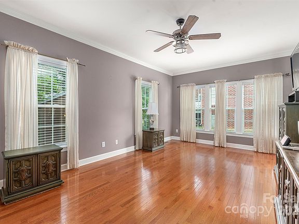
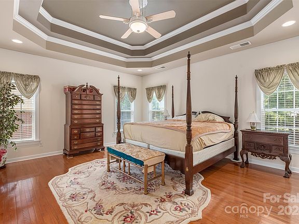
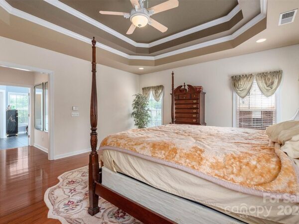
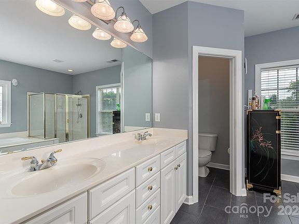
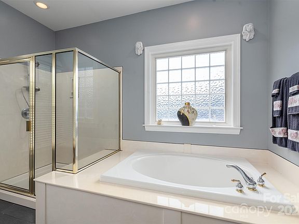
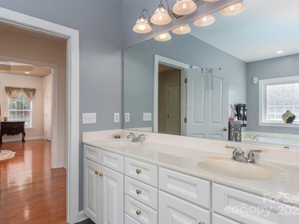
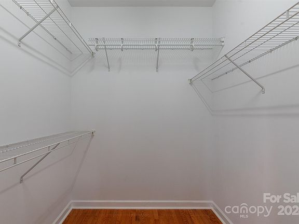
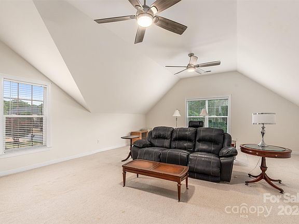
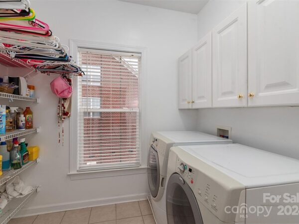
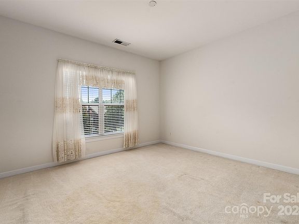
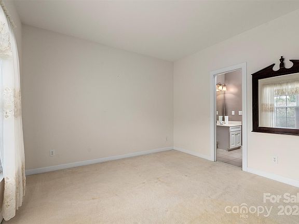
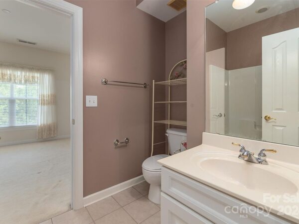
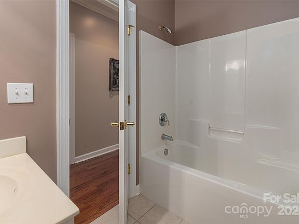
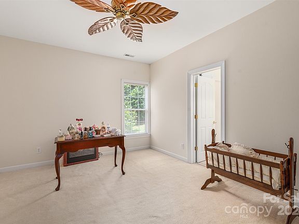
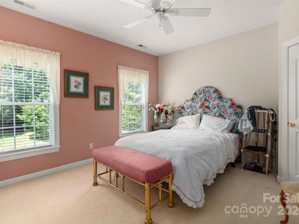
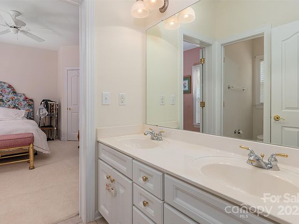
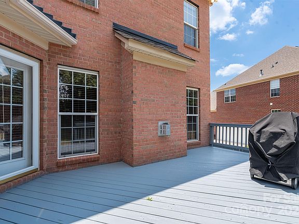
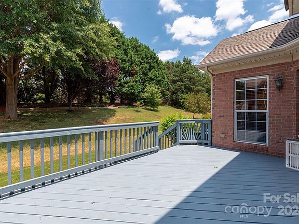
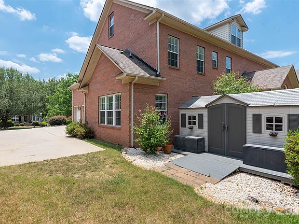
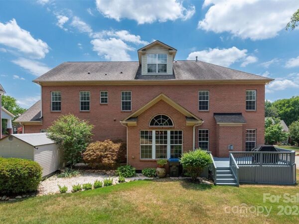
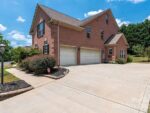
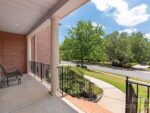
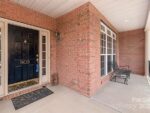
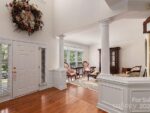
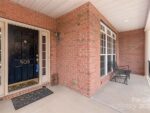
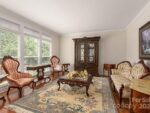
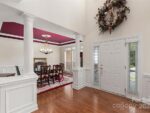
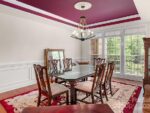
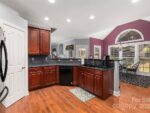
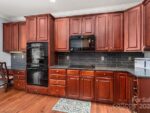
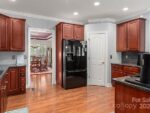
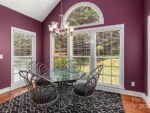
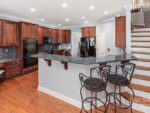
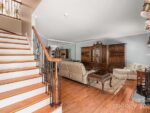
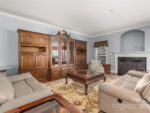
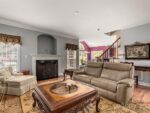
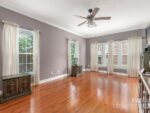
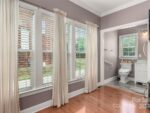
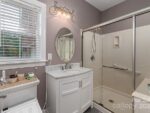
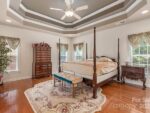
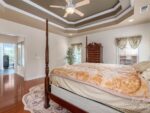
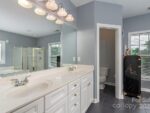
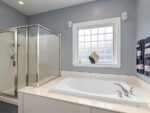
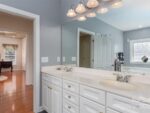
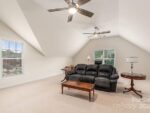
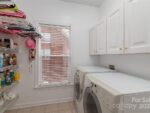
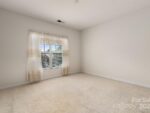
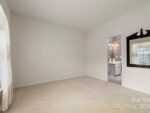
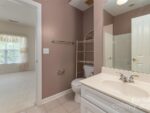
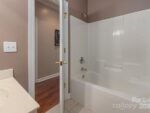
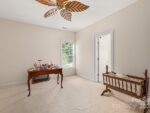
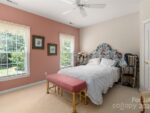
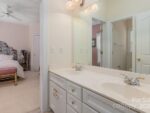
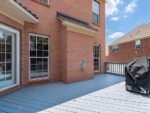
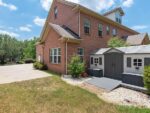
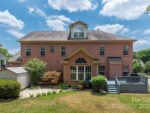
Don’t miss this beautiful 5BR, 4.1BA all brick home in Hunter Oaks II. This home offers dual staircases, 2 primary suites, 3 secondary bedrooms, formal dining room with a tray ceiling, formal living room, spacious den with an oversized gas fireplace, a beautiful cooks kitchen with double ovens, a large walk-in pantry, a large breakfast area and a planning desk/computer niche. Gorgeous cherry cabinets and granite countertops. Four BR’s and the bonus room have ceiling fans. The upstairs Primary suite features 2 walk-in closets with gorgeous hardwood floors and a double tray ceiling, a spacious bathroom with tile floors and dual vanities, an oversized garden tub. This home also offers a laundry room upstairs as well as washer dryer hookups in the oversized 3 car garage. There is also a 616 sq. ft. unfinished attic that could be finished or used as storage. Just minutes from shopping and dining.
Interior
Bedrooms & bathrooms
- Bedrooms: 5
- Bathrooms: 5
- Full bathrooms: 4
- 1/2 bathrooms: 1
- Main level bedrooms: 1
Primary bedroom
- Level: Main
Kitchen
- Level: Main
Dining room
- Level: Main
Living room
- Level: Main
Den
- Level: Main
Primary bedroom
- Level: Upper
Bonus room
- Level: Upper
Laundry
- Level: Upper
Heating
- Forced Air, Natural Gas
Cooling
- Ceiling Fan(s), Central Air, Electric
Appliances
- Included: Convection Oven, Dishwasher, Disposal, Double Oven, Dryer, Electric Oven, Electric Range, Exhaust Hood, Filtration System, Gas Water Heater, Microwave, Plumbed For Ice Maker, Self Cleaning Oven, Water Softener
- Laundry: In Garage, Laundry Room, Main Level, Upper Level
Features
- Attic Other, Breakfast Bar, Open Floorplan, Pantry, Walk-In Pantry
- Flooring: Carpet, Tile, Wood
- Has basement: No
- Attic: Other,Permanent Stairs
- Fireplace features: Den
Interior area
- Total structure area: 4,501
- Total interior livable area: 4,501 sqft
- Finished area above ground: 4,501
- Finished area below ground: 0
Property
Parking
- Total spaces: 4
- Parking features: Driveway, Attached Garage, Parking Space(s), Garage on Main Level
- Attached garage spaces: 3
- Uncovered spaces: 1
Accessibility
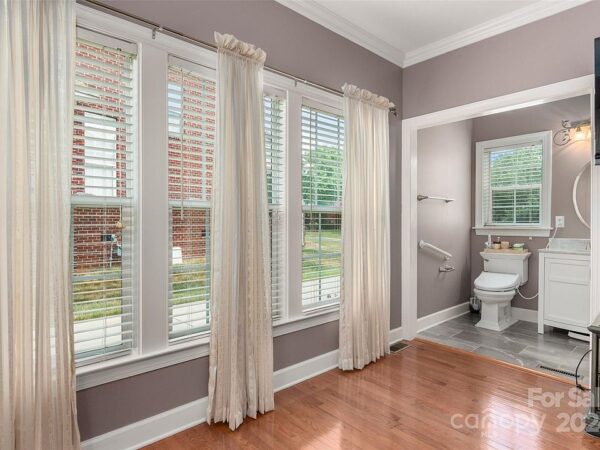
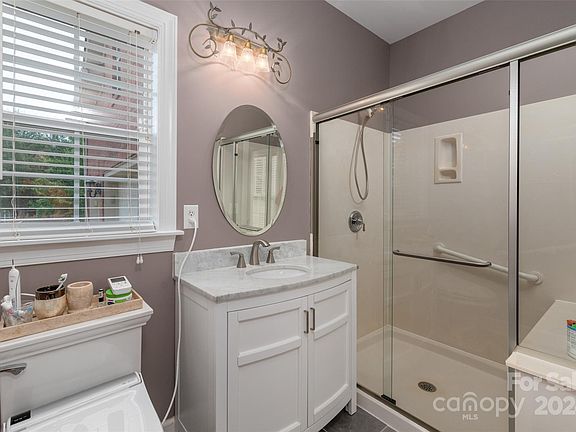
- Accessibility features: Two or More Access Exits, Bath Grab Bars
Features
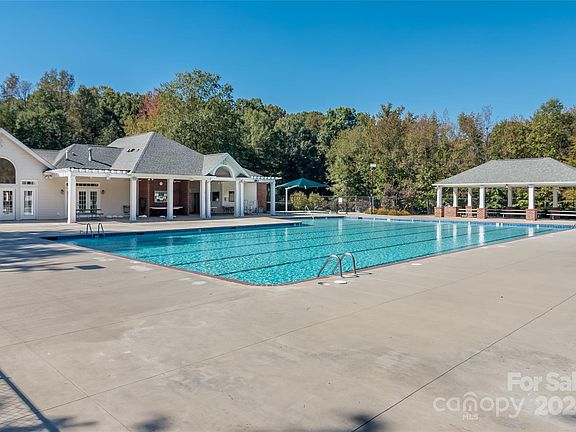
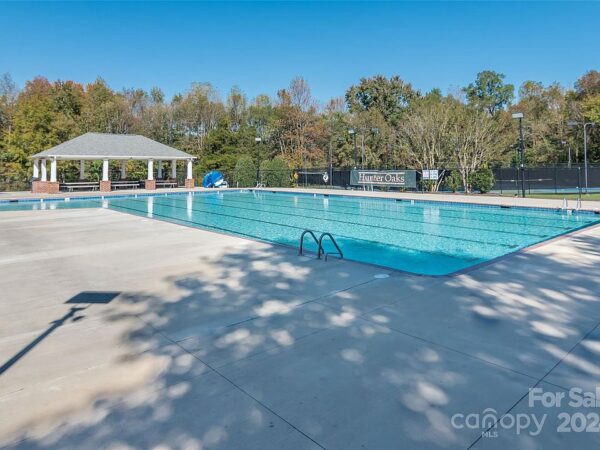
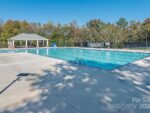
- Pool features: Outdoor Community Pool
Lot
- Size: 0.33 Acres
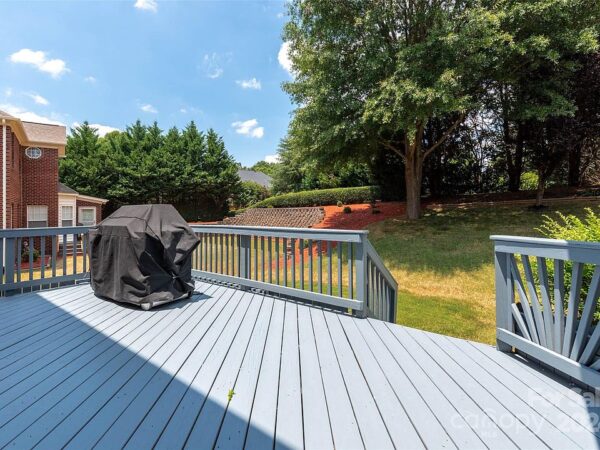
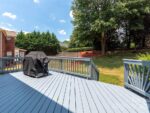
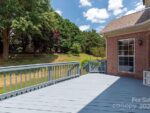
- Features: Sloped
Details
- Parcel number: 06201539
- Zoning description: AG9
- Special conditions: Standard
- Horse amenities: None
Construction
Type & style
- Home type: SingleFamily
- Architectural style: Traditional
- Property subtype: Single Family Residence
Materials
- Brick Full
- Foundation: Crawl Space
- Roof: Shingle
Condition
- New construction: No
- Year built: 2003
Utilities & green energy
- Sewer: Public Sewer
- Water: City
- Utilities for property: Cable Connected, Electricity Connected, Gas, Underground Power Lines, Underground Utilities, Wired Internet Available
Community & HOA
Community
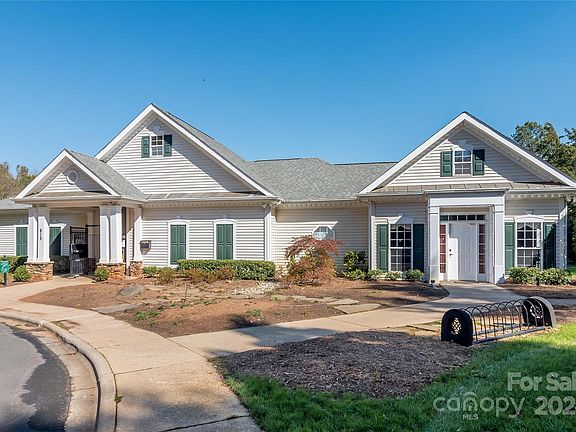
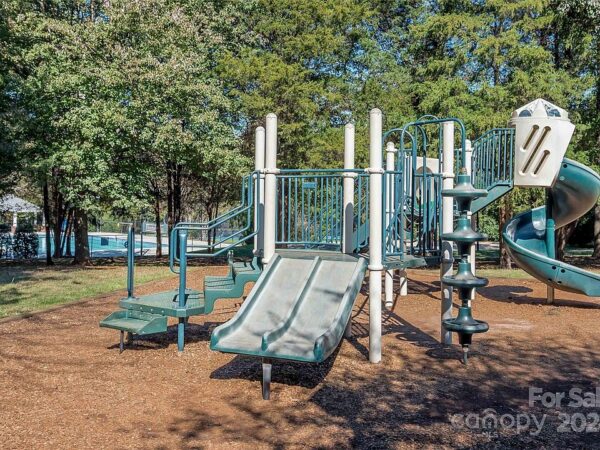
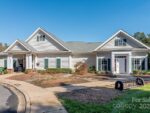
- Features: Clubhouse, Playground, Tennis Court(s)
- Security: Carbon Monoxide Detector(s), Smoke Detector(s)
- Subdivision: Hunter Oaks
HOA
- Has HOA: Yes
- HOA fee: $766 annually
- HOA name: Braswell Managenent
- HOA phone: 704-847-3507
Location
- Region: Waxhaw
Financial & listing details
- Price per square foot: $278/sqft
- Tax assessed value: $606,300
- Annual tax amount: $3,792
- Date on market: 7/20/2024
- Listing terms: Cash,Conventional
- Electric utility on property: Yes
- Road surface type: Concrete, Paved