









































72 Walnut Street, 59320 Silver City
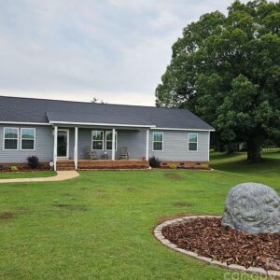
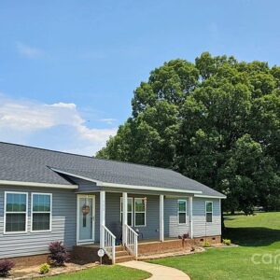
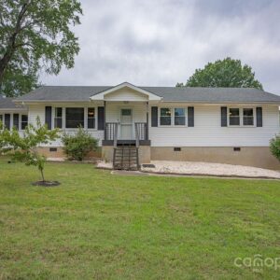
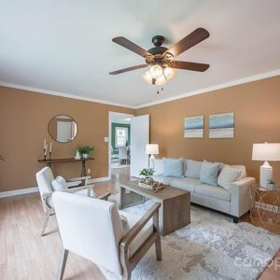
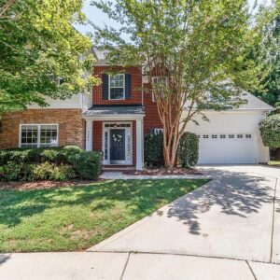
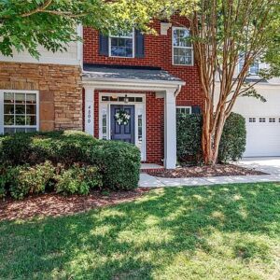
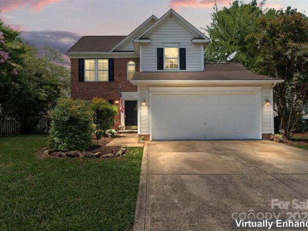
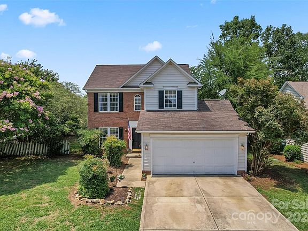
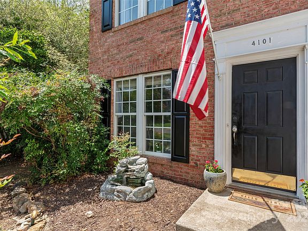
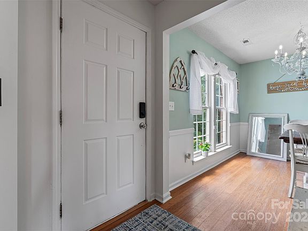
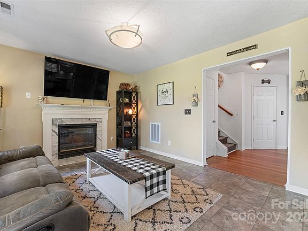
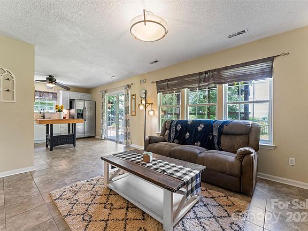
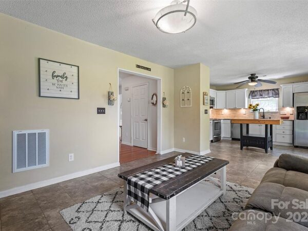
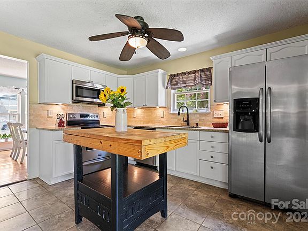
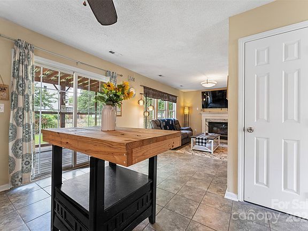
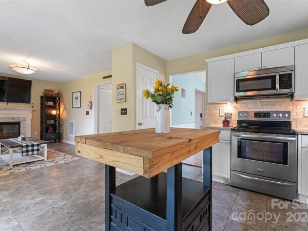
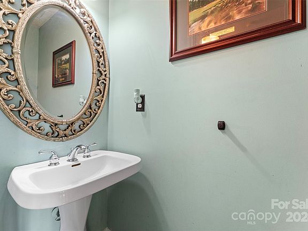
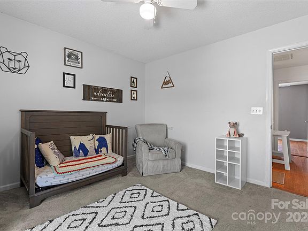
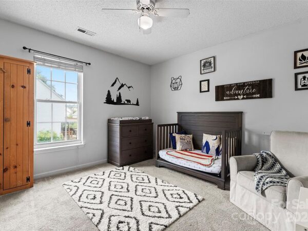
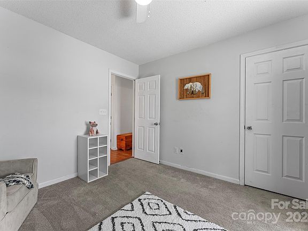
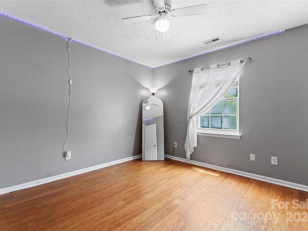
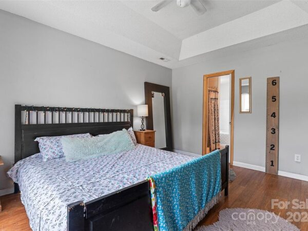
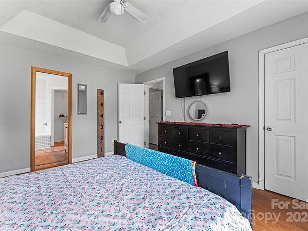
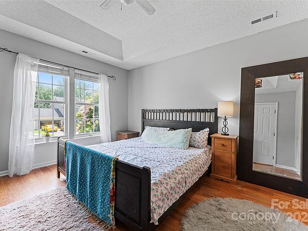
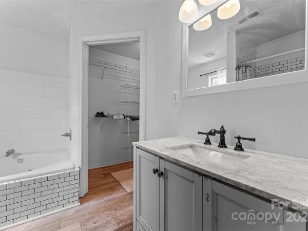
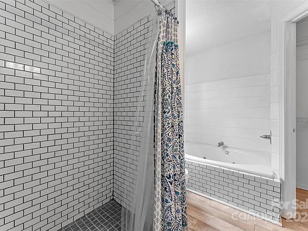
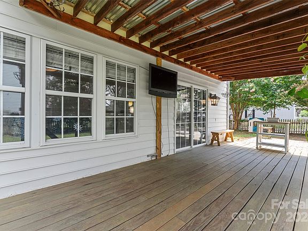
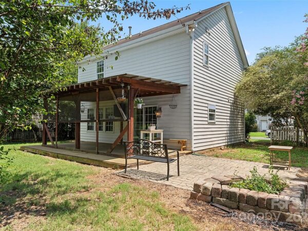
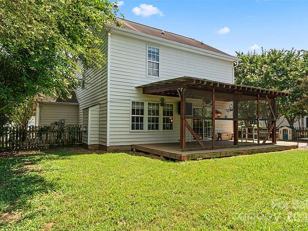
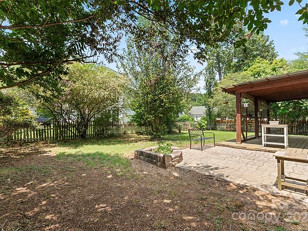
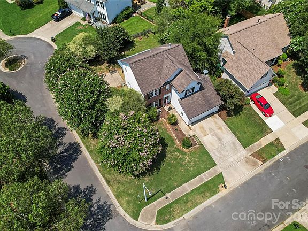
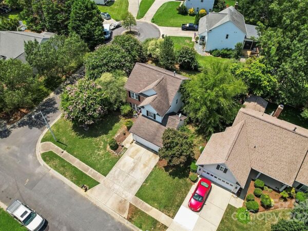
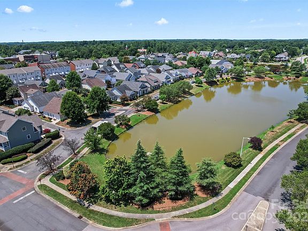
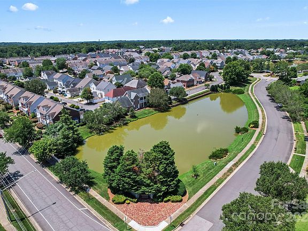
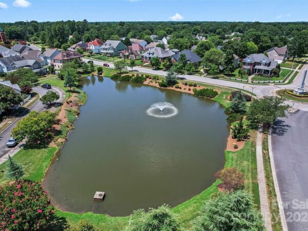
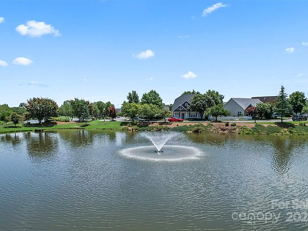
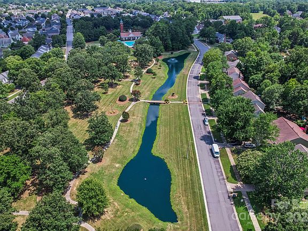
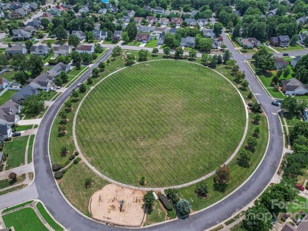
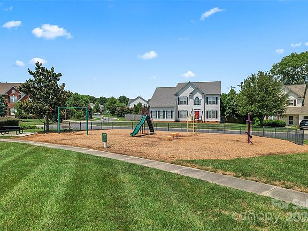
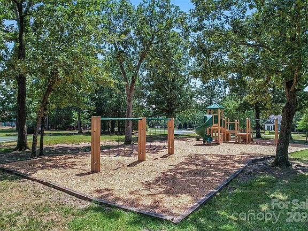
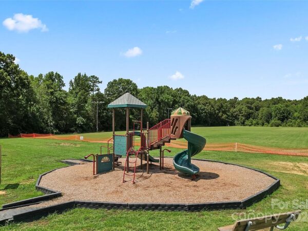
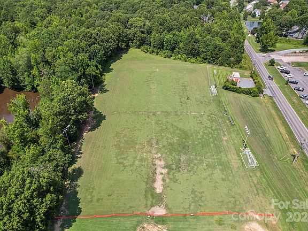
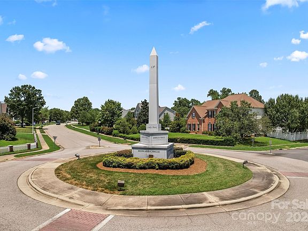
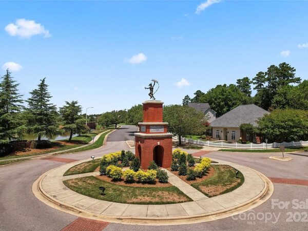
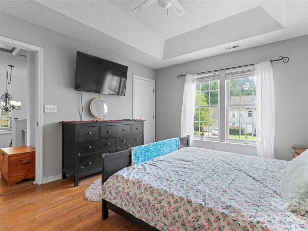
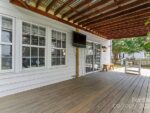
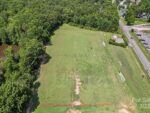
Welcome to your new home! Your new home awaits with this stunning 3 bed, 2.5 bath featuring a fenced yard and covered deck. But that’s just the beginning… this home boasts bamboo and ceramic floors, a well-appointed kitchen featuring white cabinetry and under-mount lighting, stainless appliances and stone tile backsplash, and a spacious great room with fireplace. Upstairs you will find the primary bedroom complete with 2 walk-in closets, tray ceiling and private bath with jacuzzi tub and separate shower, 2 generous size secondary bedrooms and laundry room. Enjoying the outdoors is easy on the covered deck or enjoy the active lifestyle community featuring ponds, outdoor pools, playgrounds and tennis courts. With its convenient location near shops, dining, and I485, you’ll have everything you need close by! Come see why this is more than just a home – it’s a lifestyle! (Pool requires separate membership). Visit for more information.
Interior
Bedrooms & bathrooms
- Bedrooms: 3
- Bathrooms: 3
- Full bathrooms: 2
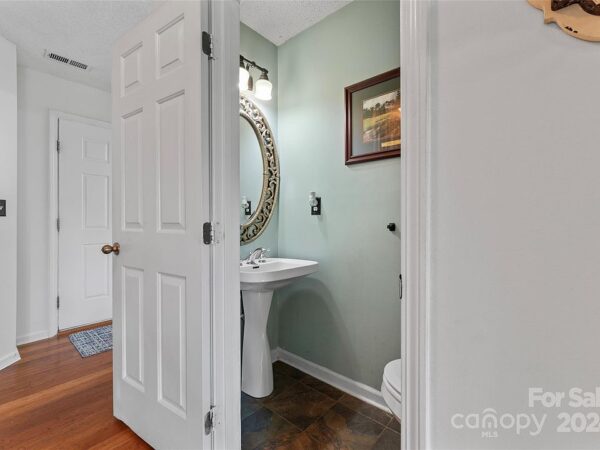
- 1/2 bathrooms: 1
Kitchen
- Level: Main
Great room
- Level: Main
Laundry
- Level: Upper
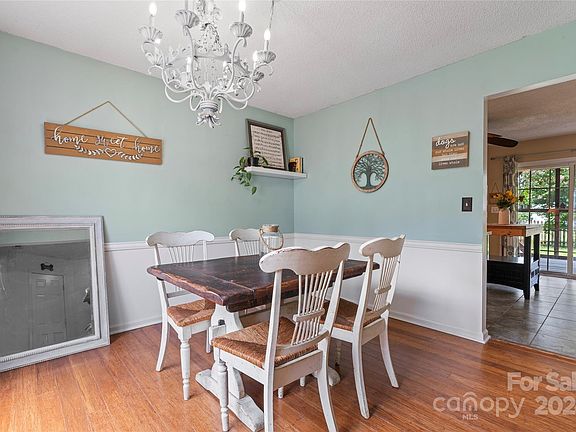
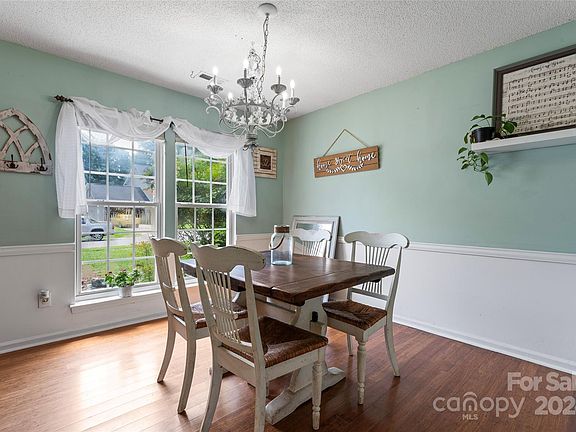
Dining room
- Level: Main
Primary bedroom
- Level: Upper
Heating
- Forced Air, Natural Gas
Cooling
- Central Air
Appliances
- Included: Dishwasher, Disposal, Dryer, Microwave, Refrigerator, Self Cleaning Oven, Washer
- Laundry: Upper Level
Features
- Flooring: Carpet, Hardwood, Tile
- Has basement: No
Interior area
- Total structure area: 1,452
- Total interior livable area: 1,452 sqft
- Finished area above ground: 1,452
- Finished area below ground: 0
Virtual tour
Property
Parking
- Total spaces: 2
- Parking features: Attached Garage, Garage on Main Level
- Attached garage spaces: 2
Features
- Exterior features: Fire Pit
- Pool features: Outdoor Community Pool
Lot
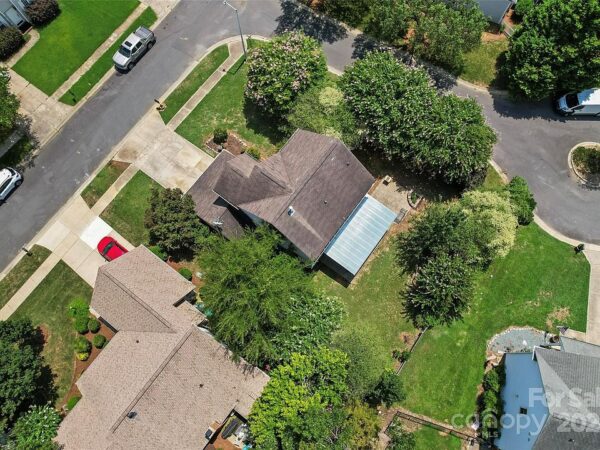
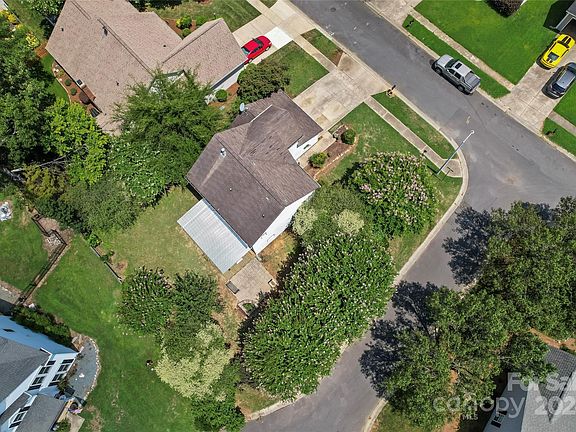
- Size: 0.18 Acres
- Features: Corner Lot
Details
- Parcel number: 07064062
- Zoning description: AR9
- Special conditions: Standard
Construction
Type & style
- Home type: SingleFamily
- Architectural style: Transitional
- Property subtype: Single Family Residence
Materials
- Vinyl
- Foundation: Slab
Condition
- New construction: No
- Year built: 1998
Utilities & green energy
- Sewer: County Sewer
- Water: County Water
- Utilities for property: Cable Available, Electricity Connected, Gas
Community & HOA
Community
- Features: Clubhouse, Fitness Center, Playground, Pond, Sidewalks, Street Lights, Tennis Court(s)
- Subdivision: Lake Park
HOA
- Has HOA: Yes
- HOA fee: $70 annually
- HOA name: Cusick Management
- HOA phone: 704-544-7779
Location
- Region: Indian Trail
Financial & listing details
- Price per square foot: $251/sqft
- Tax assessed value: $228,600
- Annual tax amount: $1,908
- Date on market: 7/20/2024
- Listing terms: Cash,Conventional,VA Loan
- Electric utility on property: Yes
- Road surface type: Concrete, Paved