
























72 Lilac Lane, 23918 Iron City
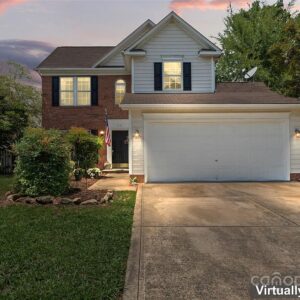
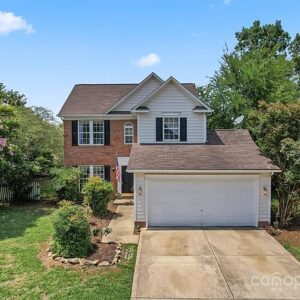
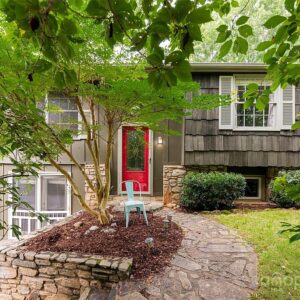
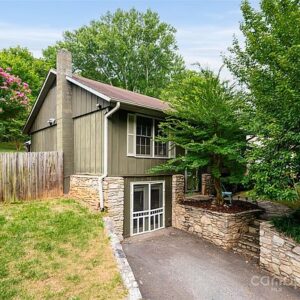
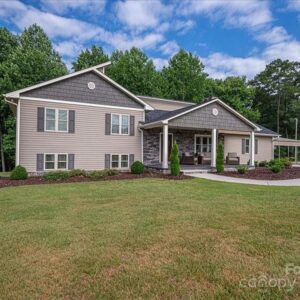
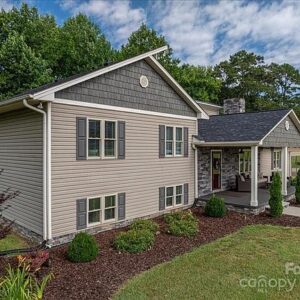
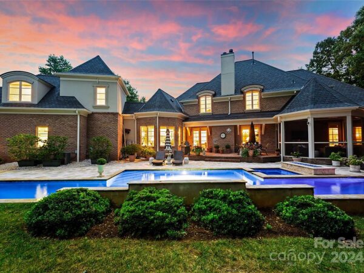
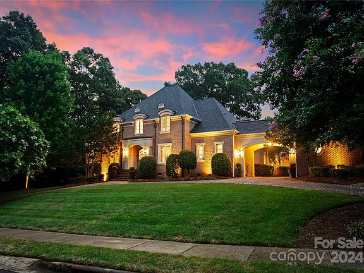
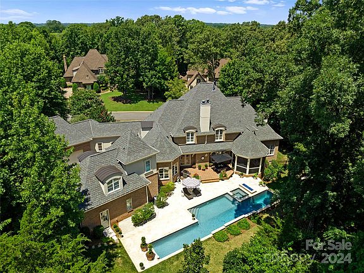
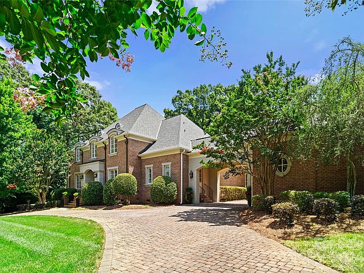
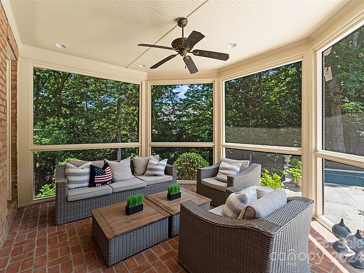
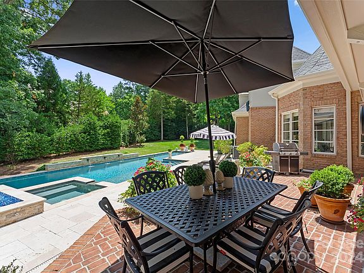
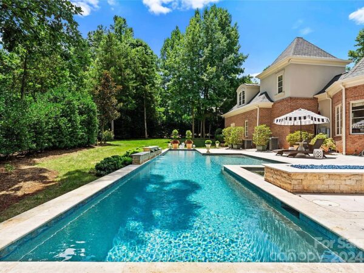
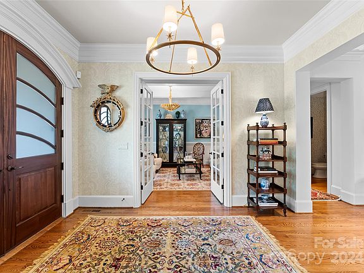
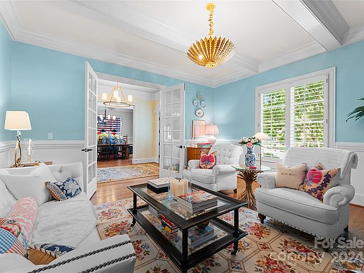
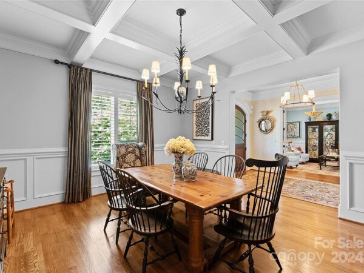
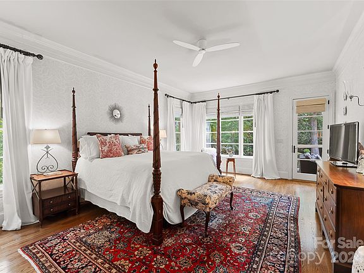
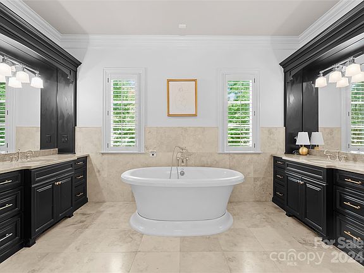
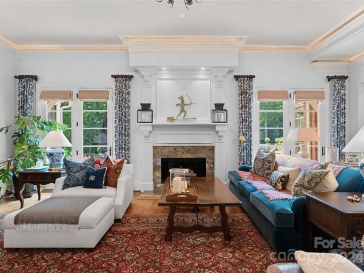
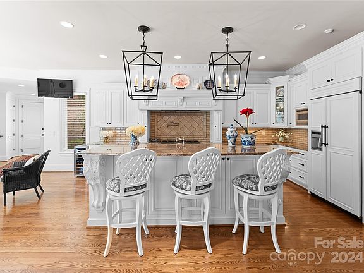
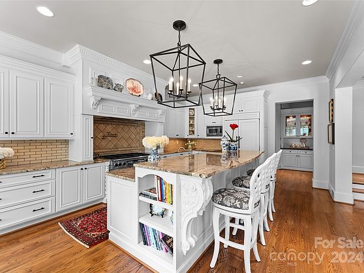
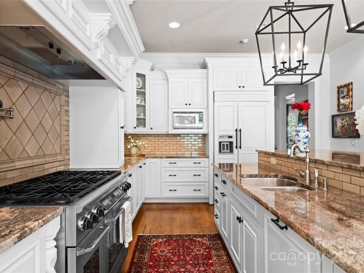
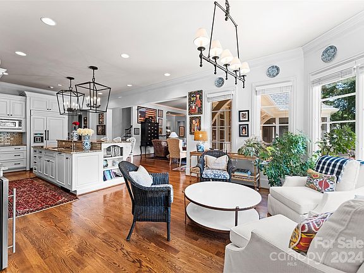
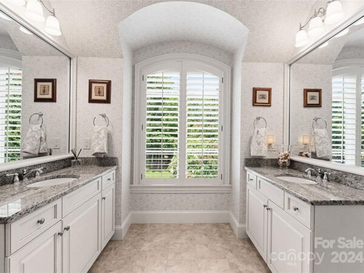
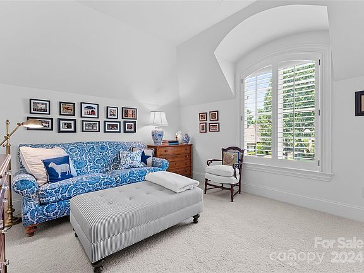
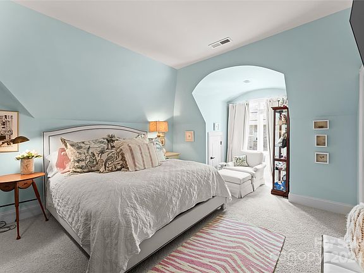
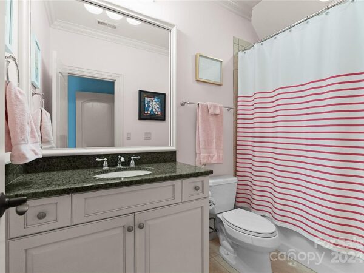
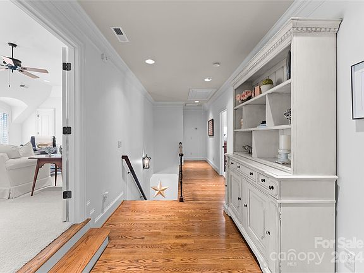
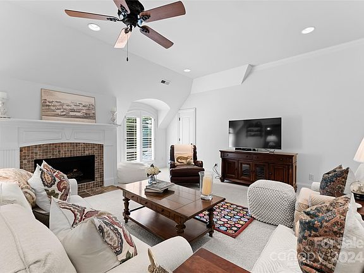
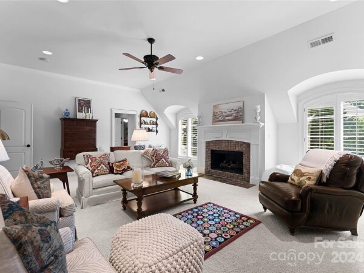
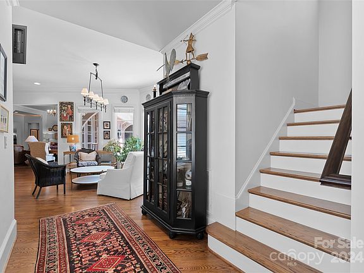
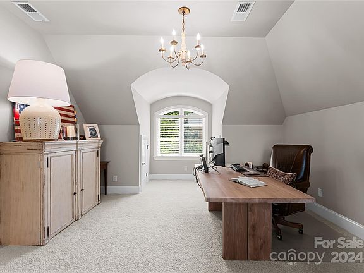
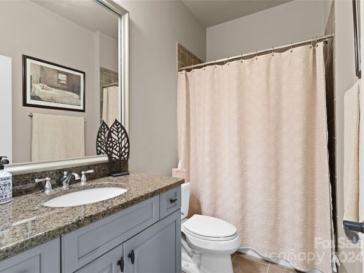
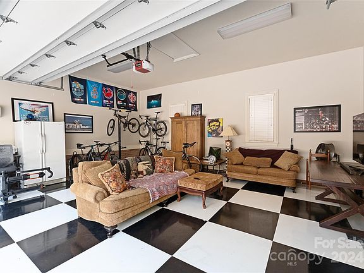
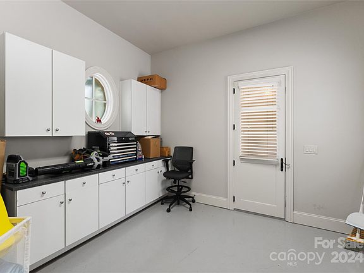
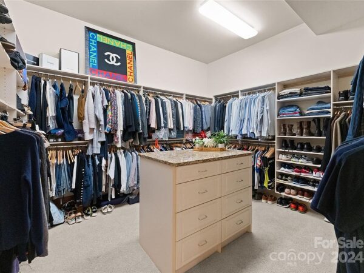
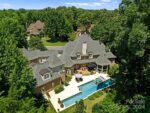
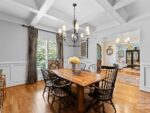
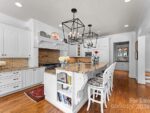
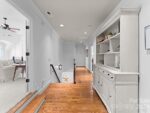
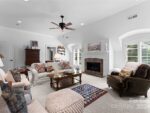
This Elegant home with a 20 yard lap pool and great curb appeal has a very open and livable floor plan. The spacious primary suite on the main level has an oversized closet, soaking tub & access to the screened-in porch. Gorgeous open kitchen with high end appliances, large walk in pantry and butler’s pantry. Coffered ceilings in the dining & living rooms. Four bedrooms upstairs plus there’s a separate upstairs office/bedroom with full bathroom on the other side of the house. The 4 car garage and courtyard is perfect for car-lovers. A Porte-cocher leads to a large workshop and the detached garage, which is currently being used as a man-cave. Two fireplaces, one in the great room, the other in the spacious media room up. The private backyard is an oasis with swimming pool, spa and gorgeous landscaping. Low taxes, award winning schools and just minutes to shopping & 485.
Interior
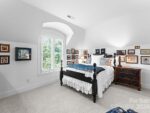
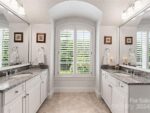
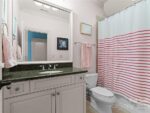
Bedrooms & bathrooms
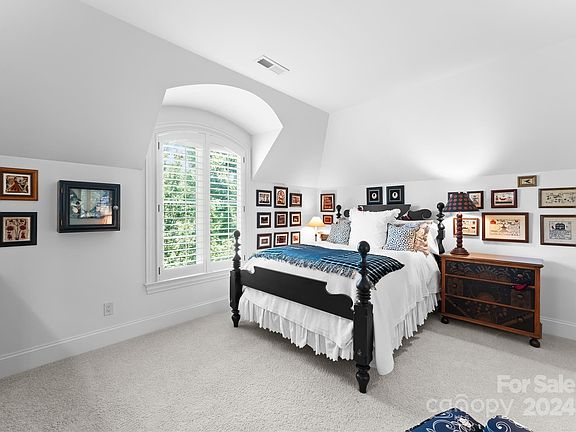
- Bedrooms: 6
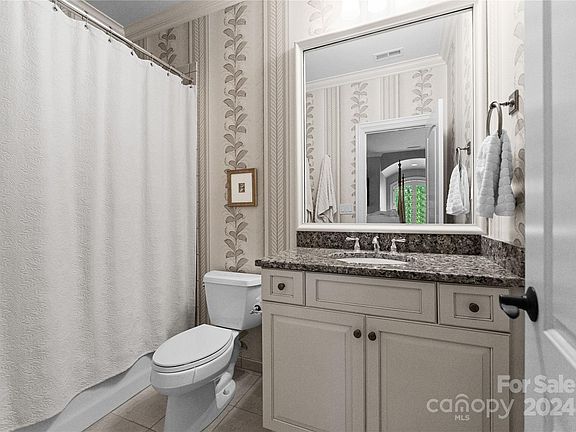
- Bathrooms: 7
- Full bathrooms: 5
- 1/2 bathrooms: 2
- Main level bedrooms: 1
Media room
- Level: Upper
Great room
- Level: Main
Dining room
- Level: Main
Kitchen
- Level: Main
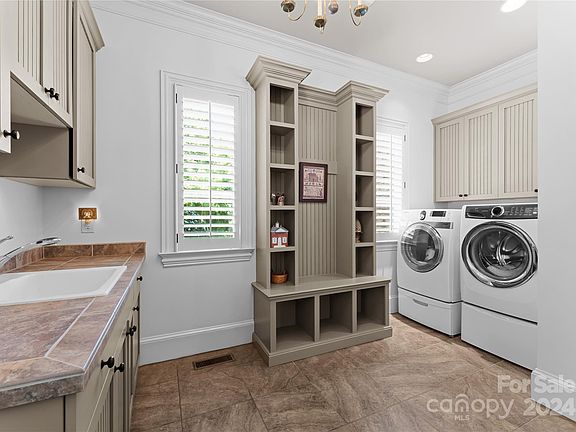
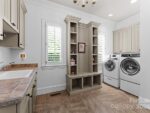
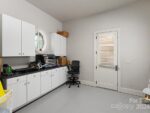
Laundry
- Level: Main
Living room
- Level: Main
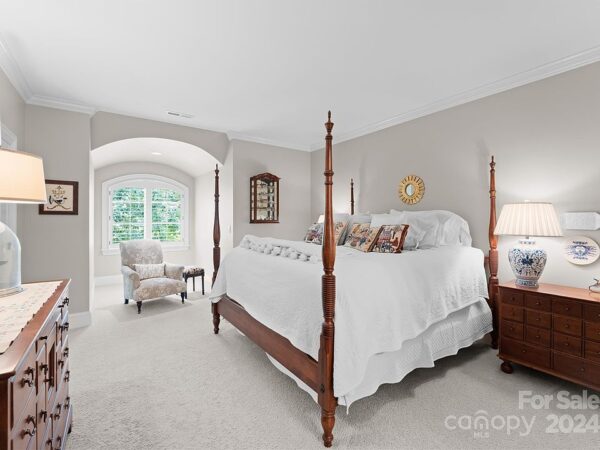
Primary bedroom
- Level: Main
Heating
- Forced Air, Natural Gas, Zoned
Cooling
- Attic Fan, Ceiling Fan(s), Central Air, Zoned
Appliances
- Included: Dishwasher, Disposal, Double Oven, Gas Range, Refrigerator
- Laundry: Laundry Room, Main Level
Features
- Breakfast Bar, Built-in Features, Kitchen Island, Pantry, Storage, Walk-In Closet(s), Walk-In Pantry
- Flooring: Carpet, Tile, Wood
- Has basement: No
- Attic: Pull Down Stairs,Walk-In
- Fireplace features: Gas Log, Great Room, Recreation Room
Interior area
- Total structure area: 5,754
- Total interior livable area: 5,754 sqft
- Finished area above ground: 5,754
- Finished area below ground: 0
Virtual tour
Property
Parking
- Total spaces: 4
- Parking features: Driveway, Attached Garage, Detached Garage, Garage Door Opener, Garage Shop, Keypad Entry, Other – See Remarks, Garage on Main Level
- Attached garage spaces: 4
- Has uncovered spaces: Yes
Features
- Exterior features: In-Ground Irrigation
- Has private pool: Yes
- Pool features: In Ground
- Has spa: Yes
- Spa features: Heated
- Waterfront features: None
Lot
- Size: 0.63 Acres
- Dimensions: 219 x 139 x 117 x 191
- Features: Private, Wooded
Details
- Parcel number: 06174343
- Special conditions: Standard
- Horse amenities: None
Construction
Type & style
- Home type: SingleFamily
- Architectural style: Transitional
- Property subtype: Single Family Residence
Materials
- Brick Full, Hard Stucco
- Foundation: Crawl Space
- Roof: Shingle
Condition
- New construction: No
- Year built: 2007
Details
- Builder name: Harrington
Utilities & green energy
- Sewer: County Sewer
- Water: County Water
- Utilities for property: Cable Available, Electricity Connected, Gas
Community & HOA
Community
- Features: Pond, Walking Trails
- Subdivision: Highgate
HOA
- Has HOA: Yes
- HOA fee: $1,025 annually
- HOA name: First Service Residential
- HOA phone: 704-527-2314
Location
- Region: Matthews
Financial & listing details
- Price per square foot: $417/sqft
- Tax assessed value: $1,091,800
- Annual tax amount: $8,944
- Date on market: 7/20/2024
- Listing terms: Cash,Conventional
- Exclusions: None
- Electric utility on property: Yes
- Road surface type: Cobblestone, Concrete