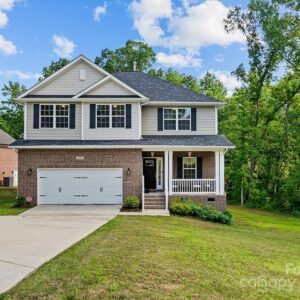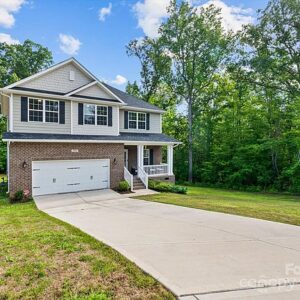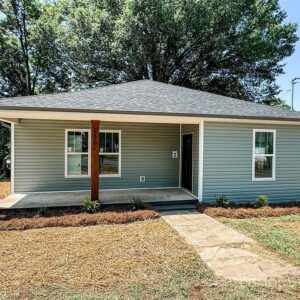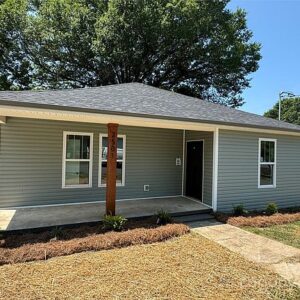





















82 Pine Street, 54729 Platinum Town
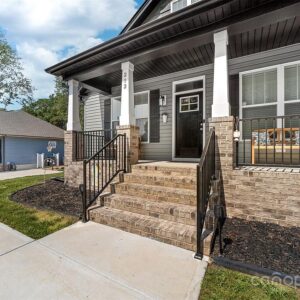
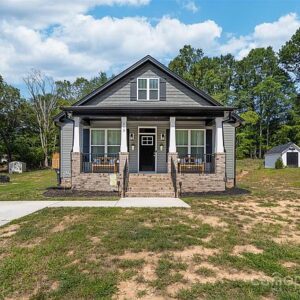
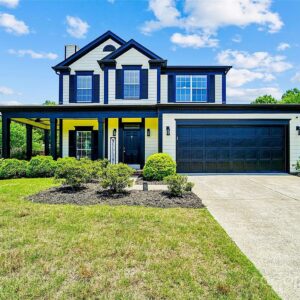
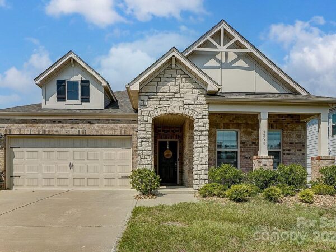
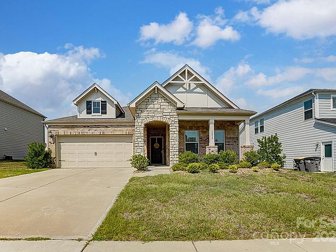
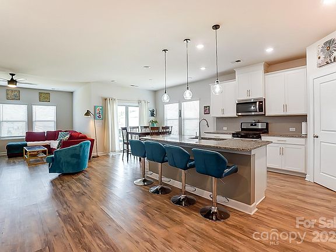
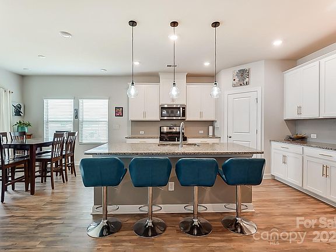
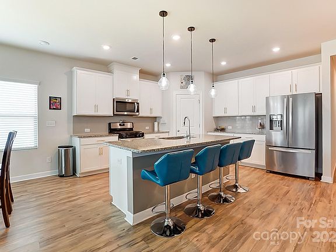
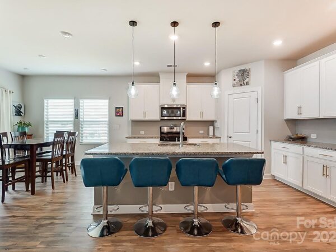
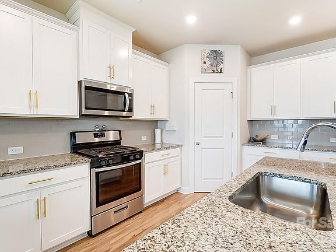
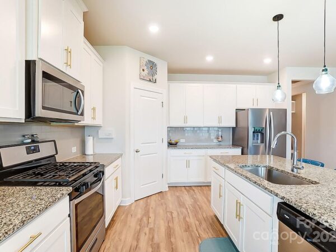
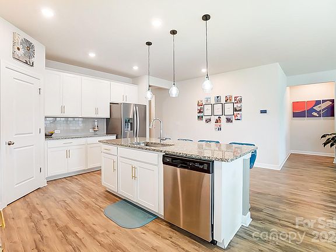
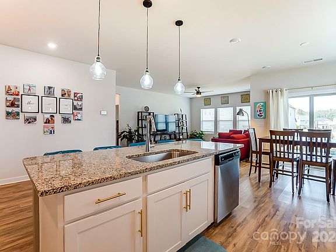
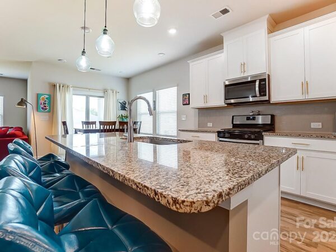
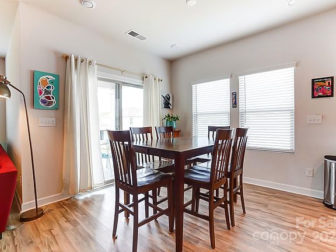
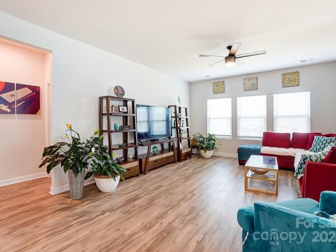
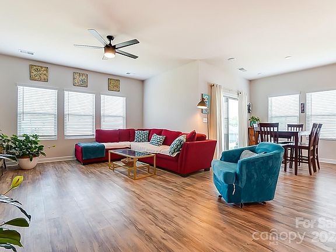
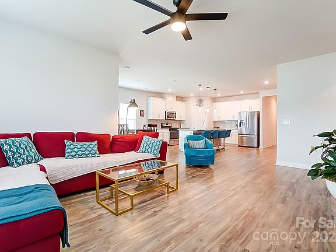
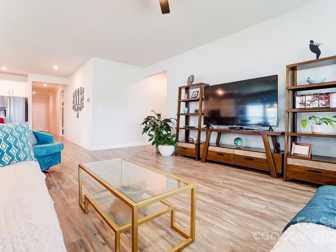
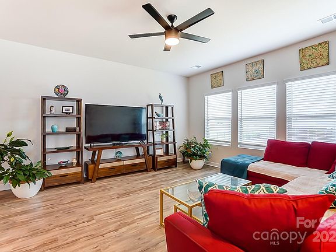
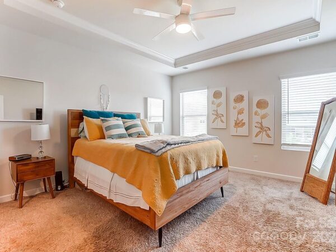
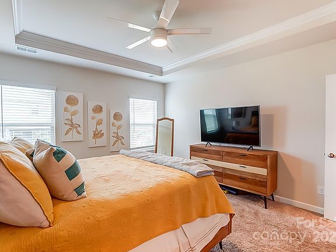
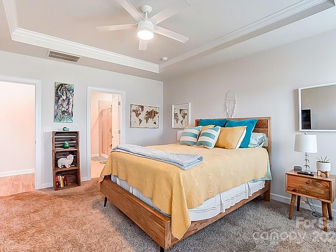
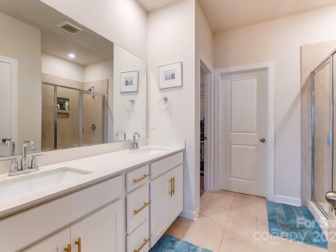
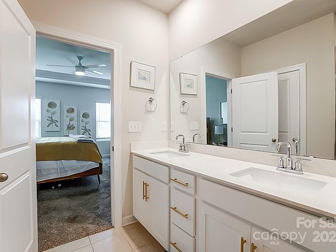
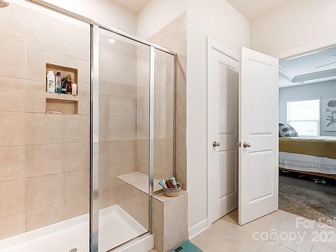
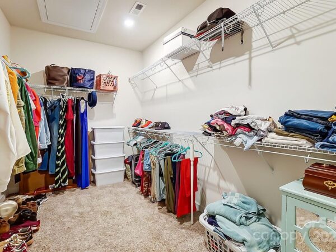
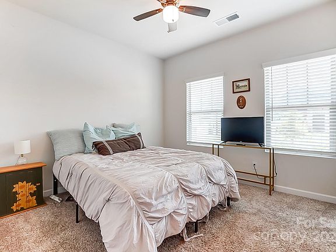
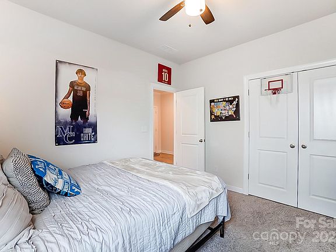
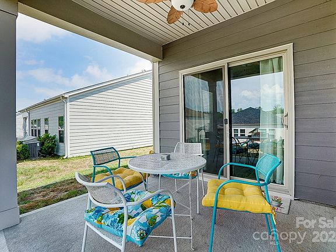
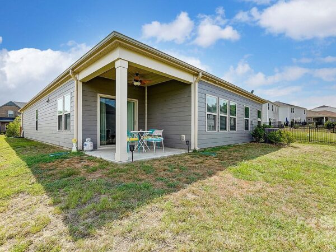
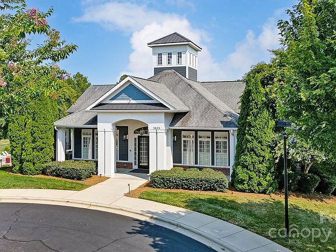
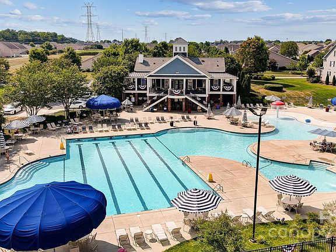
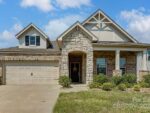
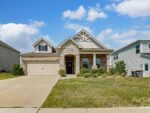
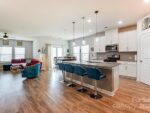
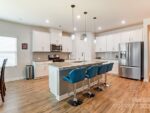
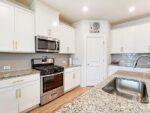
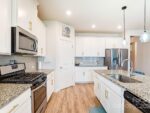
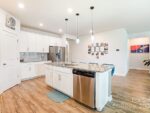
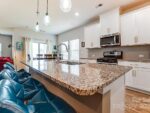
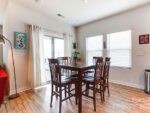
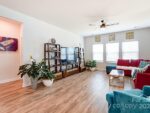
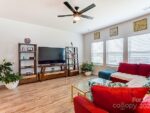
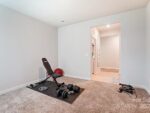
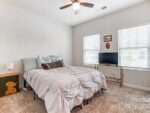
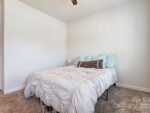
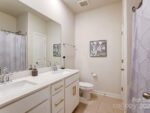
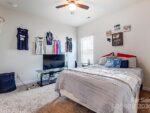
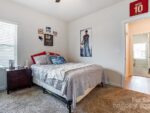
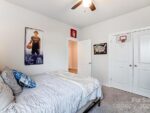
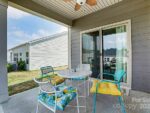
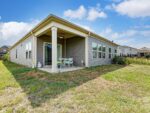
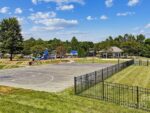
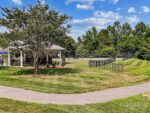
Welcome to this stunning 3 bedroom, 2 bathroom bungalow. From the moment you step through the beautiful stone archway, you’ll be captivated by the charm and elegance of this home. Step inside and be greeted by a spacious living area. The large kitchen island is perfect for entertaining guests or enjoying casual meals, while the walk-in pantry offers ample storage space. The master bedroom is a true retreat, boasting an ensuite with double sinks and an extra-large walk-in closet. Additionally, another covered porch at the back of the home is accessible through the sliding glass doors, providing a seamless transition between indoor and outdoor living. The community offers a welcoming and friendly atmosphere with amenities at your fingertips. Whether you’re looking to take a stroll along the community trails, relax by the pool, or engage in social activities, there is something for everyone.
Interior
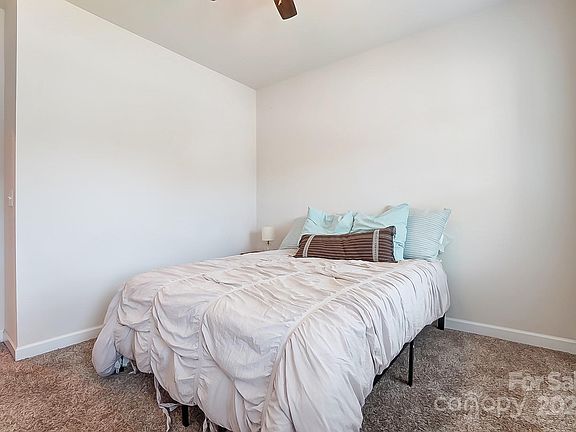
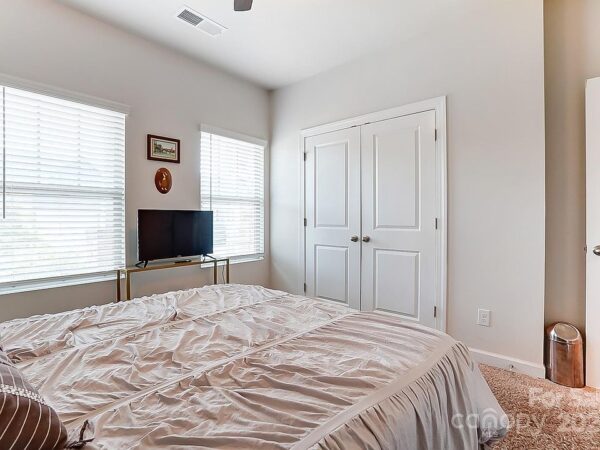
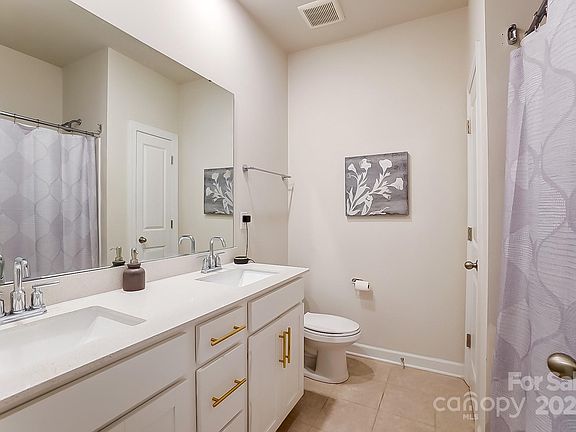
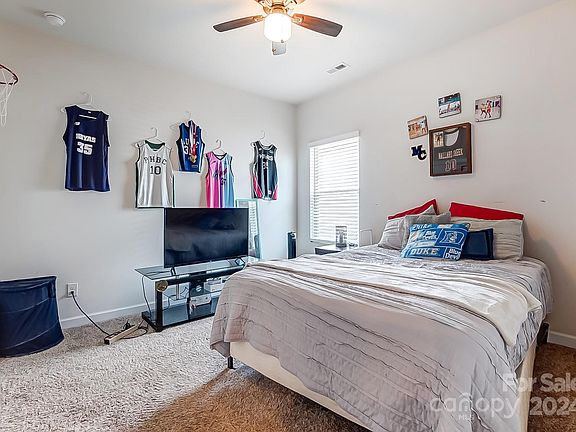
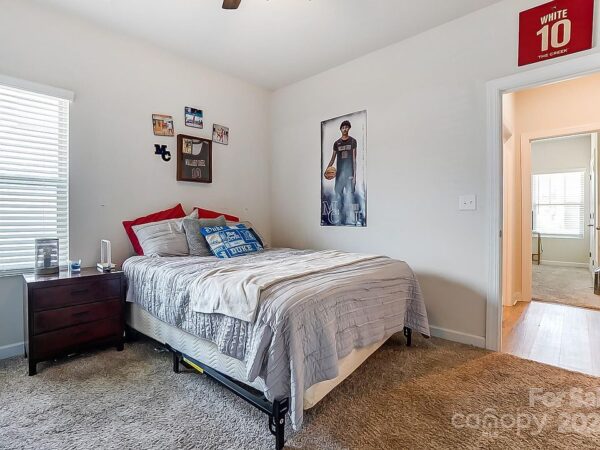
Bedrooms & bathrooms
- Bedrooms: 3
- Bathrooms: 2
- Full bathrooms: 2
- Main level bedrooms: 3
Primary bedroom
- Level: Main
Kitchen
- Level: Main
Living room
- Level: Main
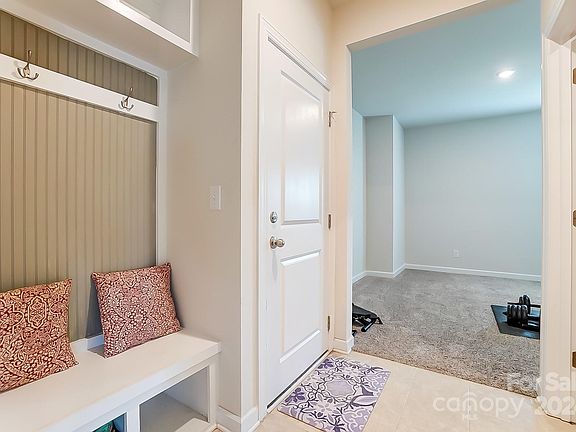
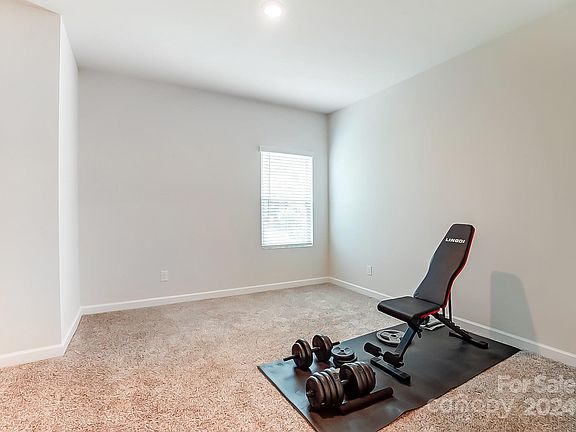
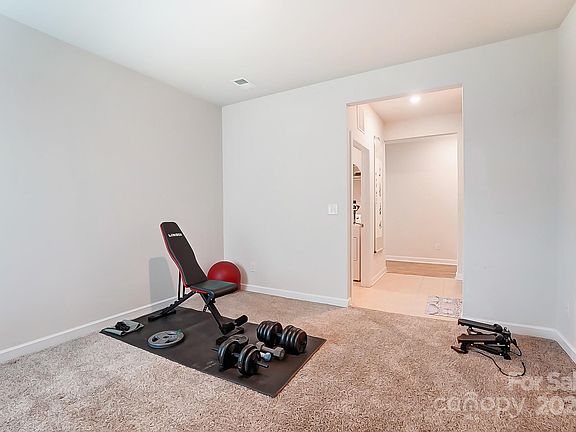
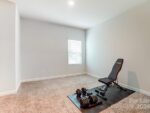
Office
- Level: Main
Heating
- Natural Gas
Cooling
- Central Air
Appliances
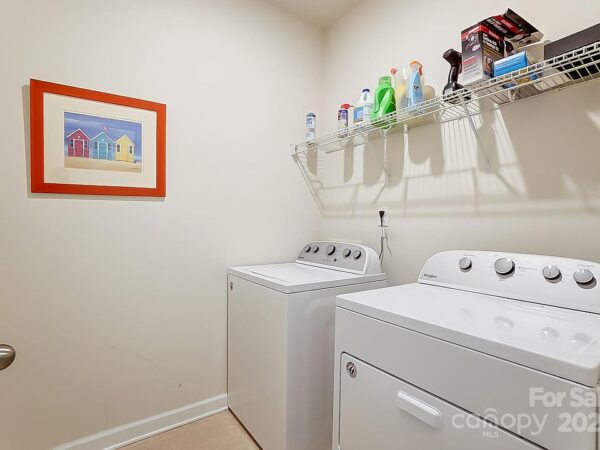
- Included: Dishwasher, Gas Oven, Gas Range, Microwave, Refrigerator, Washer/Dryer
- Laundry: Laundry Room
Features
- Flooring: Carpet, Vinyl
- Has basement: No
Interior area
- Total structure area: 1,946
- Total interior livable area: 1,946 sqft
- Finished area above ground: 1,946
- Finished area below ground: 0
Property
Parking
- Total spaces: 2
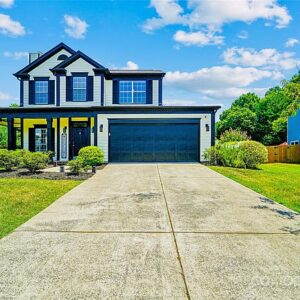
- Parking features: Driveway, Garage on Main Level
- Garage spaces: 2
- Has uncovered spaces: Yes
Features
- Pool features: Outdoor Community Pool
Lot
- Size: 0.17 Acres
- Features: Cleared, Sloped
Details
- Parcel number: 56026963360000
- Zoning description: TND
- Special conditions: Standard
Construction
Type & style
- Home type: SingleFamily
- Property subtype: Single Family Residence
Materials
- Hardboard Siding, Stone Veneer
- Foundation: Slab
- Roof: Shingle
Condition
- New construction: No
- Year built: 2019
Utilities & green energy
- Sewer: Public Sewer
- Water: City
Community & HOA
Community
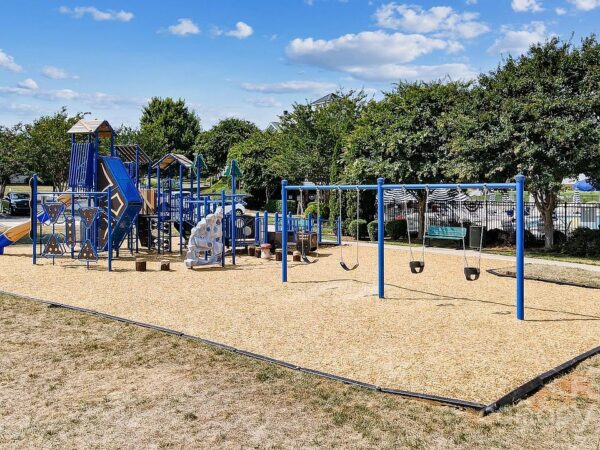
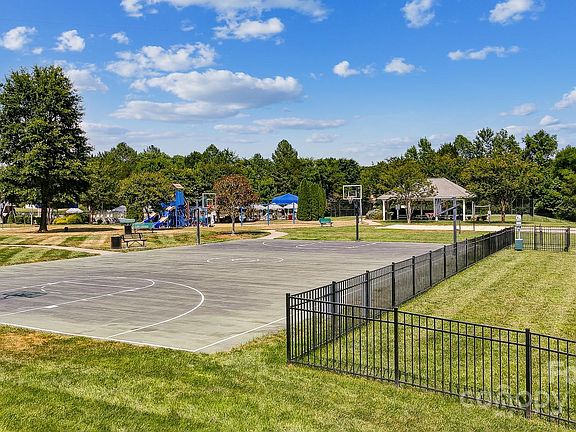
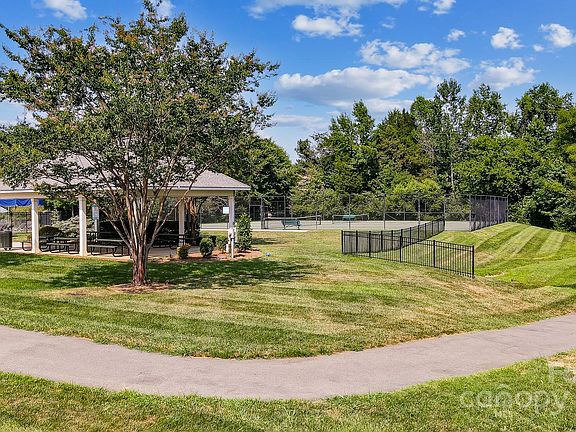
- Features: Clubhouse, Dog Park, Fitness Center, Picnic Area, Playground, Sidewalks, Sport Court, Street Lights, Tennis Court(s), Walking Trails
- Security: Carbon Monoxide Detector(s), Smoke Detector(s)
- Subdivision: Kellswater Bridge
HOA
- Has HOA: Yes
- HOA fee: $183 monthly
- HOA name: Key Management
Location
- Region: Kannapolis
Financial & listing details
- Price per square foot: $231/sqft
- Tax assessed value: $275,670
- Annual tax amount: $3,777
- Date on market: 7/20/2024
- Listing terms: Cash,Conventional,FHA,VA Loan
- Road surface type: Concrete, Paved