45 Ulmus Lane, 18476 Uranium City
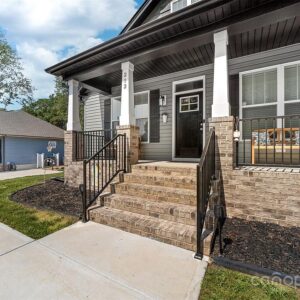
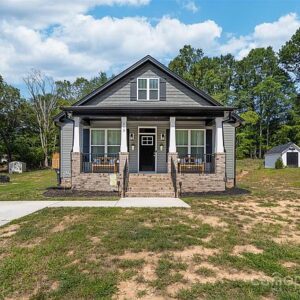
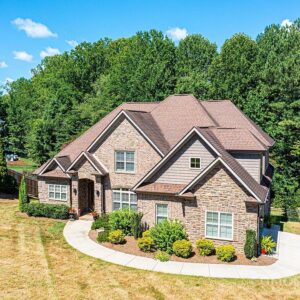
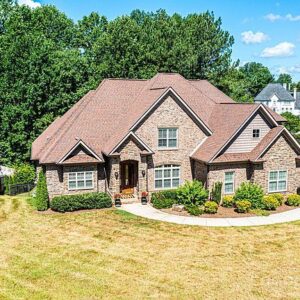
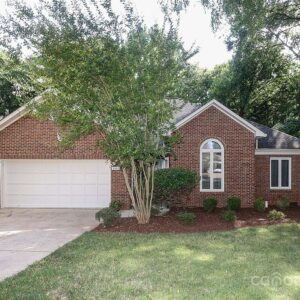
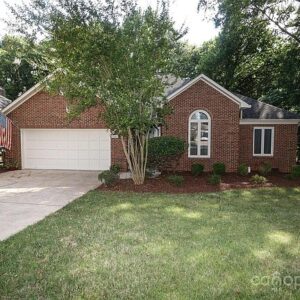
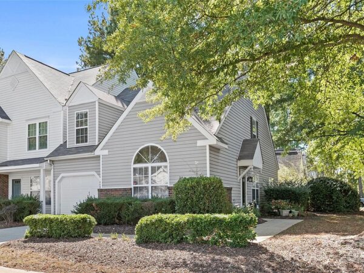
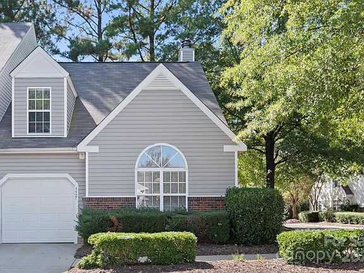
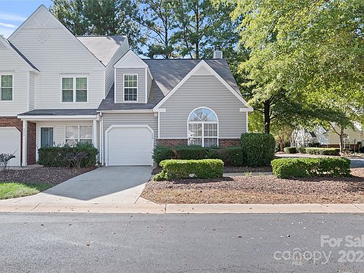
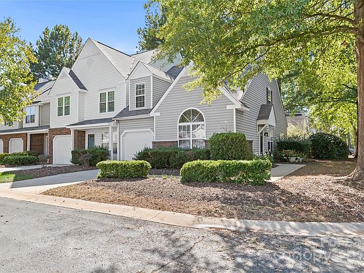
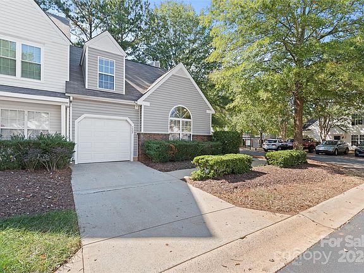
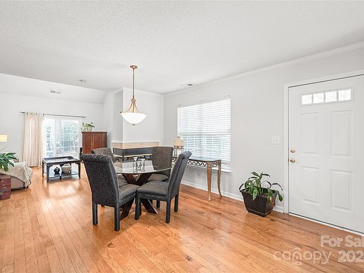
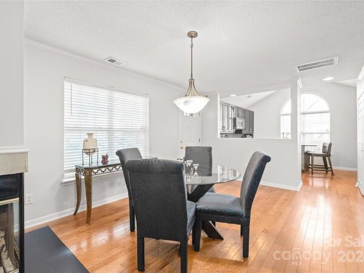
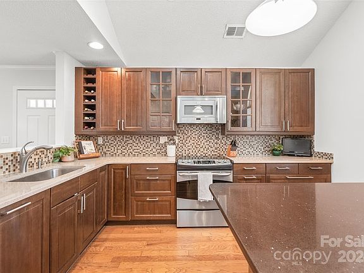
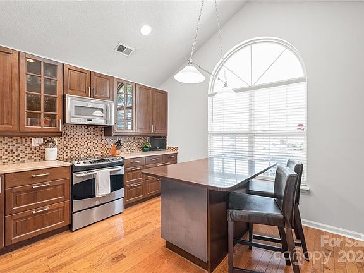
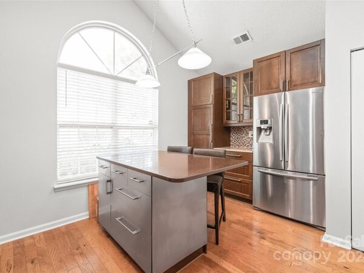
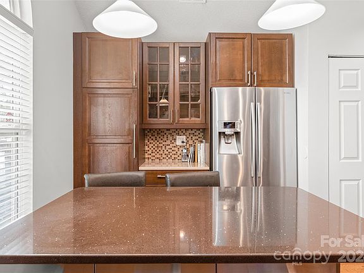
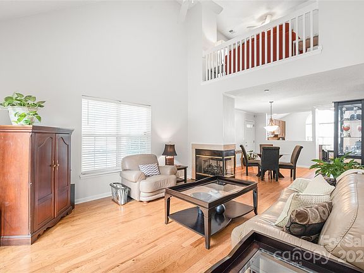
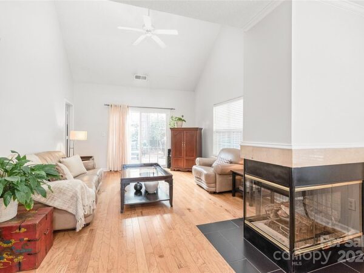
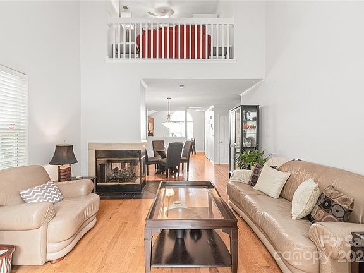
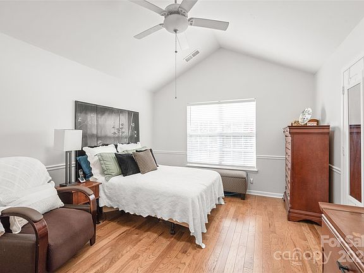
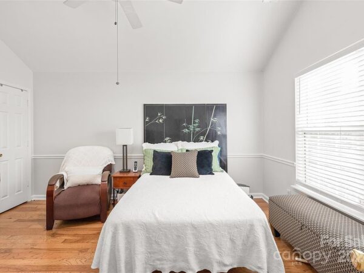
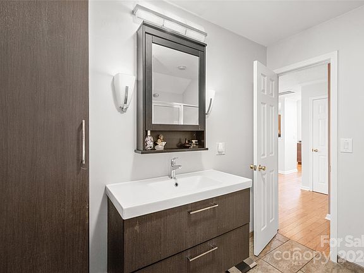
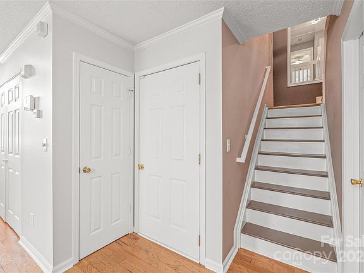
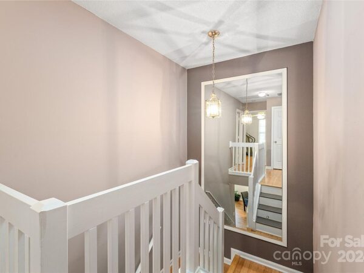
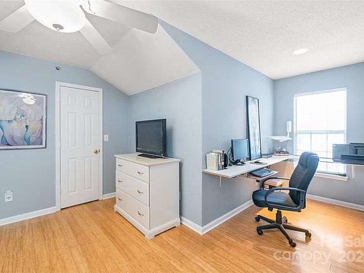
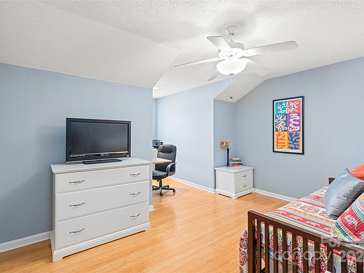
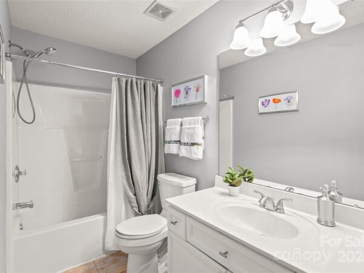
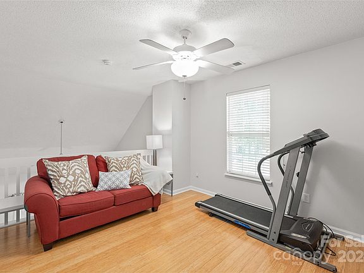
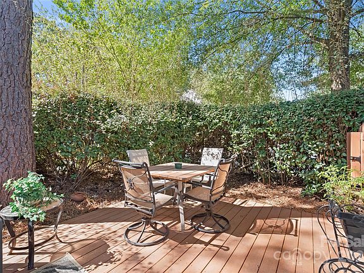
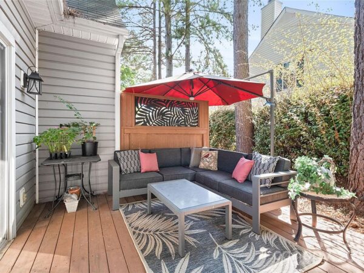
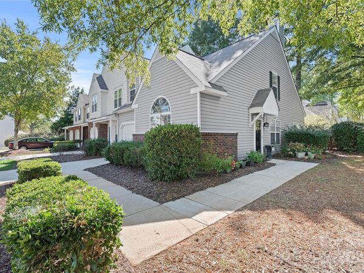
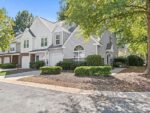
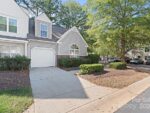
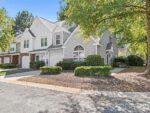
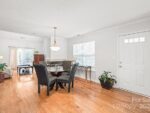
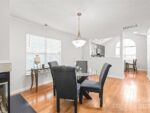
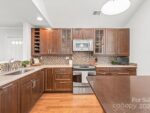
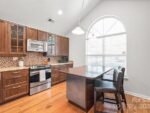
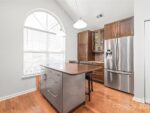
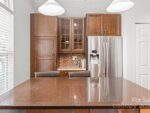
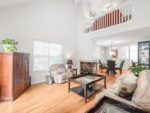
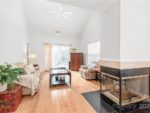
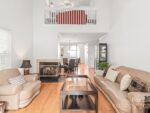
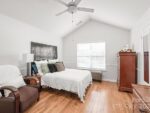
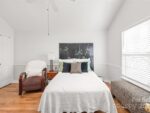
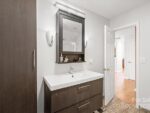
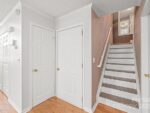
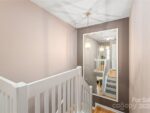
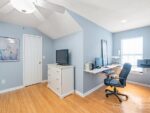
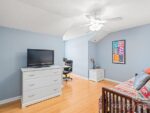
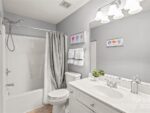
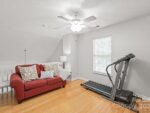
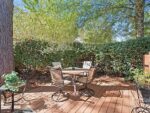
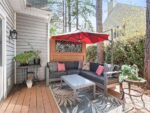
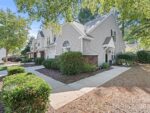
Experience comfort and elegance in this meticulously maintained end-unit, boasting a main-level primary suite and formal MODEL home. The renovated kitchen is a culinary masterpiece, showcasing Silestone quartz countertops, pull-out drawers, a counter-depth refrigerator, and a spacious island. Vaulted ceilings in the kitchen and great room create a bright and airy ambiance, seamlessly flowing to the secluded outdoor space. Practicality meets style with generous walk-in closets, a double-sided fireplace, and a garage, perfect for first-time buyers, downsizers, or investors alike. Recent updates include a 3yr old HVAC system and a NEW water heater. Primary suite features a remodeled bathroom with tiled floors, a chic vanity, and designer lighting. Additional upgrades include hardwood flooring throughout, custom mirror in the stairwell, added trim and freshly painted. Ask about special financing.
Interior
Bedrooms & bathrooms
- Bedrooms: 3
- Bathrooms: 2
- Full bathrooms: 2
- Main level bedrooms: 1
Laundry
- Level: Main
Primary bedroom
- Level: Main
Kitchen
- Level: Main
Heating
- Forced Air
Cooling
- Central Air
Appliances
- Included: Dishwasher, Disposal, Electric Range, Microwave, Oven, Refrigerator, Washer/Dryer
- Laundry: Main Level
Features
- Kitchen Island, Open Floorplan, Storage, Vaulted Ceiling(s)(s), Walk-In Closet(s)
- Flooring: Hardwood
- Has basement: No
- Fireplace features: Gas, Great Room, See Through
Interior area
- Total structure area: 1,576
- Total interior livable area: 1,576 sqft
- Finished area above ground: 1,576
- Finished area below ground: 0
Property
Parking
- Total spaces: 1
- Parking features: Driveway, Attached Garage, Parking Space(s), Garage on Main Level
- Attached garage spaces: 1
- Has uncovered spaces: Yes
- Details: Additional parking for guest located across the street.
Features
- Pool features: Outdoor Community Pool
Lot
- Size: 0.04 Acres
- Features: End Unit, Wooded
Details
- Parcel number: 04323113
- Zoning description: R12MFCD
- Special conditions: Standard
Construction
Type & style
- Home type: Townhouse
- Architectural style: Traditional
- Property subtype: Townhouse
Materials
- Aluminum, Vinyl
- Foundation: Slab
Condition
- New construction: No
- Year built: 1997
Utilities & green energy
- Sewer: Public Sewer
- Water: City
Community & HOA
Community
- Features: Cabana, Picnic Area, Sidewalks, Street Lights
- Subdivision: Huntington Ridge
HOA
- Has HOA: Yes
- HOA fee: $220 monthly
- HOA name: CAMS
- HOA phone: 877-672-2267
Location
- Region: Charlotte
Financial & listing details
- Price per square foot: $190/sqft
- Tax assessed value: $151,500
- Annual tax amount: $1,834
- Date on market: 4/22/2024
- Listing terms: Cash,Conventional,FHA,VA Loan,Other – See Remarks
- Road surface type: Concrete, Paved