





45 Yellowwood Street, 23847 Gold Town
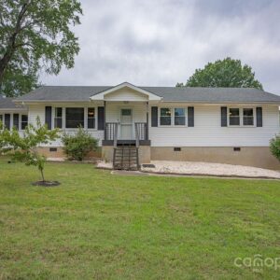
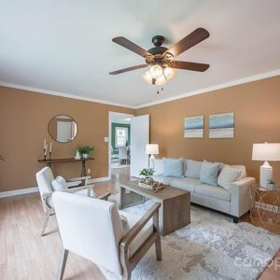
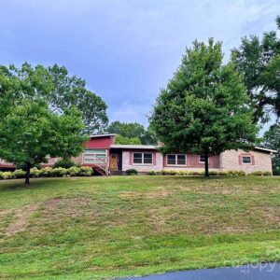
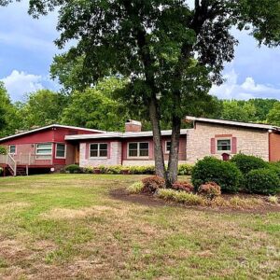
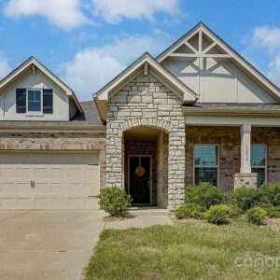
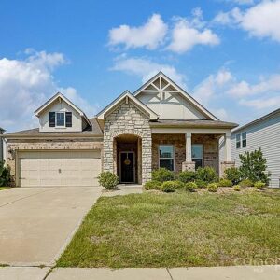
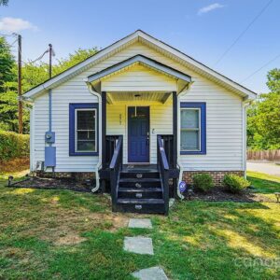
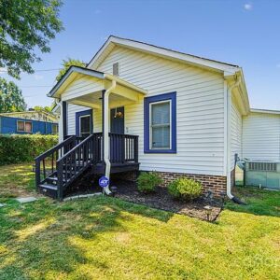
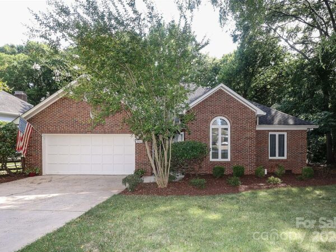
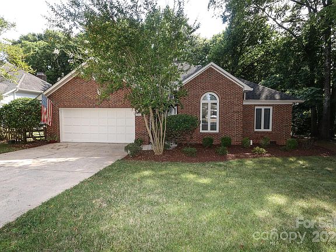
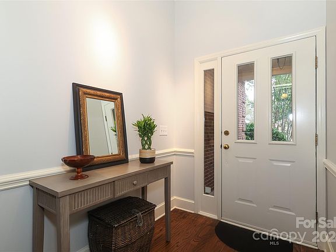
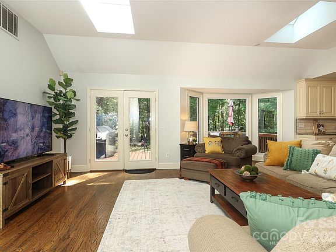
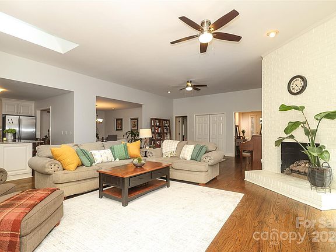
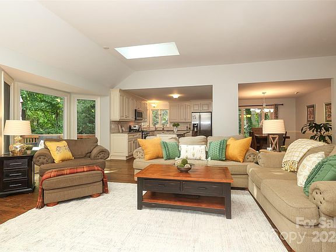
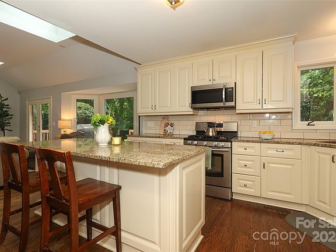
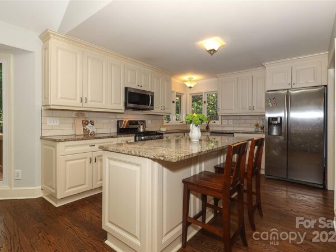
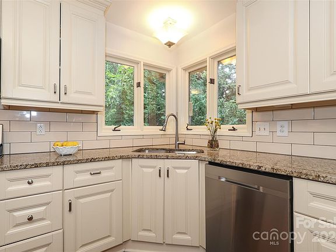
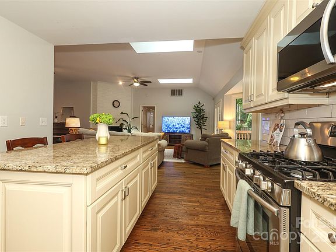
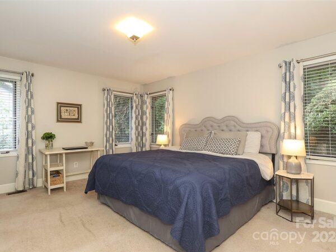
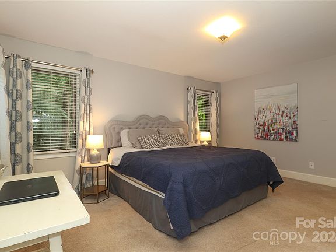
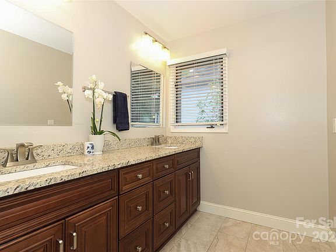
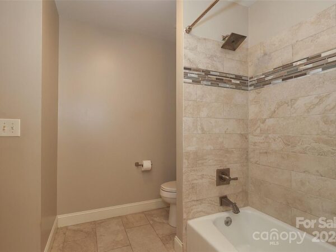
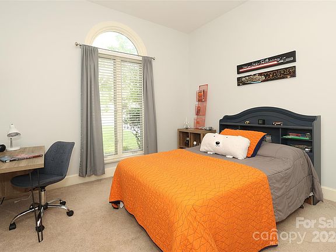
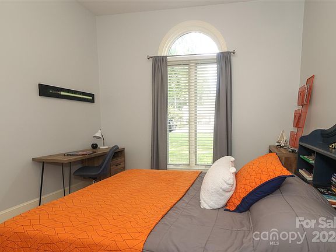
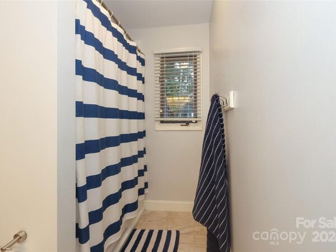
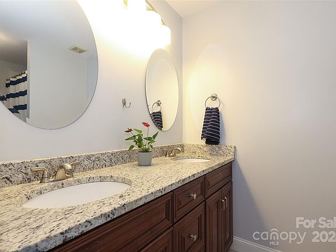
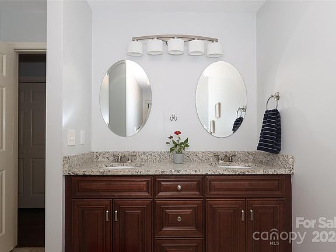
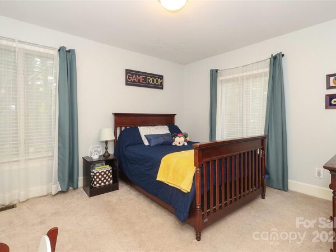
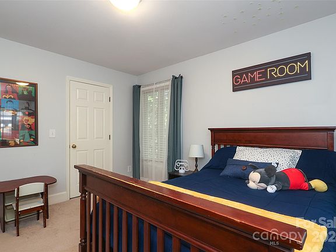
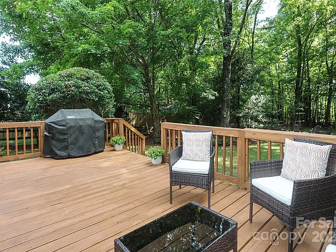
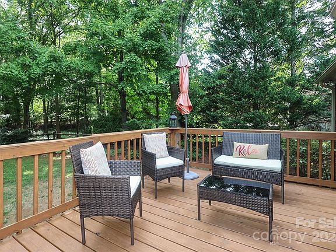
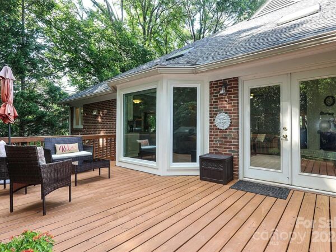
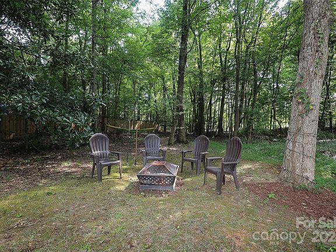
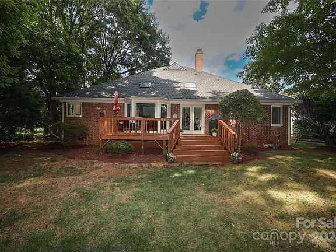
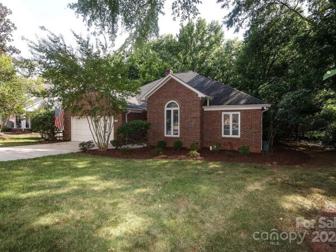
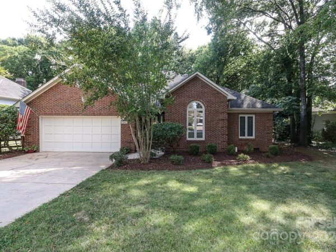
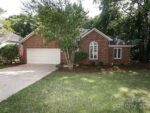
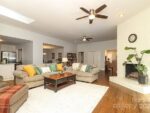
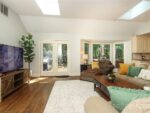
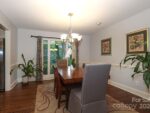
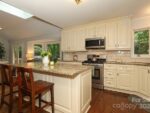
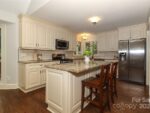
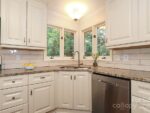
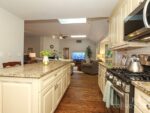
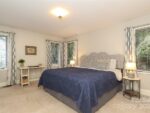
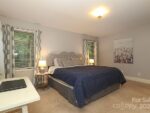
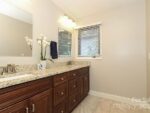
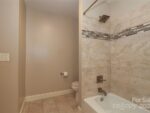
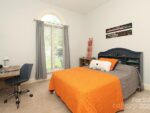
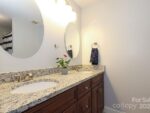
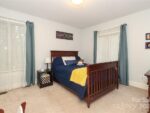
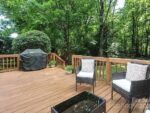
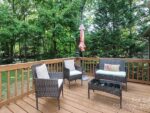
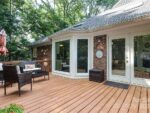
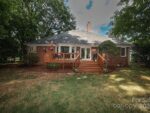
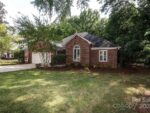
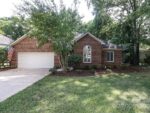
One level living at it’s finest. This all brick home with open floor plan is flooded with light. The freshly painted living room opens to a private back yard of almost a half acre. The kitchen boasts granite counter tops, SS appliances and a large eat-in kitchen island. The large primary bedroom has an en-suite bath with dual vanity. This sought after split floor plan places bedrooms two and three across the home which share a hall bath with dual vanity. Enjoy morning coffee or an evening libation on the newly stained deck. The flat back yard offers a wooded escape. Whether you sit by the fire pit or swing in the hammock, you will certainly enjoy this lovely oasis that explodes into a landscape of color in the fall. Do not miss the one of a kind home!
Interior
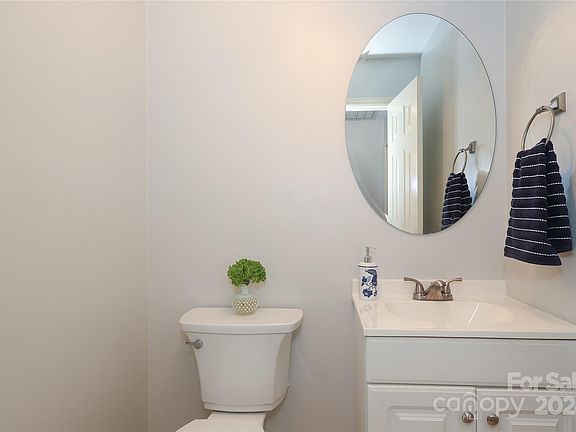
Bedrooms & bathrooms
- Bedrooms: 3
- Bathrooms: 3
- Full bathrooms: 2
- 1/2 bathrooms: 1
- Main level bedrooms: 3
Primary bedroom
- Level: Main
Kitchen
- Level: Main
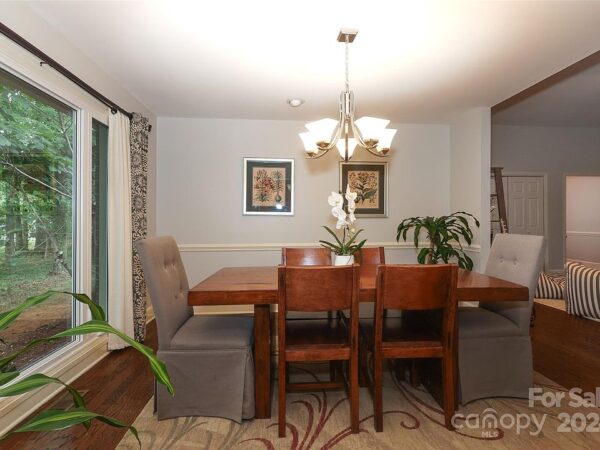
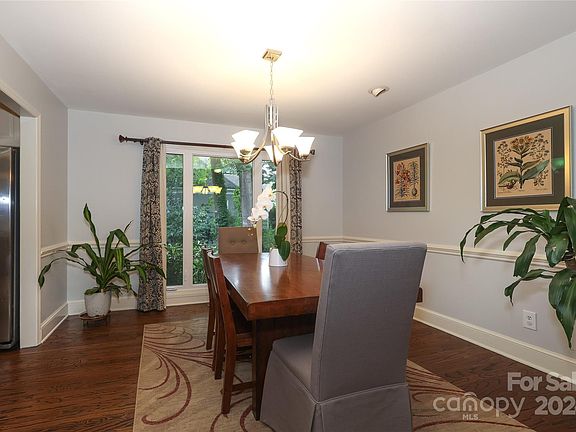
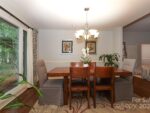
Dining room
- Level: Main
Living room
- Level: Main
Heating
- Forced Air, Natural Gas
Cooling
- Ceiling Fan(s), Central Air
Appliances
- Included: Dishwasher, Disposal, Gas Cooktop, Gas Water Heater, Microwave, Refrigerator
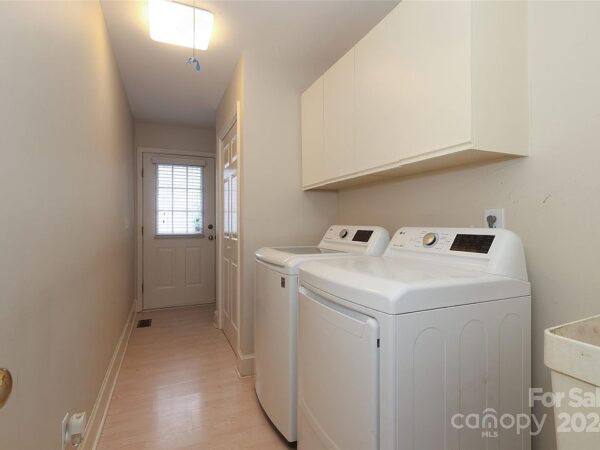
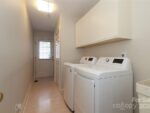
- Laundry: Laundry Room
Features
- Has basement: No
- Fireplace features: Living Room
Interior area
- Total structure area: 2,154
- Total interior livable area: 2,154 sqft
- Finished area above ground: 2,154
- Finished area below ground: 0
Property
Parking
- Total spaces: 4
- Parking features: Driveway, Attached Garage, Garage on Main Level
- Attached garage spaces: 2
- Uncovered spaces: 2
Lot
- Size: 0.43 Acres
- Features: Level, Private, Wooded
Details
- Parcel number: 21337236
- Special conditions: Standard
Construction
Type & style
- Home type: SingleFamily
- Architectural style: Ranch
- Property subtype: Single Family Residence
Materials
- Brick Full
- Foundation: Crawl Space
Condition
- New construction: No
- Year built: 1989
Utilities & green energy
- Sewer: Public Sewer
- Water: City
- Utilities for property: Gas
Community & HOA
Community
- Subdivision: Crown Colony
Location
- Region: Charlotte
Financial & listing details
- Price per square foot: $290/sqft
- Tax assessed value: $586,000
- Annual tax amount: $4,437
- Date on market: 7/20/2024
- Listing terms: Cash,Conventional
- Road surface type: Concrete, Paved