





23 Oak Street, 98104 Silver City
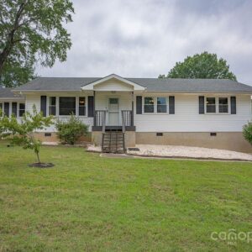
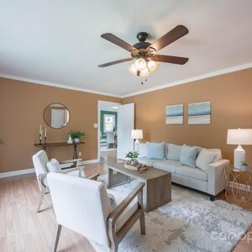
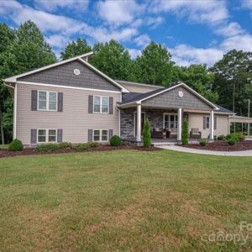
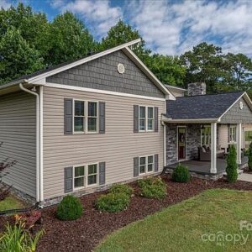
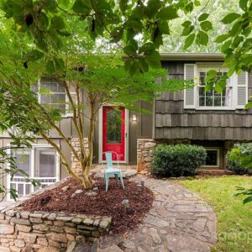
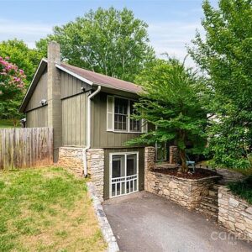
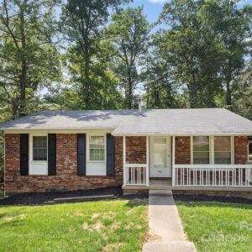
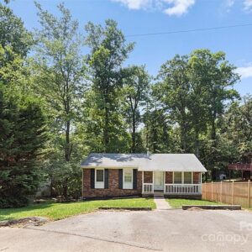
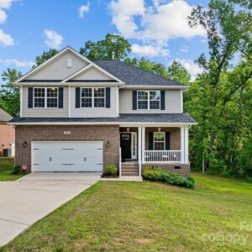
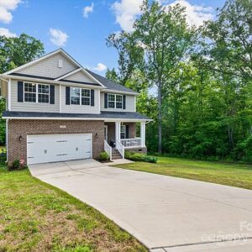
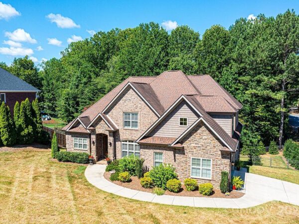
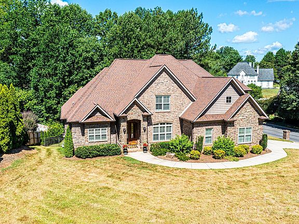
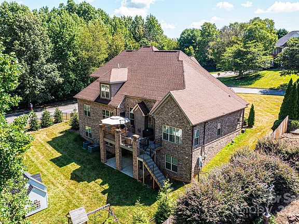
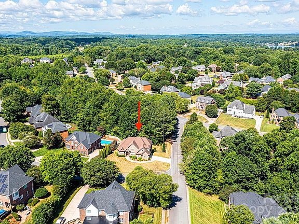
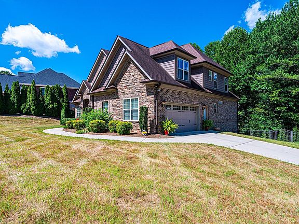
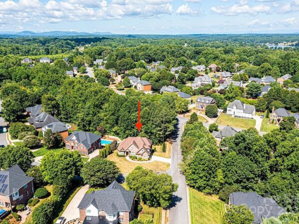
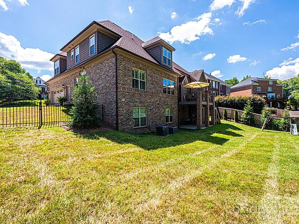
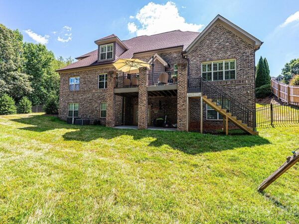
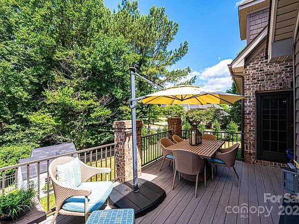
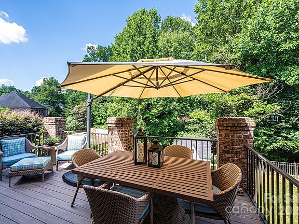
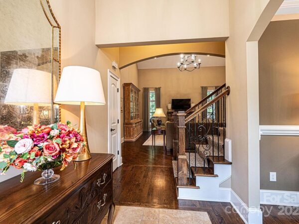
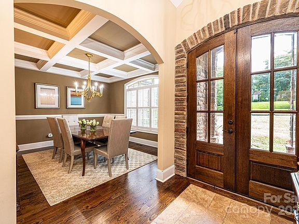
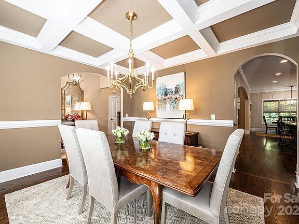
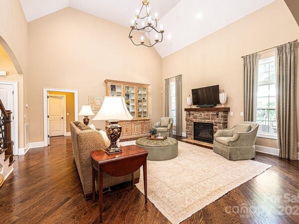
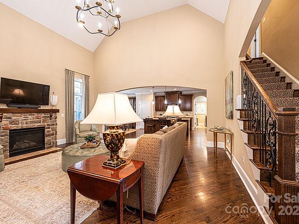
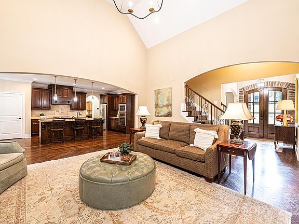
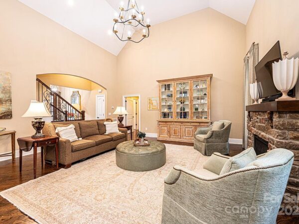
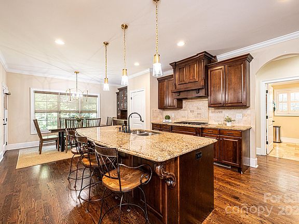
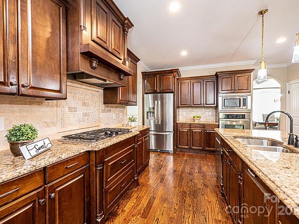
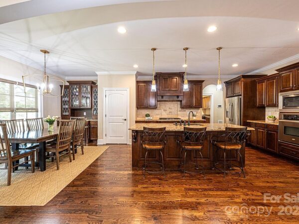
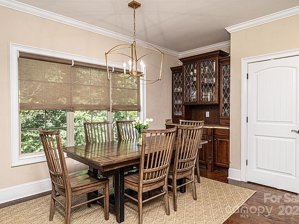
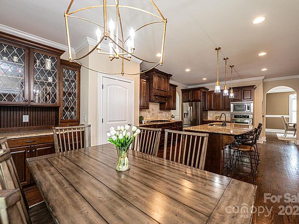
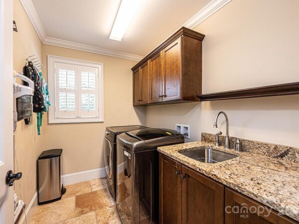
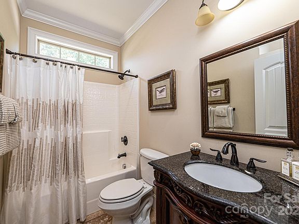
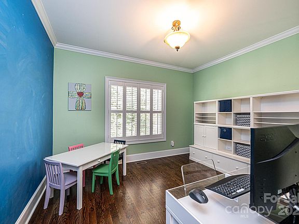
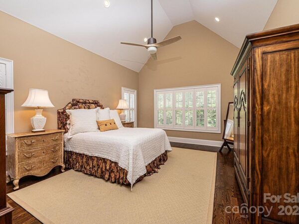
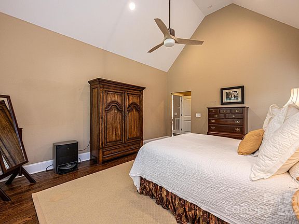
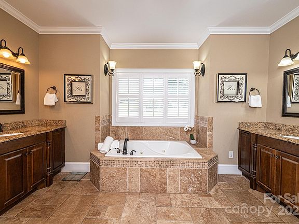
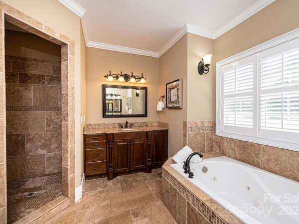
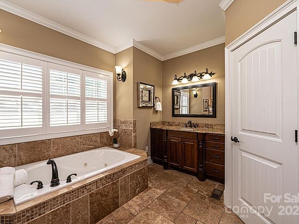
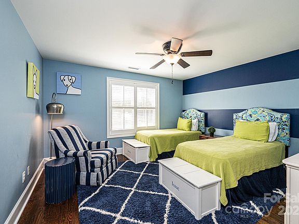
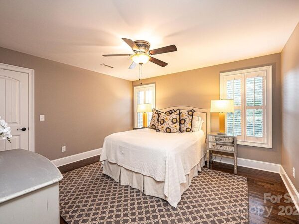
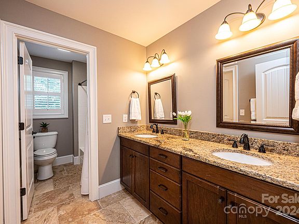
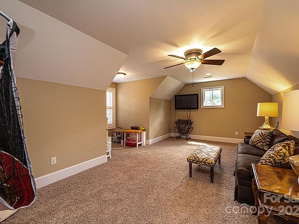
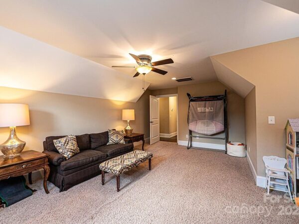
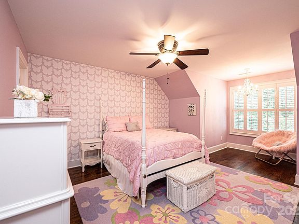
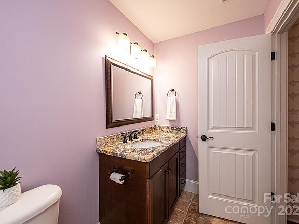
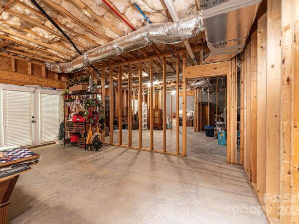
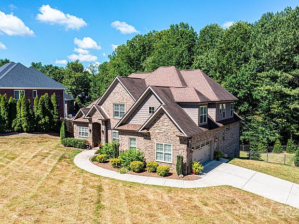
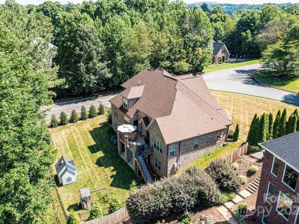
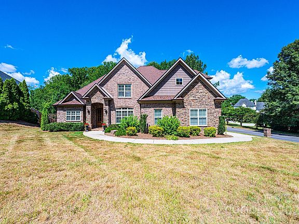
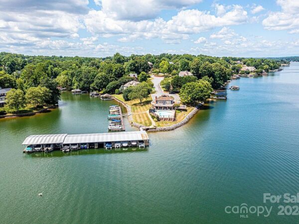
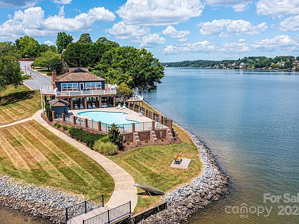
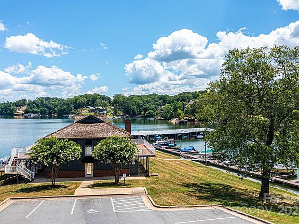
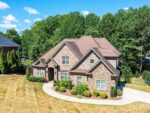
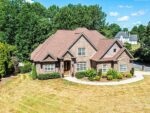
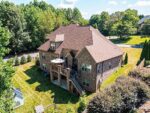
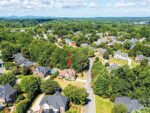
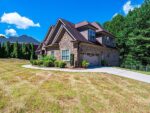
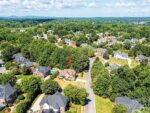
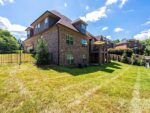
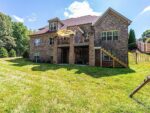
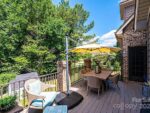
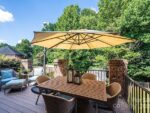
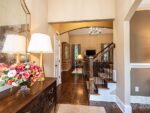
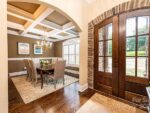
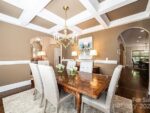
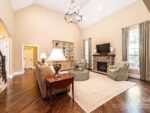
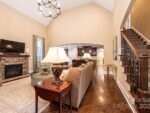
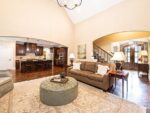
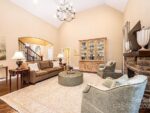
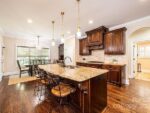
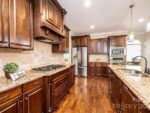
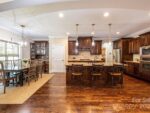
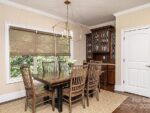
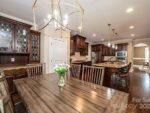
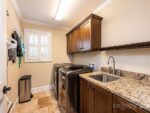
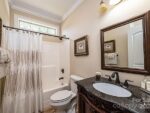
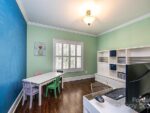
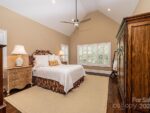
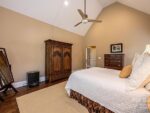
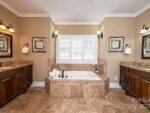
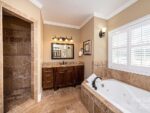
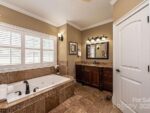
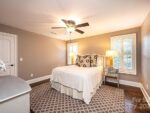
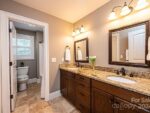
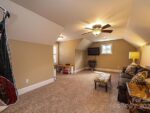
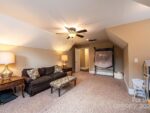
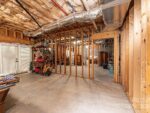
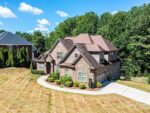
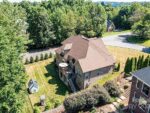
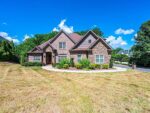
Exceptional home with clubhouse & pool. Featuring 5 bedrooms, 4 full baths with an expansive unfinished basement. Be impressed by the stunning quality & details. Beautiful hardwood floors, custom shutters, new deck. Functional open floor plan offers a 2-story great room with gaslog fireplace opens up to a chef’s kitchen: granite countertops, tile backsplash, stainless appliances, and butler’s pantry. Elegance abounds in the coffered ceiling dining room that allows for large dinner gatherings or an eat-in kitchen that makes daily breakfast easy. Main level primary suite with his/her vanities in the luxury bath PLUS an additional bedroom & full bath on the main level, and a nice laundry room. Upstairs boasts 3 generous sized bedrooms, 1 being an en suite, and a bonus room with endless possibilities. This lovely home is on a corner lot with beautiful curb appeal! Close to schools, shopping, parks.
Interior
Bedrooms & bathrooms
- Bedrooms: 5
- Bathrooms: 4
- Full bathrooms: 4
- Main level bedrooms: 2
Bonus room
- Level: Upper
Basement
- Level: Basement
Primary bedroom
- Level: Main
Dining room
- Level: Main
Laundry
- Level: Main
Kitchen
- Level: Main
Heating
- Heat Pump, Natural Gas
Cooling
- Central Air
Appliances
- Included: Dishwasher, Disposal, Electric Oven, Electric Water Heater, Gas Cooktop, Microwave, Refrigerator
- Laundry: Laundry Room, Main Level
Features
- Attic Other, Soaking Tub, Kitchen Island, Open Floorplan, Pantry, Wet Bar
- Flooring: Tile, Wood
- Basement: Unfinished
- Attic: Other
- Fireplace features: Gas Log, Great Room
Interior area
- Total structure area: 3,374
- Total interior livable area: 3,374 sqft
- Finished area above ground: 3,374
- Finished area below ground: 0
Property
Parking
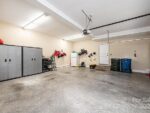
- Total spaces: 2
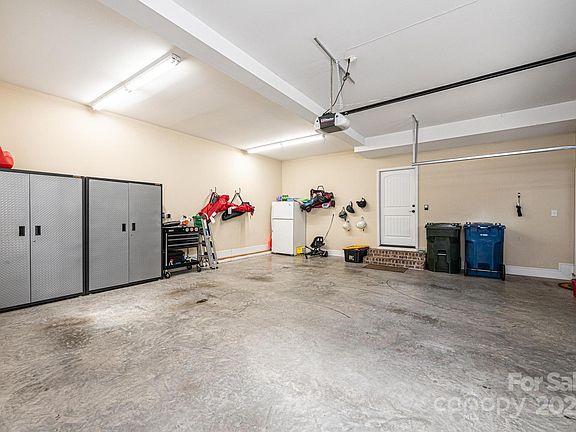
- Parking features: Driveway, Garage on Main Level
- Garage spaces: 2
- Has uncovered spaces: Yes
Features
- Pool features: Outdoor Community Pool
Lot
- Size: 0.39 Acres
- Dimensions: 123 x 202 x 93 x 124
- Features: Corner Lot
Details
- Parcel number: 3715171024460000
- Special conditions: Standard
Construction
Type & style
- Home type: SingleFamily
- Architectural style: Traditional
- Property subtype: Single Family Residence
Materials
- Brick Full, Fiber Cement, Stone
- Roof: Shingle
Condition
- New construction: No
- Year built: 2012
Utilities & green energy
- Sewer: Public Sewer
- Water: City
- Utilities for property: Cable Available, Electricity Connected, Gas, Underground Power Lines, Wired Internet Available
Community & HOA
Community
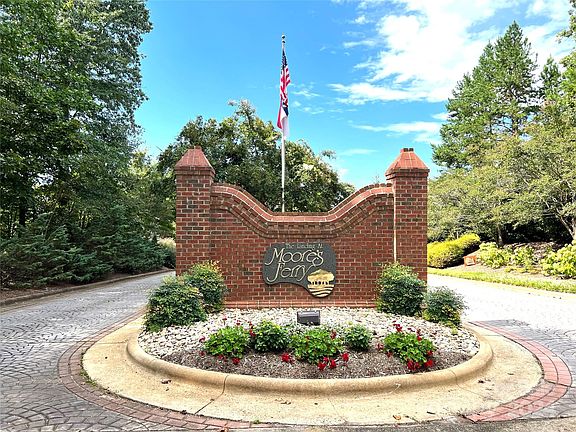
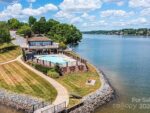
- Features: Clubhouse, Lake Access, Sidewalks, Street Lights
- Security: Carbon Monoxide Detector(s), Radon Mitigation System, Security System, Smoke Detector(s)
- Subdivision: Moores Ferry
HOA
- Has HOA: Yes
- HOA fee: $864 annually
- HOA name: Moores Ferry Owners Assoc.
Location
- Region: Hickory
Financial & listing details
- Price per square foot: $222/sqft
- Tax assessed value: $637,600
- Annual tax amount: $5,442
- Date on market: 7/20/2024
- Listing terms: Cash,Conventional,FHA,VA Loan
- Exclusions: Dining room chandelier, great room curtains & rods, playhouse in backyard, washer & dryer, invisible fence.
- Electric utility on property: Yes
- Road surface type: Concrete, Paved