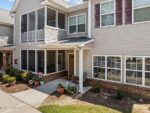
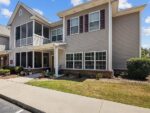
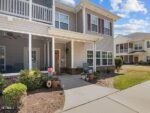
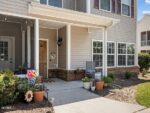
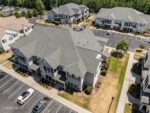
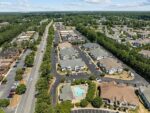


19 Lavender St, 58264 Lead Town
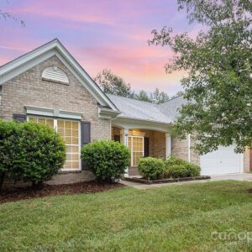
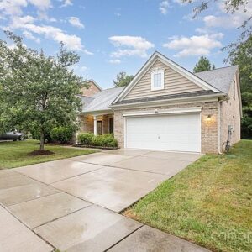
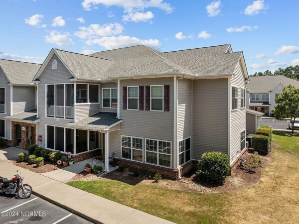
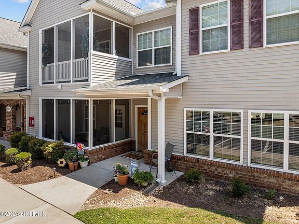
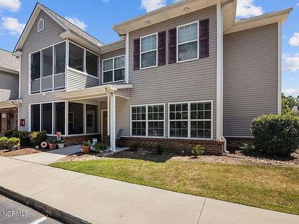
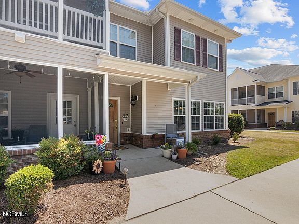
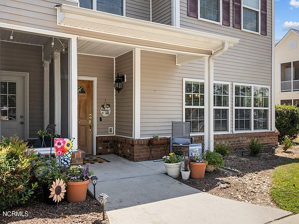
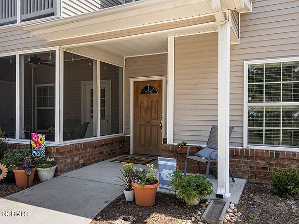
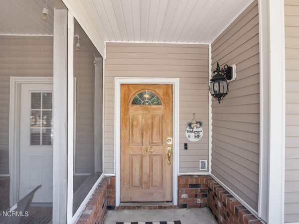
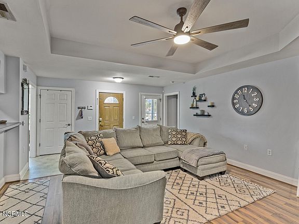
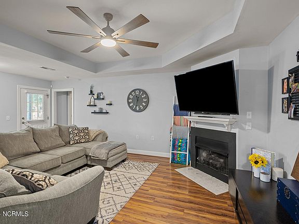
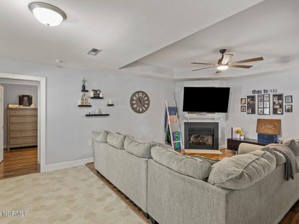
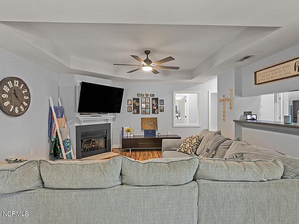
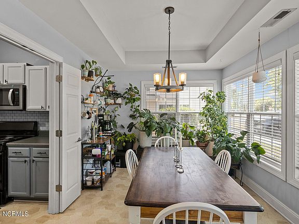
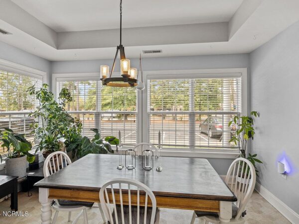
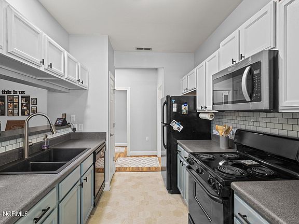
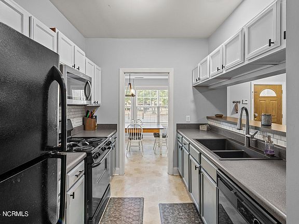
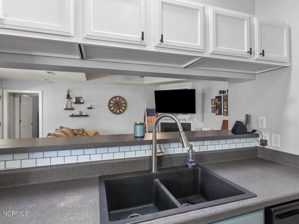
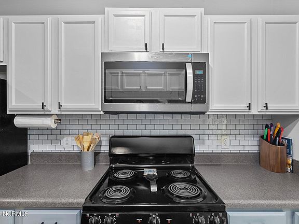
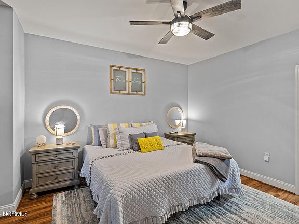
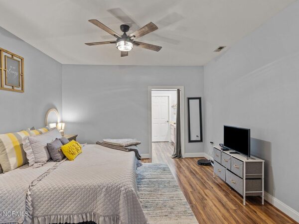
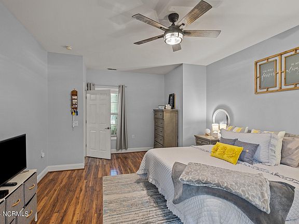
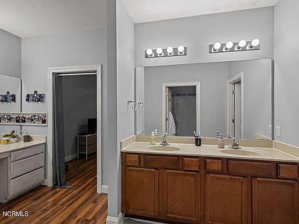
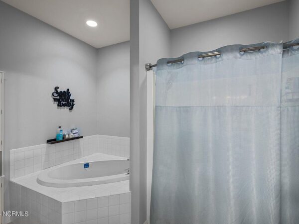
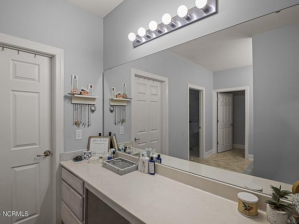
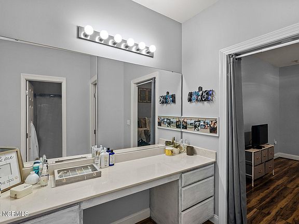
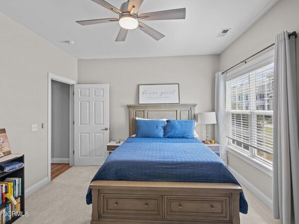
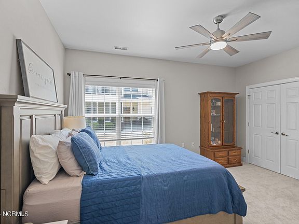
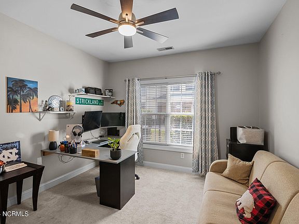
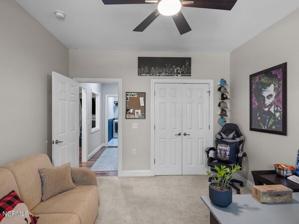
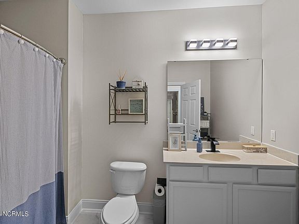
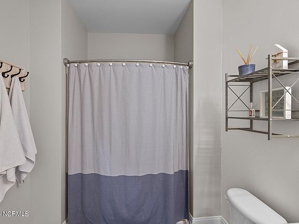
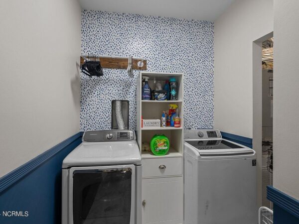
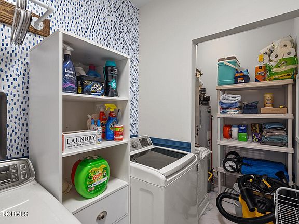
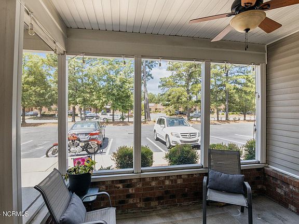
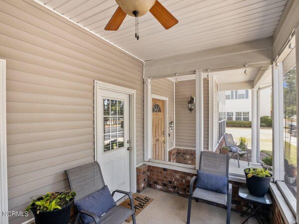
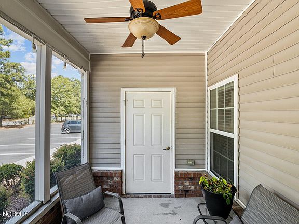
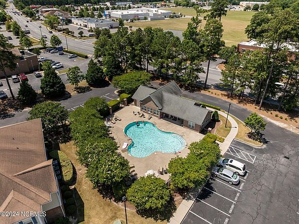
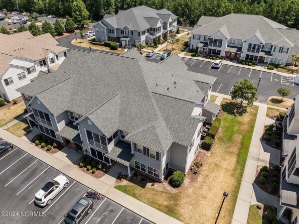
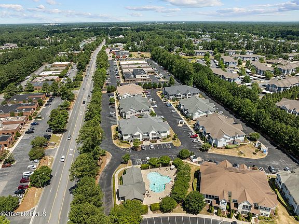
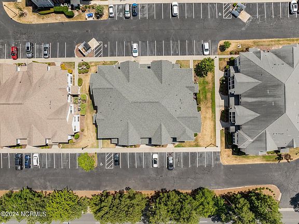
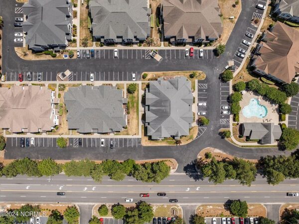
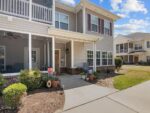
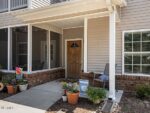
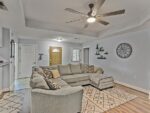
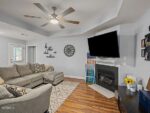
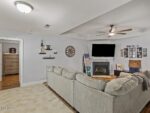
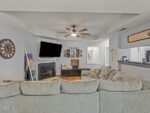
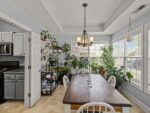
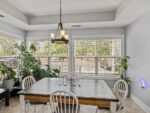
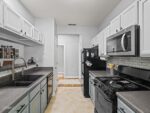
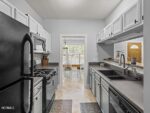
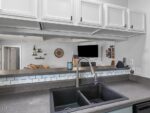
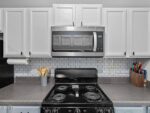
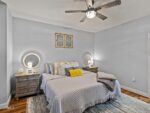
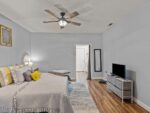
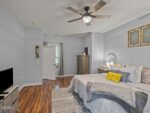
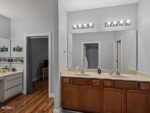
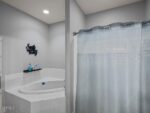
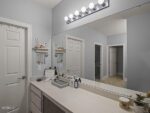
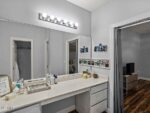
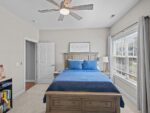
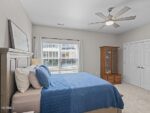
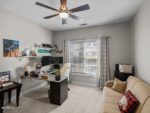
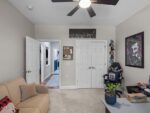
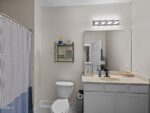
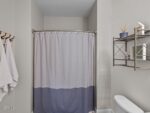
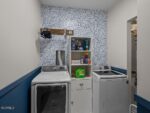
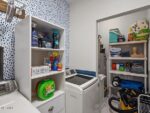
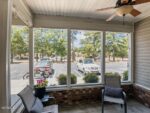
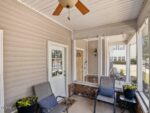
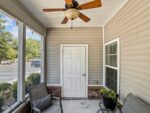
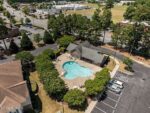
Step into this turnkey, spacious, updated, downstairs, corner unit in one of the most prized condo communities. You will not compromise the feeling of ”home” but you will add all of the luxury of low maintenance living. Luxury vinyl plank flooring spans the entrance as you walk in, leading you into the expansive family room. The open floor plan lends a space perfect for entertaining, hosting family and friends, or simply cuddling up in front of the natural gas fireplace. Flowing from the family room is a large formal dining room. Entering the kitchen you will notice updated white subway tile backsplash and pantry space. A brand new microwave was recently installed. With this split floor plan you have 2 guest rooms with new ceiling fans and natural light from the benefits of a corner unit. The large guest bathroom features updated faucet fixture. One of the noteworthy rooms in this home is the sprawling and functional laundry room! Tastefully updated with wall paper and extra storage space. Your oasis awaits in the grand primary bedroom ensuite. Revel in the oversized, lavish walk in closet space, it is a plush rarity. Double vanities, whirlpool tub, and substantial additional vanity make this primary bathroom a space resembling an in home spa. As if the interior space were not opulent enough, enjoy time sipping your morning coffee or an afternoon book or music on the screened in porch donning a ceiling fan of its own. Extra storage space was not missed and accessed from the porch. If you can pry yourself from the comfort of this home you have the opportunity to relax by the immaculately maintained pool and gym facility. Also Included in your HOA is water, cable, and landscaping taking a few extra items off of your homeownership plate. This home is the perfect match of splendor and hassle free living.
Interior
Bedrooms & bathrooms
- Bedrooms: 3
- Bathrooms: 2
- Full bathrooms: 2
Primary bedroom
- Level: Lower
Heating
- Electric, Heat Pump, Natural Gas
Cooling
- Central Air
Appliances
- Included: Microwave – Built-In
- Laundry: Inside
Features
- Master Downstairs, Ceiling Fan(s), Pantry, Walk-in Shower, Walk-In Closet(s)
- Flooring: LVT/LVP, Carpet
- Doors: Thermal Doors
- Windows: Thermal Windows, Blinds
- Has fireplace: Yes
- Fireplace features: Gas Log
- Common walls with other units/homes: End Unit
Interior area
- Total structure area: 1,803
- Total interior livable area: 1,803 sqft
Property
Parking
- Parking features: On Site, Paved
Features
- Levels: One
- Stories: 1
- Patio & porch: Covered, Porch, Screened
- Exterior features: Gas Logs
- Has spa: Yes
- Spa features: Bath
- Fencing: None
Details
- Parcel number: 075099
- Zoning: MFR
- Special conditions: Standard
Construction
Type & style
- Home type: Condo
- Property subtype: Condominium, Residential
- Attached to another structure: Yes
Materials
- Aluminum Siding, Wood Frame
- Foundation: Slab
- Roof: Architectural Shingle
Condition
- New construction: No
- Year built: 2006
Utilities & green energy
- Sewer: Community Sewer
- Utilities for property: Community Water, Natural Gas Connected
Community & HOA
Community
- Subdivision: Covengton Square
HOA
- Has HOA: Yes
- Amenities included: Cable TV, Clubhouse, Pool, Fitness Center, Maint – Comm Areas, Maintenance Grounds, Pest Control, Sidewalk, Street Lights, Trash, Water
- HOA fee: $2,700 annually
- HOA name: Covengton Square Condominiums Owners’ Association
- HOA phone: 910-295-3791
Location
- Region: Greenville
Financial & listing details
- Price per square foot: $119/sqft
- Tax assessed value: $199,080
- Date on market: 7/19/2024
- Listing terms: Cash,Conventional,FHA,VA Loan
- Road surface type: Paved