


172 Maple Street, 43820 Silver Town
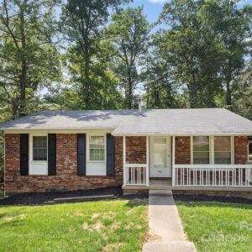
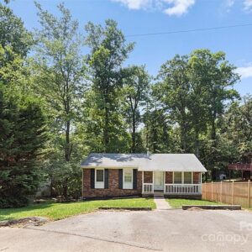
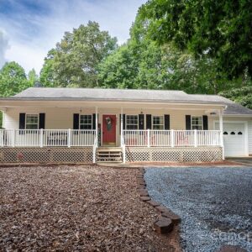
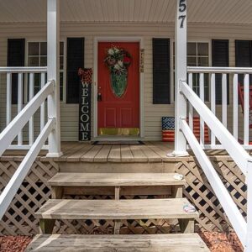
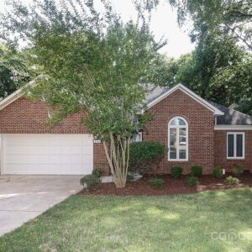
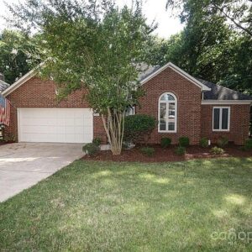
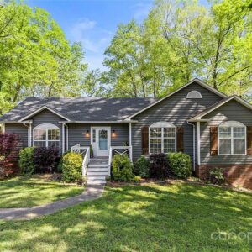
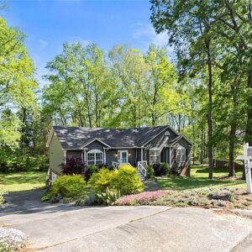
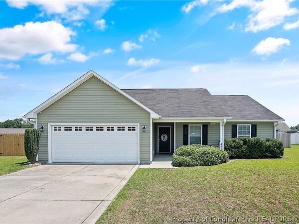
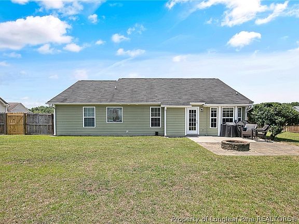
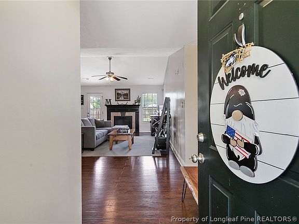
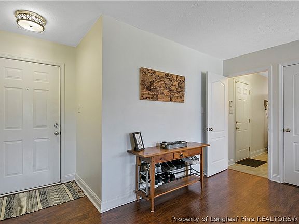
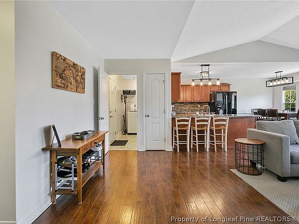
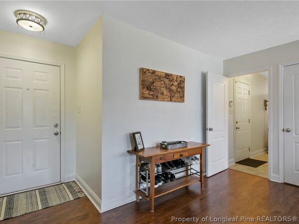
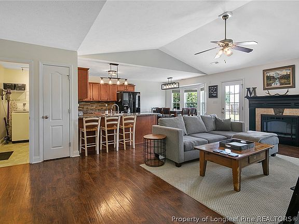
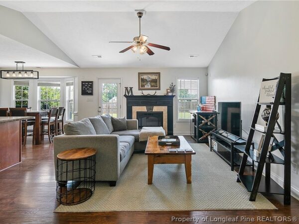
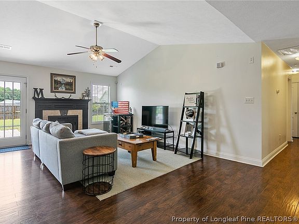
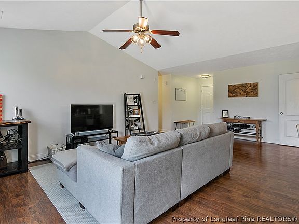
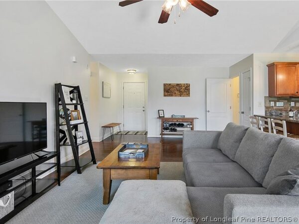
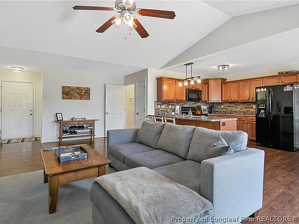
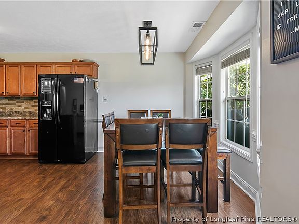
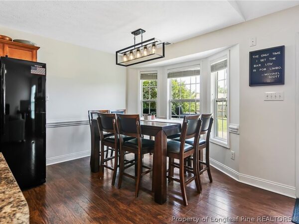
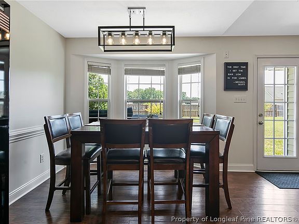
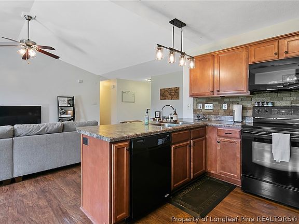
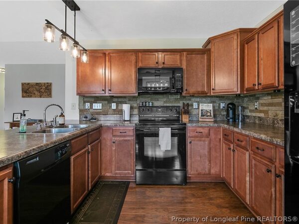
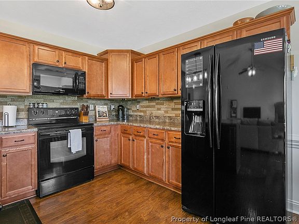
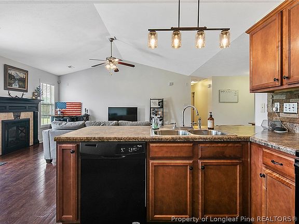
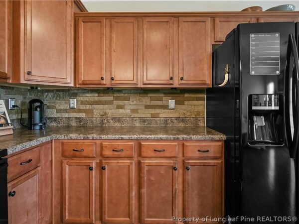
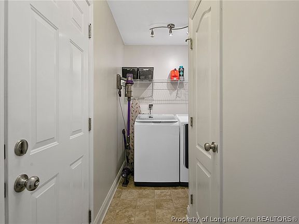
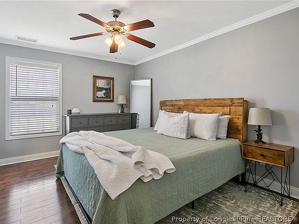
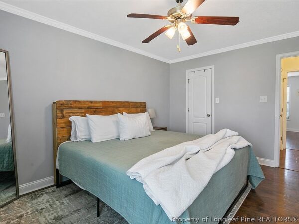
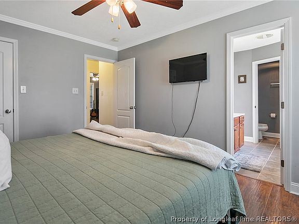
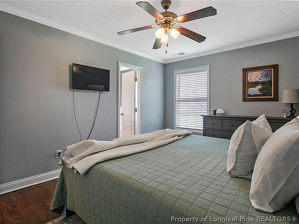
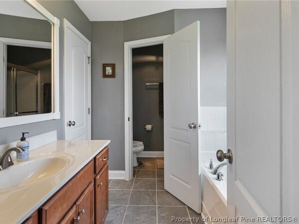
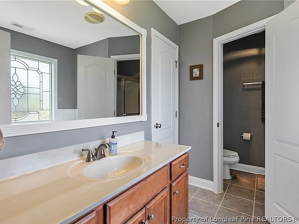
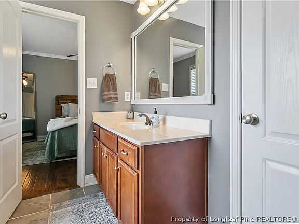
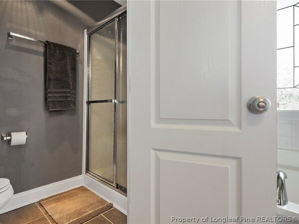
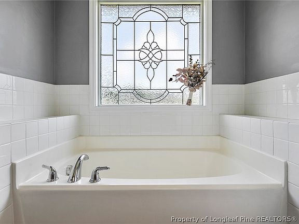
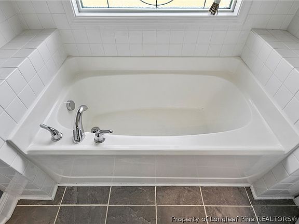
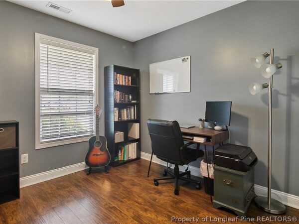
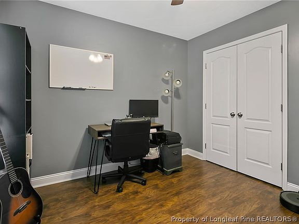
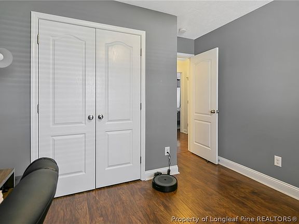
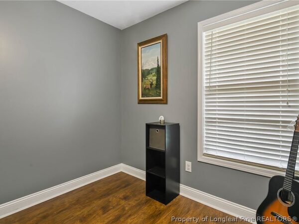
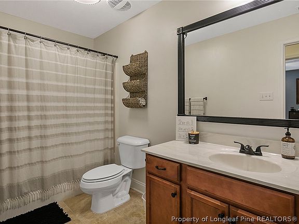
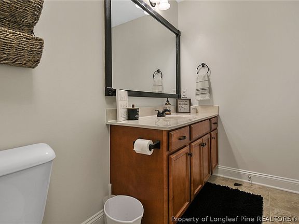
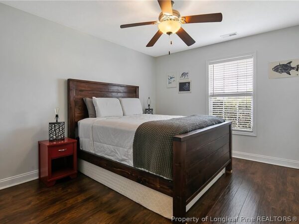
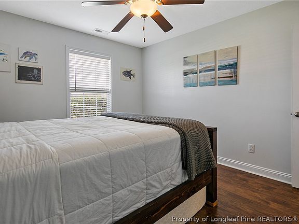
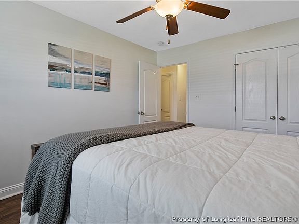
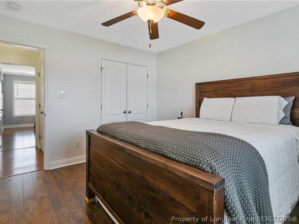
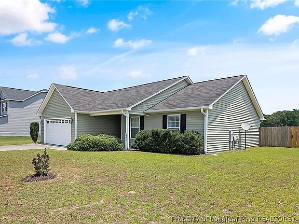
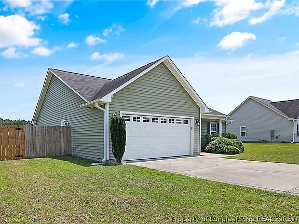
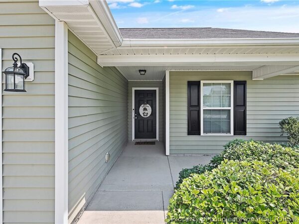
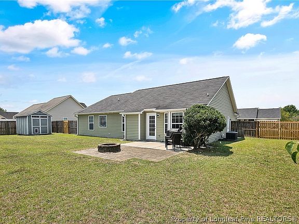
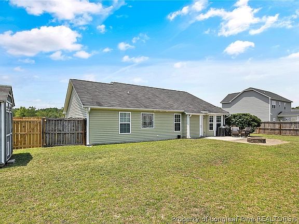
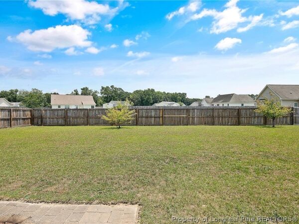
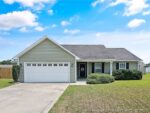
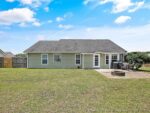
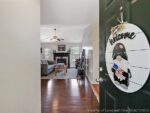
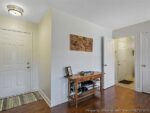
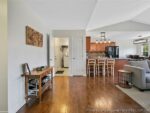
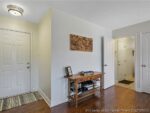
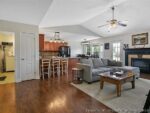
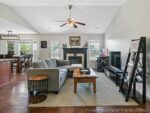
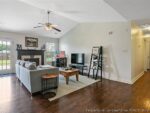
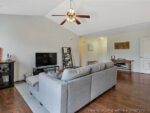
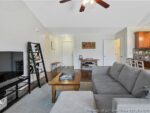
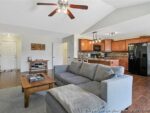
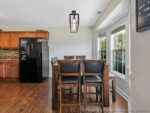
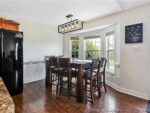
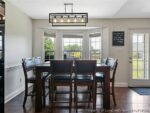
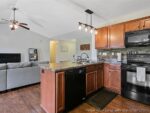
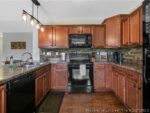
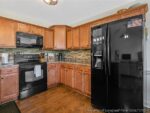
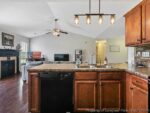
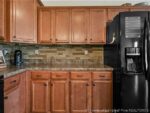
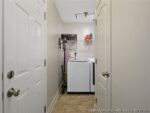
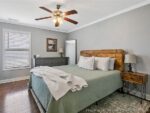
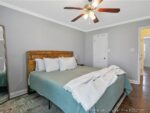
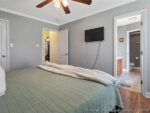
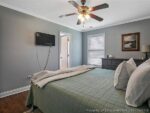
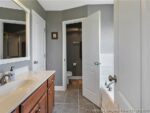
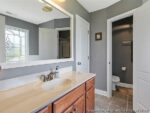
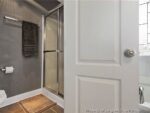
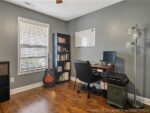
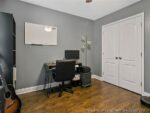
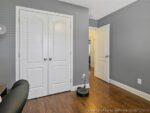
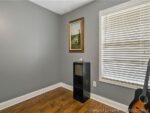
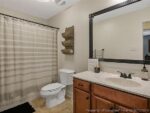
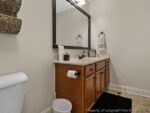
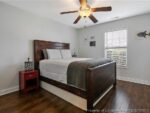
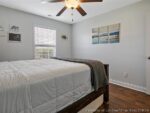
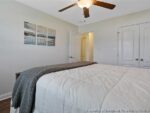
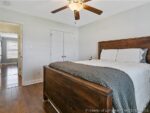
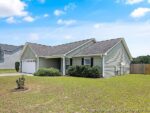
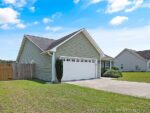
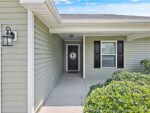
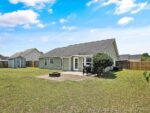
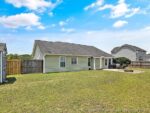
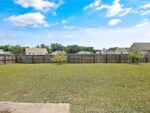
BEAUTIFUL Ranch Home on a Large Lot. Walk thru the Welcoming Front Door into the Open Concept Main Living Areas. Family RM has Vaulted Ceilings w/Updated Electric Fireplace, Ceiling Fan and Door that Leads out to the Backyard. Chef’s Kitchen w/Extra Cabinets, Peninsula w/Barstool Seating, Black Appliances to INCLUDE the Refrigerator, Tile Backsplash and a Dining Area that is Large Enough for ALL of your Entertaining. Mud Room/Laundry Area coming from the Garage. MSTR Bedroom w/Ceiling Fan, WIC Closet and Tons of Natural Light. MSTR Bathroom has ANOTHER Walk in Closet, LG Vanity w/Extra Counter Space, Separate Garden Tub and a Water Closet w/Stand Along Shower. 2 Guest Bedrooms and a Guest Bathroom. Main Living Areas and Bedrooms have a Consistent BEAUTIFUL Laminate Flooring. UPDATED Light Fixtures throughout. Backyard Offers a 6′ Privacy Fence, Patio and Pavers that Extend with a Firepit & Storage Shed. Covered Front Porch for your Morning Coffee. This one WONT LAST!
Interior
Bedrooms & bathrooms
- Bedrooms: 3
- Bathrooms: 2
- Full bathrooms: 2
Heating
- Heat Pump
Cooling
- Central Air, Electric
Appliances
- Included: Dishwasher, Disposal, Microwave, Range, Refrigerator
- Laundry: Washer Hookup, Dryer Hookup, Main Level, In Unit
Features
- Breakfast Bar, Breakfast Area, Ceiling Fan(s), Cathedral Ceiling(s), Entrance Foyer, Eat-in Kitchen, Garden Tub/Roman Tub, Kitchen/Dining Combo, Primary Downstairs, Separate Shower, Vaulted Ceiling(s), Walk-In Closet(s), Window Treatments
- Flooring: Laminate, Vinyl
- Windows: Blinds
- Number of fireplaces: 1
- Fireplace features: Electric, Family Room
Interior area
- Total interior livable area: 1,431 sqft
Property
Parking
- Total spaces: 2
- Parking features: Attached, Garage
- Attached garage spaces: 2
Features
- Levels: One
- Stories: 1
- Patio & porch: Covered, Front Porch, Patio, Porch
- Exterior features: Fence, Fire Pit, Porch, Patio, Storage
- Fencing: Back Yard,Privacy,Yard Fenced
Lot
- Dimensions: 149 x 102 x 150 x 100
- Features: 1/4 to 1/2 Acre Lot, Cleared, Cul-De-Sac, Interior Lot, Level
- Topography: Cleared,Level
Details
- Parcel number: 694450001430
- Special conditions: None
Construction
Type & style
- Home type: SingleFamily
- Architectural style: One Story
- Property subtype: Single Family Residence
Materials
- Vinyl Siding
- Foundation: Slab
Condition
- Good Condition
- New construction: No
- Year built: 2010
Utilities & green energy
- Sewer: Septic Tank
- Water: Public
Community & HOA
Community
- Security: Smoke Detector(s)
- Subdivision: Club Pond Crossing
HOA
- Has HOA: No
Location
- Region: Raeford
Financial & listing details
- Price per square foot: $175/sqft
- Tax assessed value: $190,410
- Annual tax amount: $1,710
- Date on market: 7/18/2024
- Listing terms: Cash,New Loan
- Inclusions: Refrigerator, TV Wall Mount in Master Bedroom
- Exclusions: Security Camera/Video Doorbell, Pull Up Bar, Barbell Holder, Vacuum Cleaner Mount, GST Wall Holder
- Ownership: More than a year