123 Lavender Lane, 67890 Lead Town
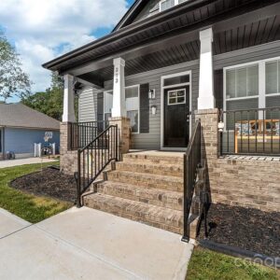
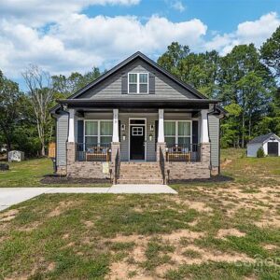
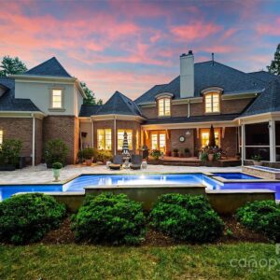
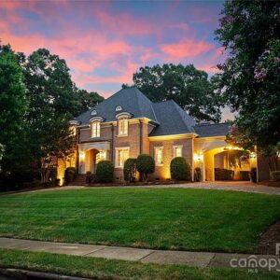
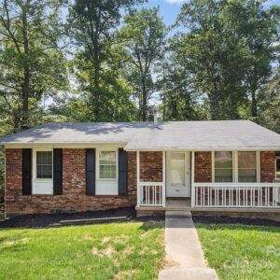
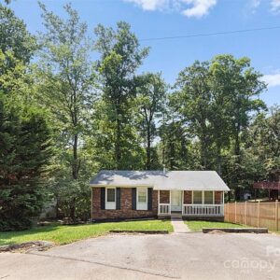
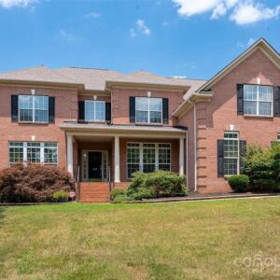
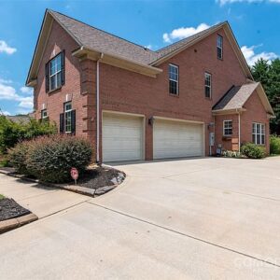
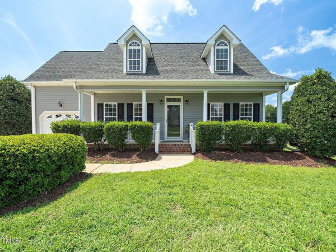
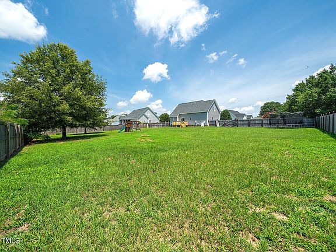
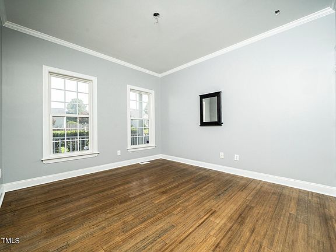
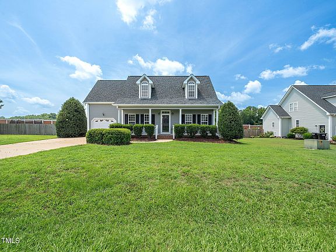
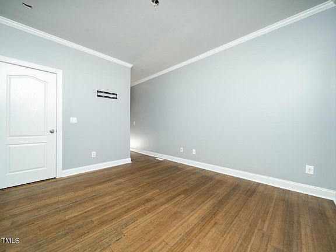
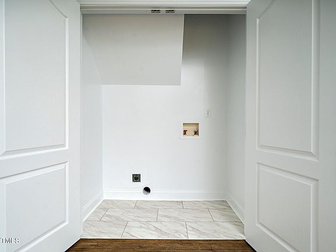
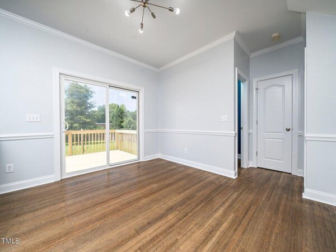
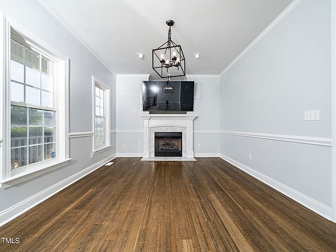
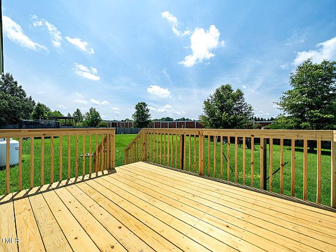
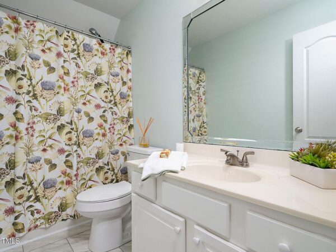
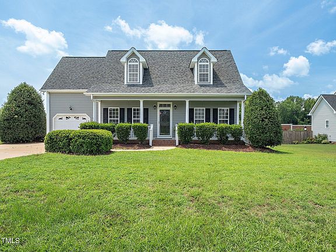
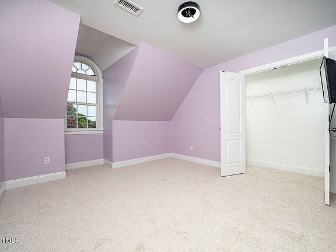
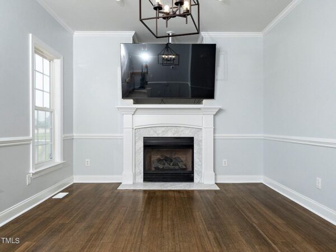
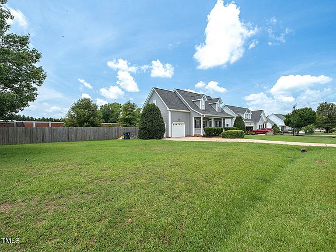
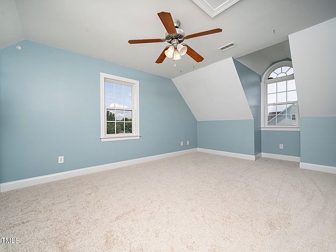
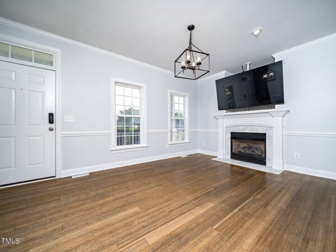
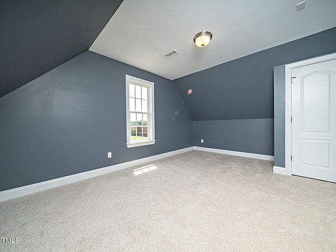
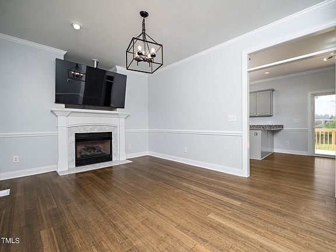
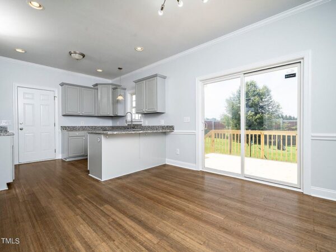
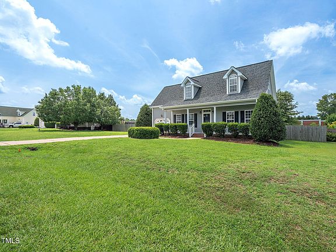
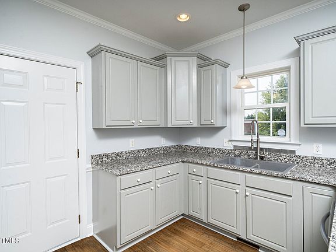
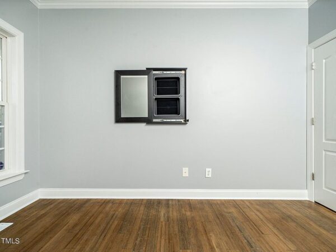
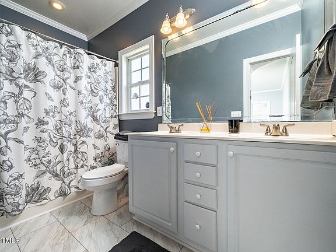
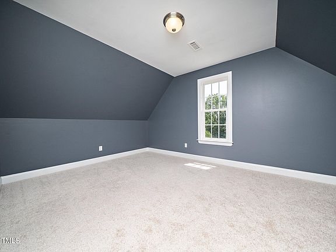
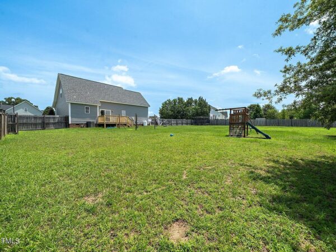
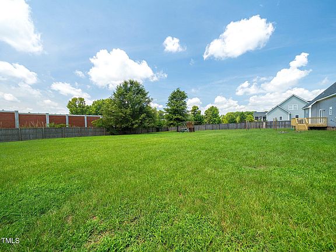
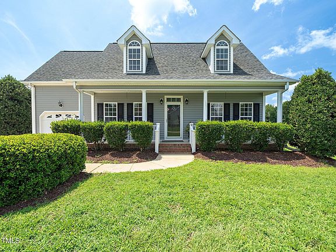
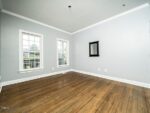
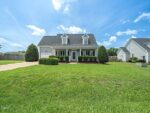
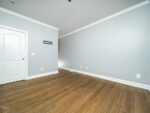
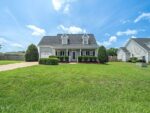
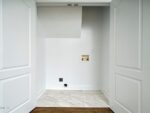
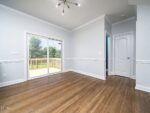
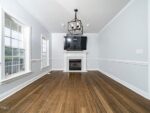
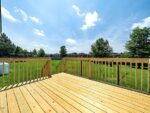
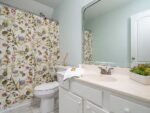
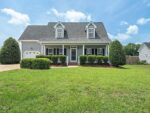
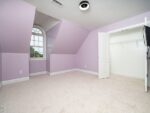
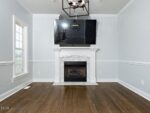
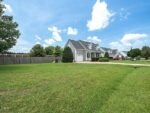
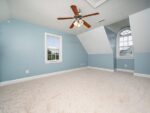
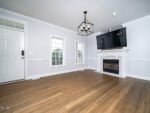
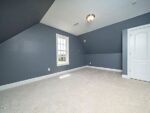
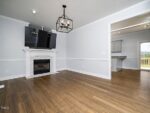
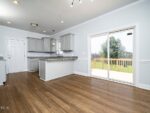
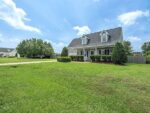
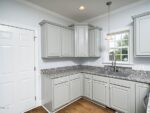
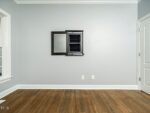
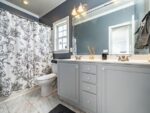
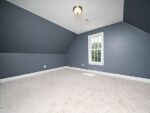
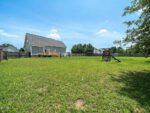
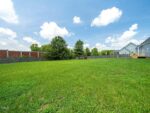
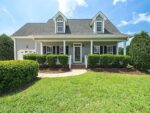
Better than a Gem! Welcome to 5004 Contender Drive in the desirable Crest of Carolina neighborhood, where family-friendly charm meets modern convenience. This beautifully updated traditional home boasts 3BDs and 2.5 Baths. The bonus room can also be utilized as a 4th Bedroom if desired. The living room has a gas fireplace and a new light fixture. The eat-in kitchen has granite counters. The primary bedroom and ensuite are located on the home’s first floor, offering privacy and convenience. The interior has been completely transformed with fresh paint from a 2024 soothing paint palette with matching hues that flow from room to room. There is newly finished Bamboo flooring downstairs, new carpet in the stairwell and the upstairs, and new LVP flooring in the primary bath, upstairs bath, and laundry area, giving the home a bright and airy feel. The seller will add all new kitchen appliances to the house. Step out on the newly built deck, perfect for enjoying lazy summer mornings or crisp autumn evenings. The large, fully fenced backyard is an entertainer’s dream, offering ample space to enjoy the tranquility of the surrounding community. There is a single-car garage attached to the home. The neighborhood has a fully stocked pond perfect for a morning stroll or a family picnic. It is a short distance from the house, and all have easy access to the new 540 highway. Take advantage of the incredible opportunity to a Paradise in one of the most sought-after neighborhoods. Schedule a showing today and make this home your ‘Home Sweet Home.’ Bring your highest bid!
Interior
Bedrooms & bathrooms
- Bedrooms: 3
- Bathrooms: 3
- Full bathrooms: 2
- 1/2 bathrooms: 1
Heating
- Central, Electric, Fireplace(s), Heat Pump, Propane
Cooling
- Heat Pump
Appliances
- Included: Electric Cooktop, Electric Oven, Electric Range, Electric Water Heater, Range, Refrigerator, Self Cleaning Oven, Stainless Steel Appliance(s)
- Laundry: Laundry Closet, Main Level, Washer Hookup
Features
- Double Vanity, Eat-in Kitchen
- Flooring: Bamboo, Carpet
- Doors: Sliding Doors, Storm Door(s)
- Windows: Aluminum Frames
- Has basement: No
- Number of fireplaces: 1
Interior area
- Total structure area: 1,633
- Total interior livable area: 1,633 sqft
- Finished area above ground: 1,633
- Finished area below ground: 0
Property
Parking
- Total spaces: 1
- Parking features: Attached Carport
- Attached garage spaces: 1
Features
- Levels: Two
- Stories: 2
- Exterior features: Fenced Yard
- Fencing: Back Yard, Fenced
Lot
- Features: Few Trees
Details
- Parcel number: 98
- Special conditions: Standard
Construction
Type & style
- Home type: MultiFamily
- Architectural style: A-Frame
- Property subtype: Single Family Residence, Residential, Multi Family
Materials
- Aluminum Siding, Vinyl Siding
- Foundation: Brick/Mortar
- Roof: Shingle
Condition
- New construction: No
- Year built: 2003
Utilities & green energy
- Sewer: Septic Tank
- Water: Public
- Utilities for property: Cable Available, Electricity Available, Septic Available
Community & HOA
Community
- Features: Street Lights
- Subdivision: Crest of Carolina
HOA
- Has HOA: Yes
- Amenities included: Cable TV, Electricity
- Services included: Maintenance Grounds
- HOA fee: $25 monthly
Location
- Region: Raleigh
Financial & listing details
- Price per square foot: $239/sqft
- Tax assessed value: $219,098
- Annual tax amount: $1,727
- Date on market: 7/15/2024
- Road surface type: Concrete