





87 Tulip Avenue, 32956 Tin Town
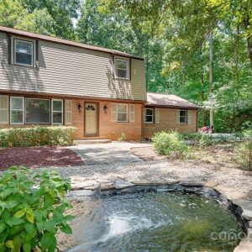
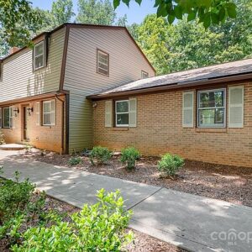
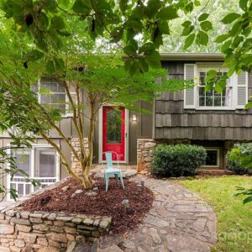
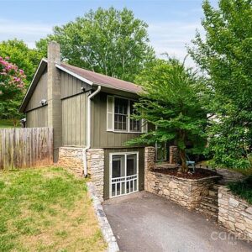
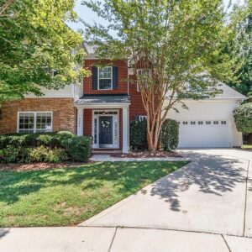
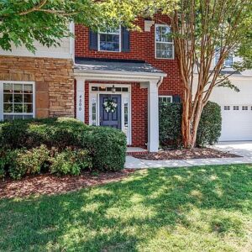
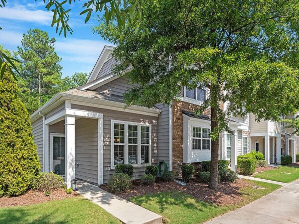
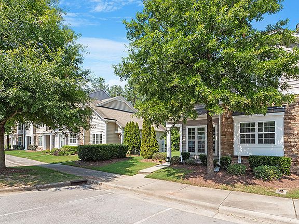
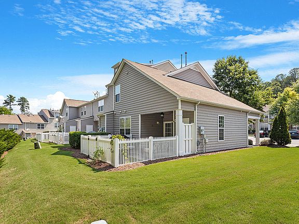
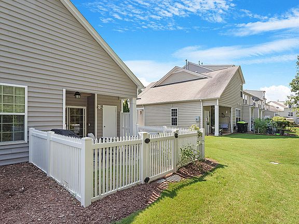
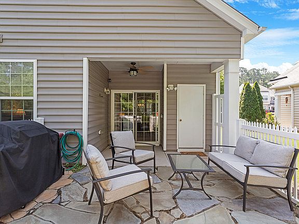
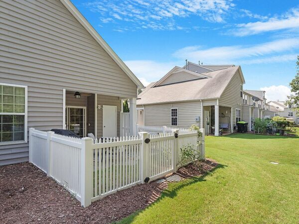
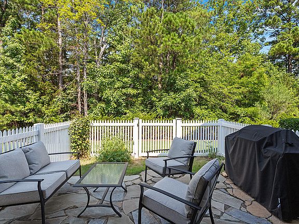
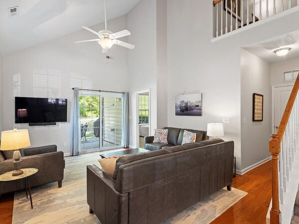
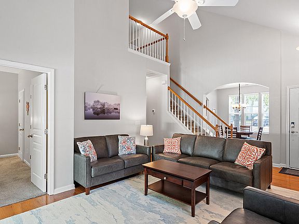
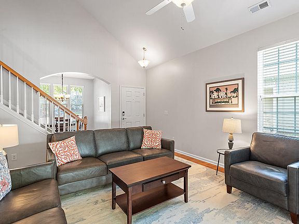
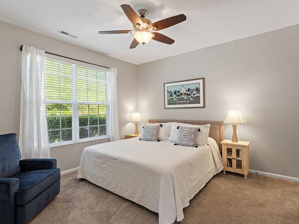
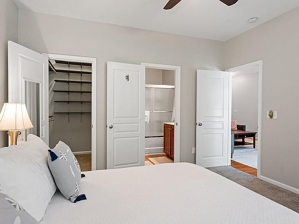
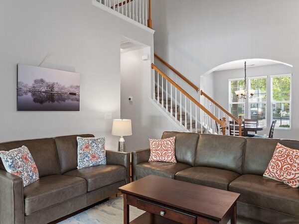
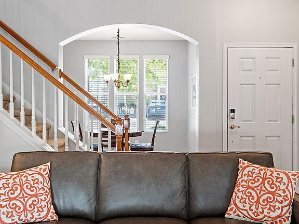
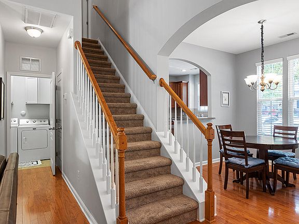
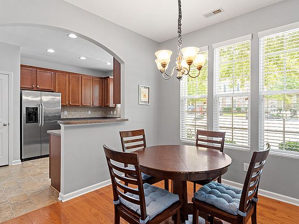
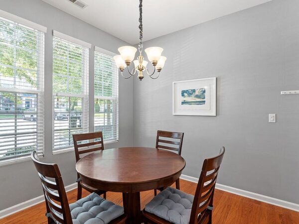
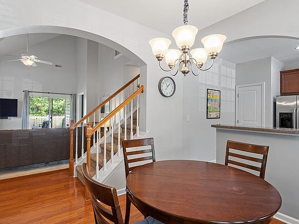
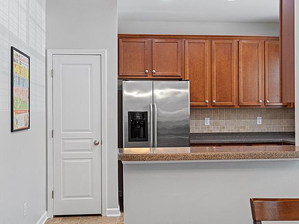
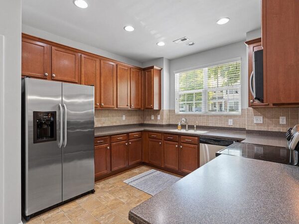
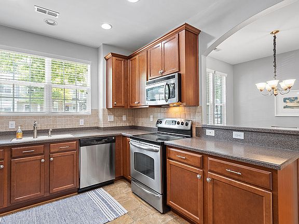
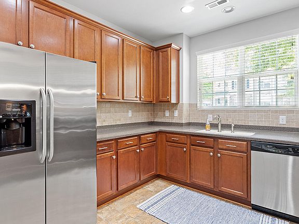
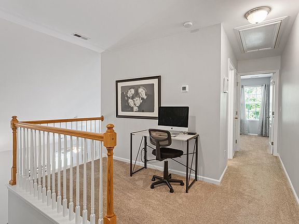
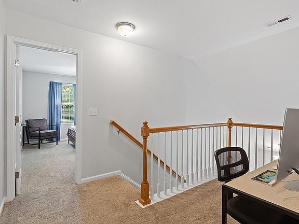
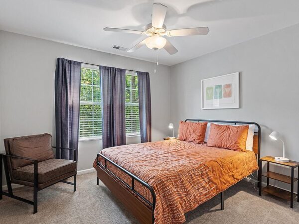
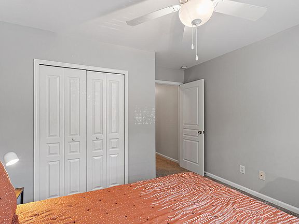
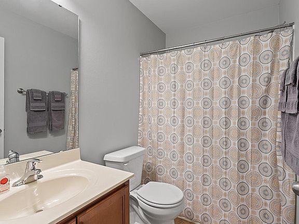
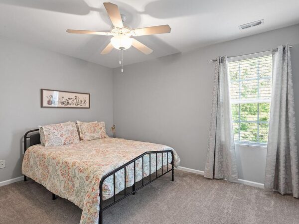
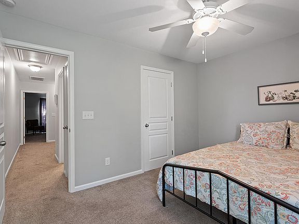
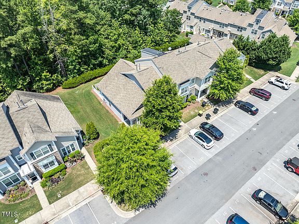
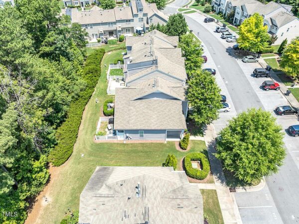
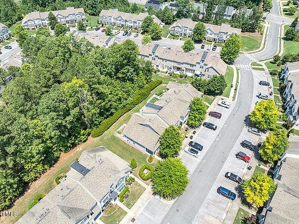
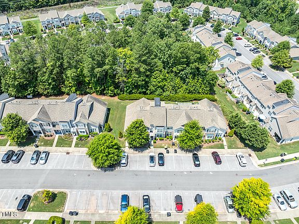
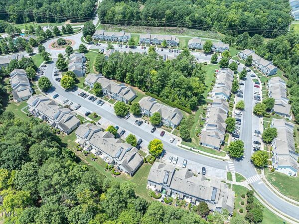
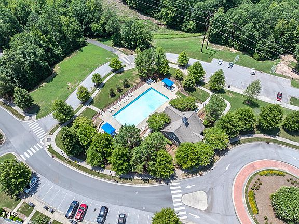
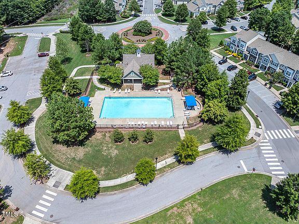
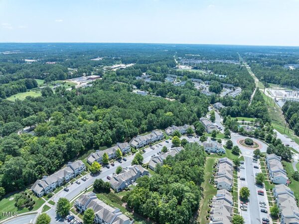
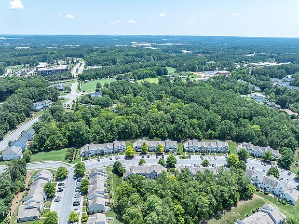
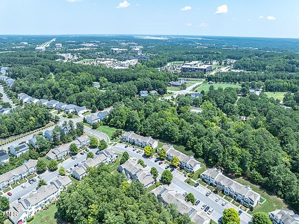
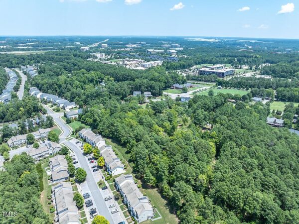
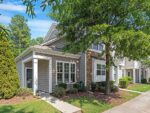
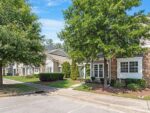
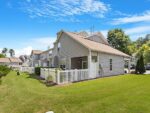
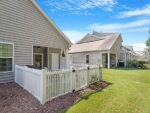
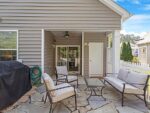
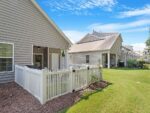
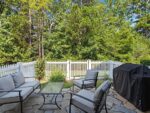
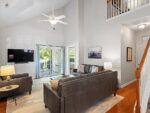
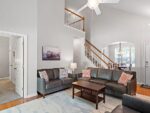
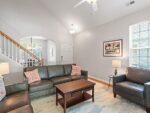
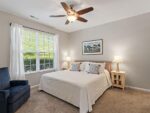
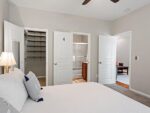
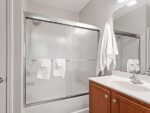
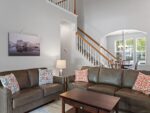
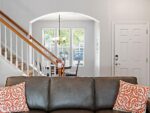
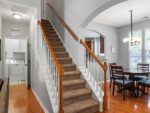
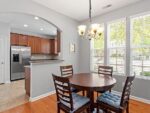
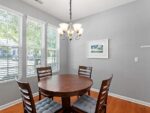
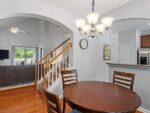
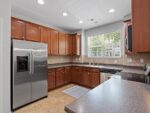
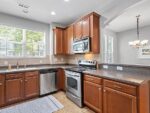
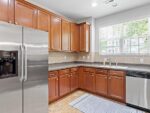
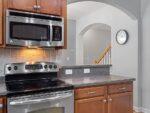
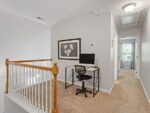
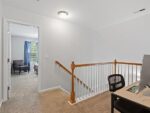
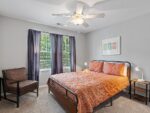
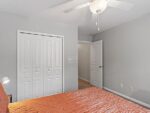
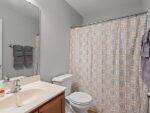
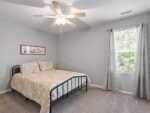
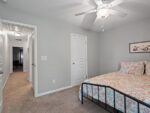
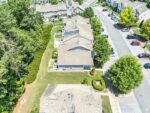
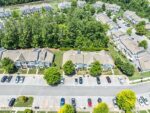
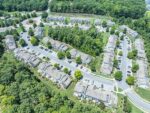
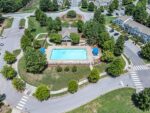
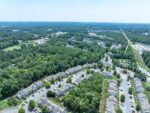
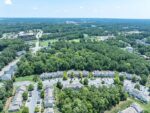
If you are looking for a turn-key, end-unit townhome, look no further! This home is filled with natural light: open, well-kept, with vaulted ceilings, wood floors on much of the main level, a large kitchen and big pantry, and plush carpet throughout. The primary bedroom and bathroom are on the main level with private, wooded views and a deep owner’s closet. Two generous secondary bedrooms, a bathroom and a loft are upstairs. There is lots of great storage in this unit! The backyard is so lovely. An attractive white fence and paver patio allow for outdoor living in comfort and style. A spacious outdoor closet allows you to store your garden supplies which will come in handy with the healthy tomato plants that have taken up residence along the fence line! This neighborhood has a beautiful pool and access to a trail that takes you to a park and cricket ground – just a 1/2 mile stroll away! Come and see this pristine property – it is ready for you!
Interior
Bedrooms & bathrooms
- Bedrooms: 3
- Bathrooms: 3
- Full bathrooms: 2
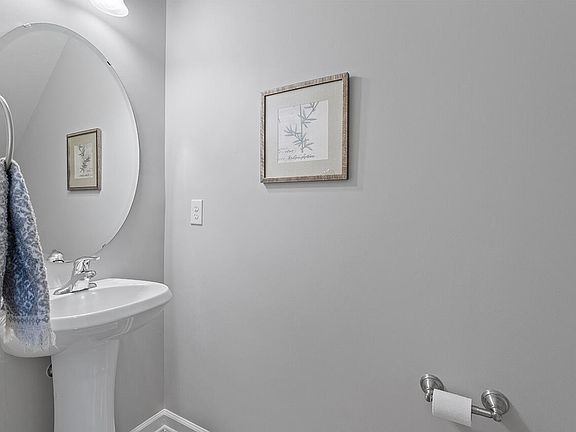
- 1/2 bathrooms: 1
Heating
- Forced Air, Natural Gas, Zoned
Cooling
- Central Air, Zoned
Appliances
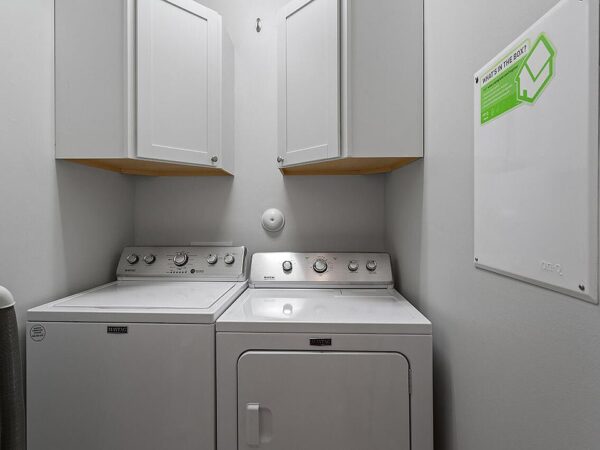
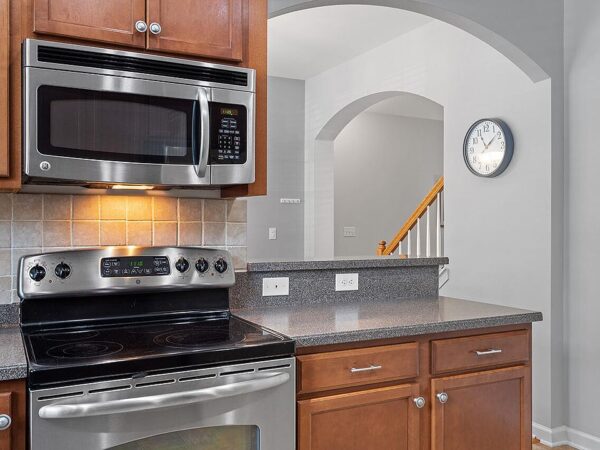
- Included: Built-In Electric Range, Dishwasher, Disposal, Dryer, Free-Standing Refrigerator, Gas Water Heater, Microwave, Refrigerator, Washer, Water Heater
- Laundry: Laundry Room, Main Level
Features
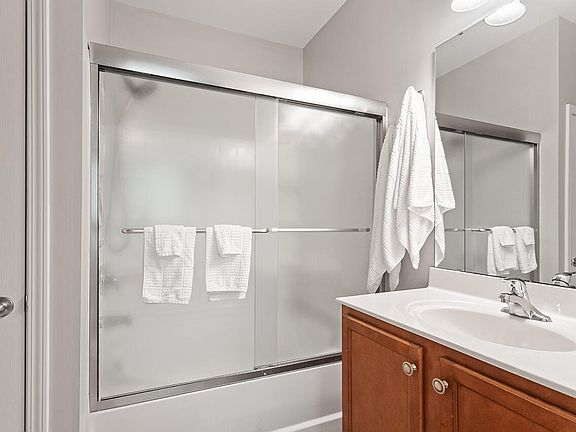
- Bathtub/Shower Combination, Ceiling Fan(s), Pantry, Smooth Ceilings, Storage, Vaulted Ceiling(s), Walk-In Closet(s)
- Flooring: Carpet, Hardwood, Linoleum
- Doors: Sliding Doors, Storm Door(s)
- Windows: Blinds
- Has basement: No
- Has fireplace: No
- Common walls with other units/homes: End Unit
Interior area
- Total structure area: 1,488
- Total interior livable area: 1,488 sqft
- Finished area above ground: 1,488
- Finished area below ground: 0
Property
Parking
- Total spaces: 2
- Parking features: Assigned, Common
- Uncovered spaces: 2
Features
- Levels: One and One Half
- Stories: 2
- Patio & porch: Patio
- Exterior features: Awning(s), Fenced Yard, Outdoor Grill
- Pool features: Community
- Fencing: Back Yard, Vinyl
Lot
- Size: 2,178 sqft
- Features: Landscaped, Level
Details
- Parcel number: 0746545798
Construction
Type & style
- Home type: Townhouse
- Architectural style: Traditional
- Property subtype: Townhouse, Residential
- Attached to another structure: Yes
Materials
- Stone, Vinyl Siding
- Foundation: Slab
- Roof: Shingle
Condition
- New construction: No
- Year built: 2008
Details
- Builder name: Westfield Homes Of The Carolinas Llc
Utilities & green energy
- Sewer: Public Sewer
- Water: Public
- Utilities for property: Cable Available, Electricity Connected, Sewer Connected, Water Connected, Underground Utilities
Community & HOA
Community
- Features: Pool, Sidewalks, Street Lights
- Subdivision: Shiloh Grove
HOA
- Has HOA: Yes
- Amenities included: Jogging Path, Maintenance Grounds, Management, Parking, Pool, Storage, Trail(s)
- Services included: Maintenance Grounds
- HOA fee: $138 monthly
Location
- Region: Morrisville
Financial & listing details
- Price per square foot: $255/sqft
- Tax assessed value: $249,446
- Annual tax amount: $3,390
- Date on market: 7/19/2024