74 Sycamore, 39285 Silver City
€ 249,900
30 people are viewing this right now
Description
Details
Questions
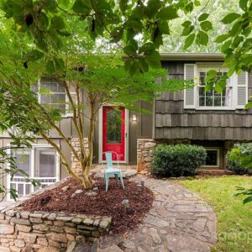
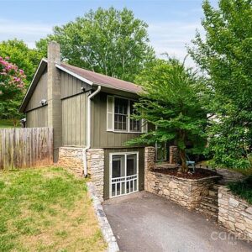
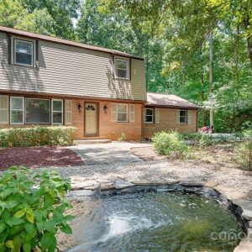
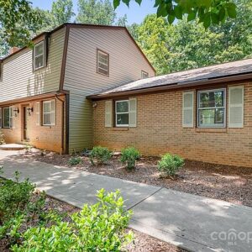
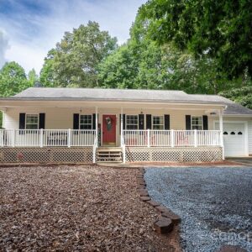
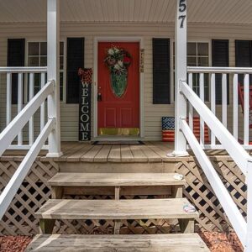
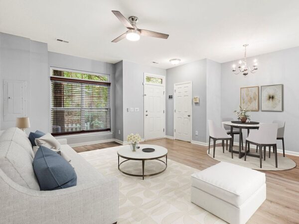
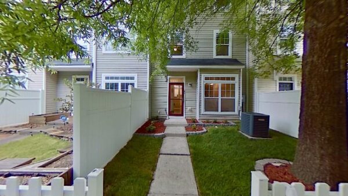
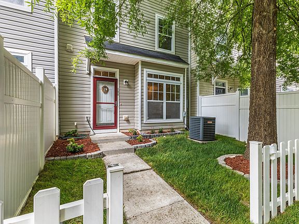
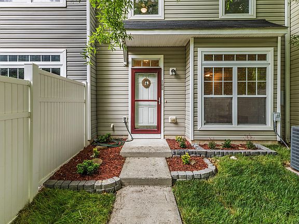
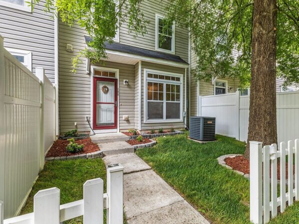
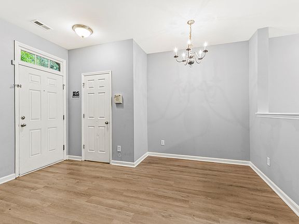
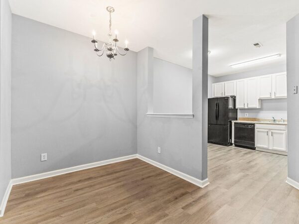
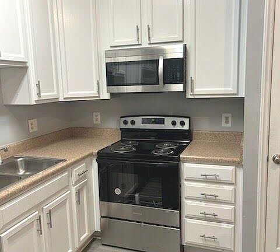
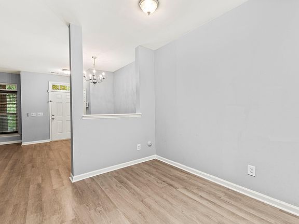
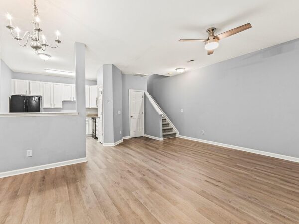
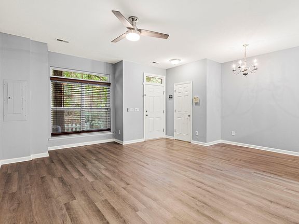
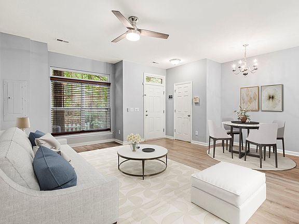
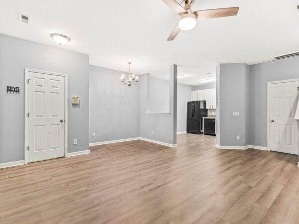
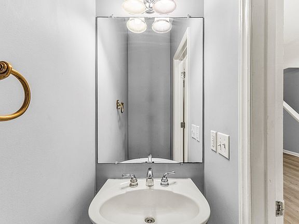
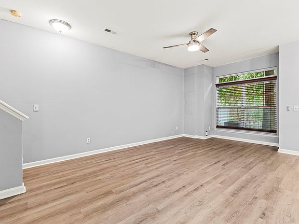
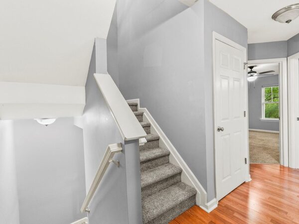
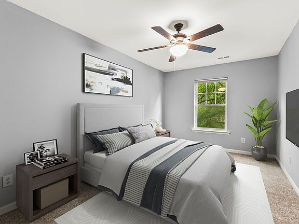
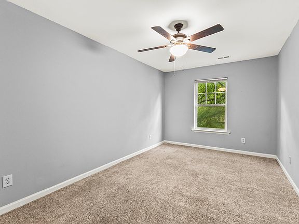
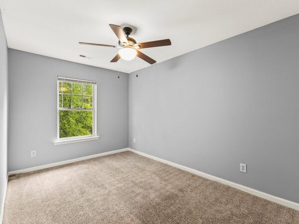
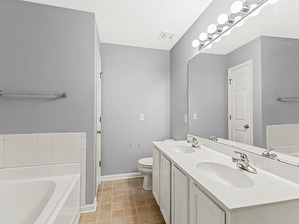
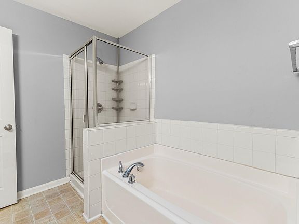
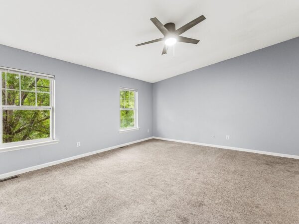
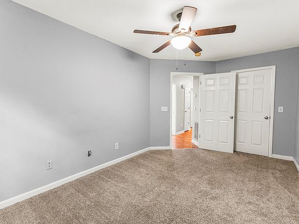
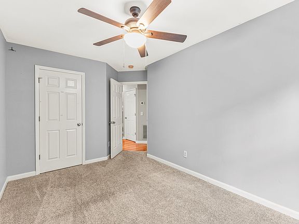
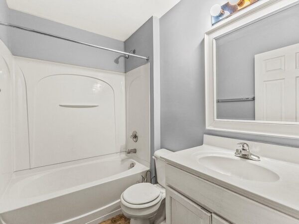
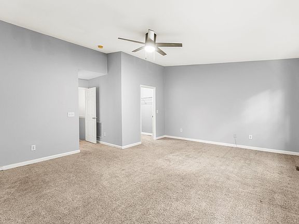
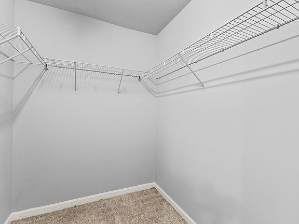
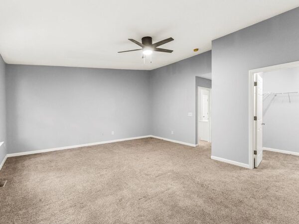
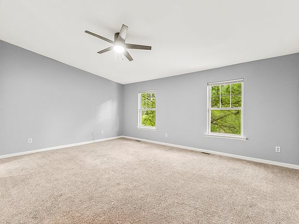
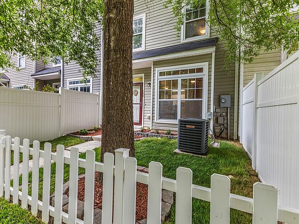
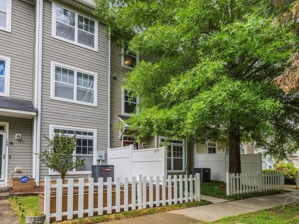
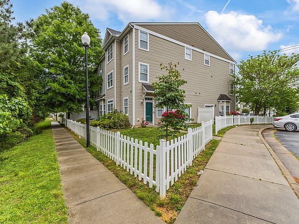
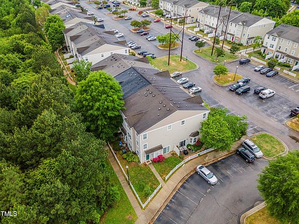
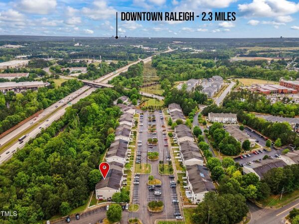
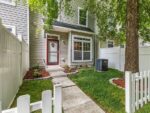
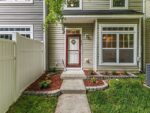
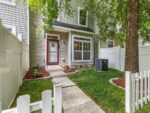
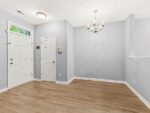
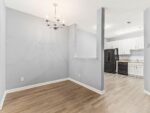
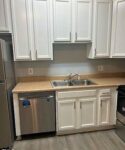
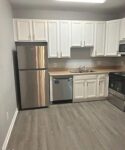
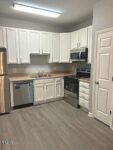
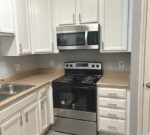
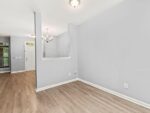
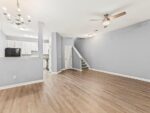
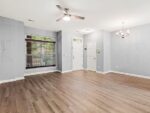
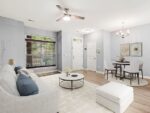
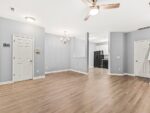
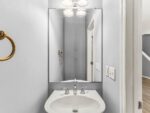
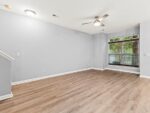
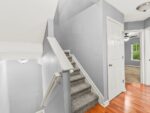
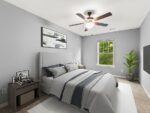
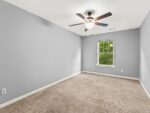
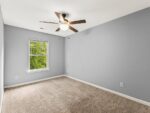
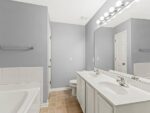
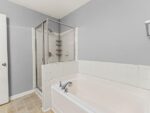
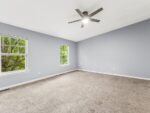
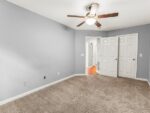
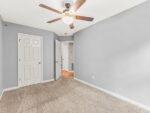
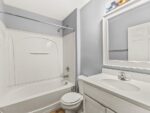
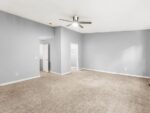
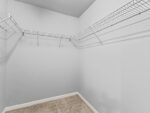
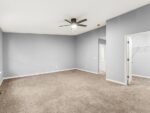
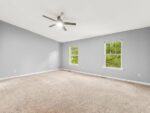
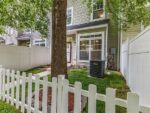
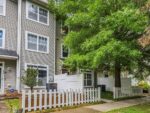
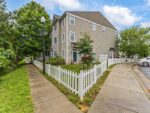
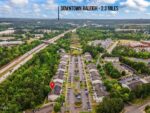
Location, Location, Location and LOT! Close to Downtown, Park, Picnic Shelter and Playground! Also entrance for the Trailhead for River Trail! White picket fence entrance to your new home! Walk up to a wooded beautiful sidewalk entry, so private! Main level has one half bath, living room, dining area, kitchen, pantry and large closet for storage! Upstairs on second level is laundry room, full bath and two large guest rooms! Third floor is the whole primary suite! Large primary bath with two sinks, separate tub and shower! HUGE bedroom and walk in closet!!!
Interior
Bedrooms & bathrooms
- Bedrooms: 3
- Bathrooms: 3
- Full bathrooms: 2
- 1/2 bathrooms: 1
Heating
- Electric, Heat Pump
Cooling
- Central Air, Dual, Heat Pump
Appliances
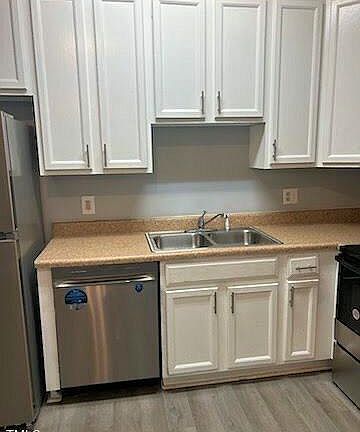
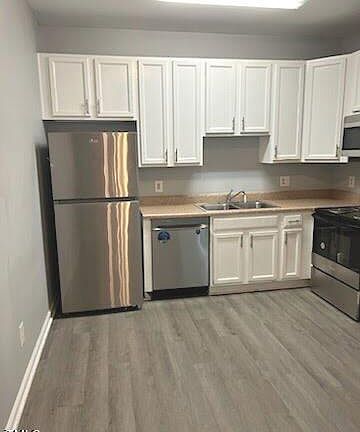
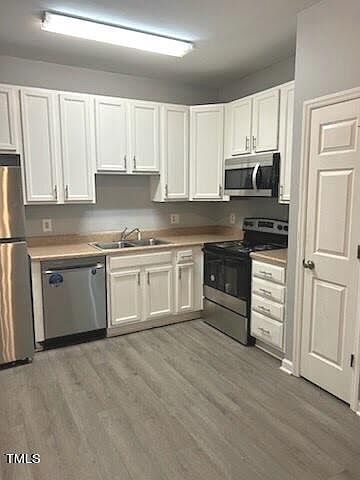
- Included: Dishwasher, Electric Range, Microwave, Refrigerator
- Laundry: Laundry Room
Features
- Bathtub Only, Bathtub/Shower Combination, Ceiling Fan(s), Chandelier, Crown Molding, Dining L, Double Vanity, Eat-in Kitchen, Entrance Foyer, Pantry, Separate Shower, Storage, Vaulted Ceiling(s), Walk-In Closet(s)
- Flooring: Carpet, Laminate, Vinyl
- Doors: Storm Door(s)
- Has basement: No
- Has fireplace: No
- Common walls with other units/homes: 2+ Common Walls
Interior area
- Total structure area: 1,773
- Total interior livable area: 1,773 sqft
- Finished area above ground: 1,773
- Finished area below ground: 0
Property
Parking
- Total spaces: 2
- Parking features: Assigned, Parking Lot
- Uncovered spaces: 2
Features
- Levels: Two
- Stories: 3
- Exterior features: Fenced Yard, Private Yard
- Pool features: None
- Fencing: Front Yard, Partial, Vinyl
- Has view: Yes
- View description: Trees/Woods
Lot
- Size: 871.20 sqft
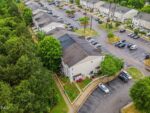
- Features: Greenbelt, Landscaped, Many Trees, Private
Details
- Additional structures: None
- Parcel number: 1733572112
- Special conditions: Standard
Construction
Type & style
- Home type: Townhouse
- Architectural style: Traditional
- Property subtype: Townhouse, Residential
- Attached to another structure: Yes
Materials
- Vinyl Siding
- Foundation: Slab
- Roof: Shingle
Condition
- New construction: No
- Year built: 2007
- Major remodel year: 2007
Utilities & green energy
- Sewer: Public Sewer
- Water: Public
- Utilities for property: Cable Available, Electricity Connected, Sewer Connected, Water Connected
Community & HOA
Community
- Features: Sidewalks, Street Lights
- Subdivision: Anderson Pointe
HOA
- Has HOA: Yes
- Amenities included: Landscaping, Maintenance Grounds, Management, Parking, Trash, Water
- Services included: Insurance, Maintenance Grounds, Road Maintenance, Sewer, Trash, Water
- HOA fee: $190 monthly
Location
- Region: Raleigh
Financial & listing details
- Price per square foot: $141/sqft
- Tax assessed value: $151,458
- Annual tax amount: $1,670
- Date on market: 4/25/2024
- Road surface type: Concrete