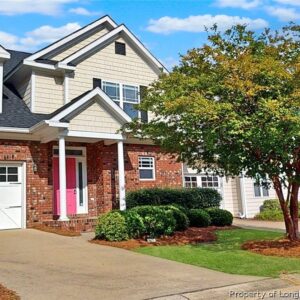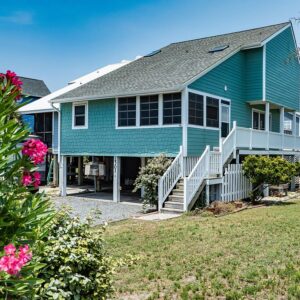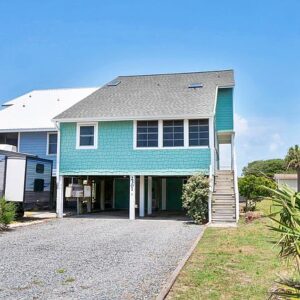
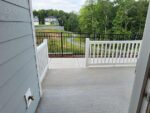
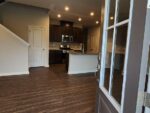
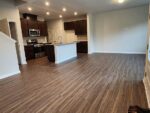
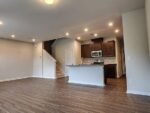
42 Pine Street, 67890 Platinum City
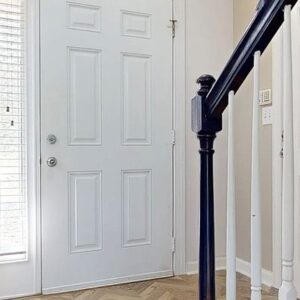
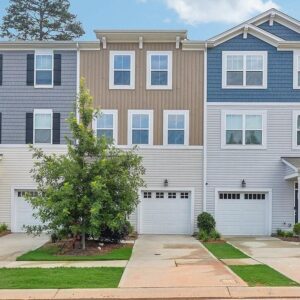
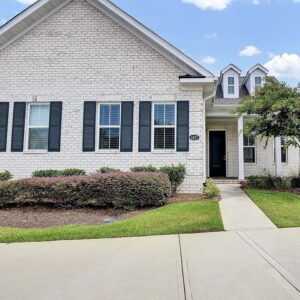
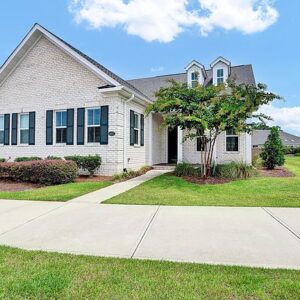
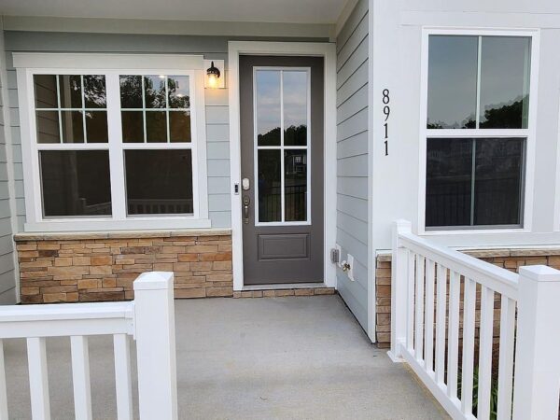
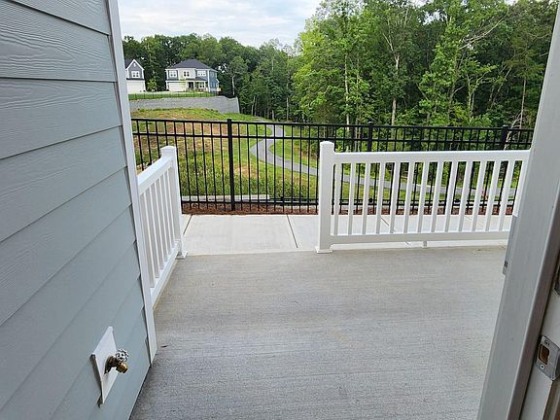
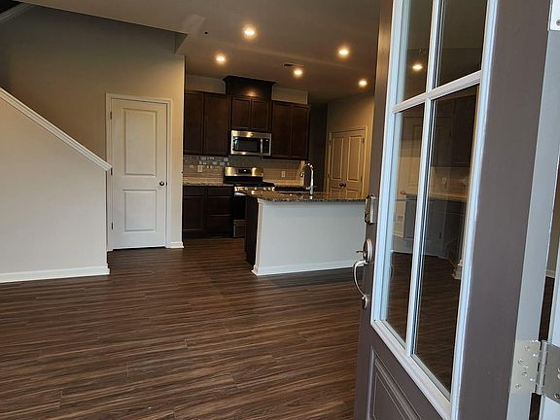
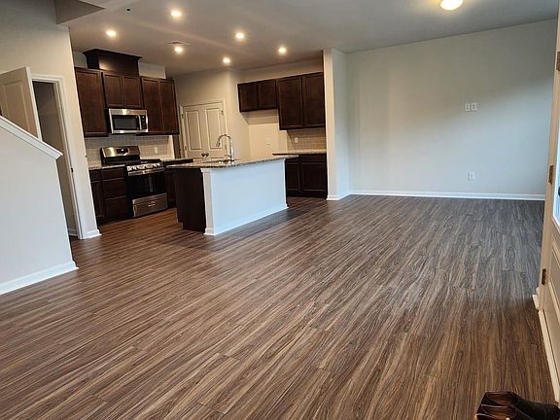
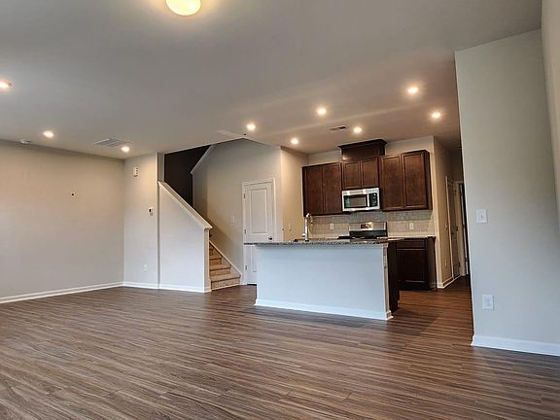
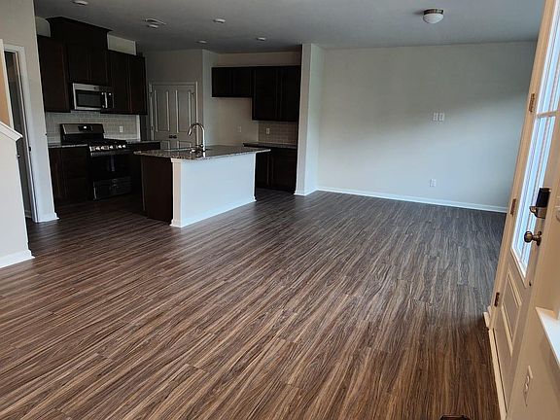
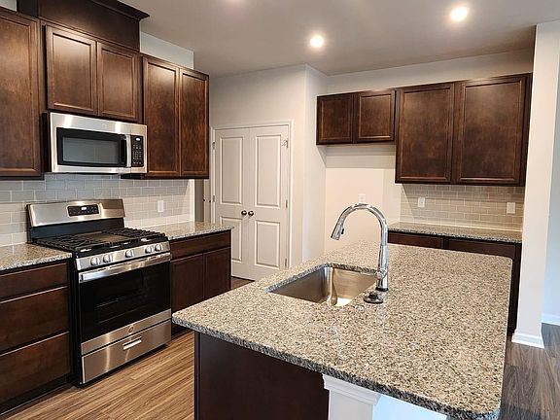
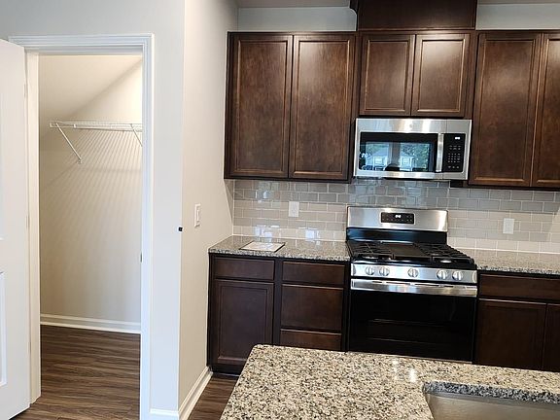
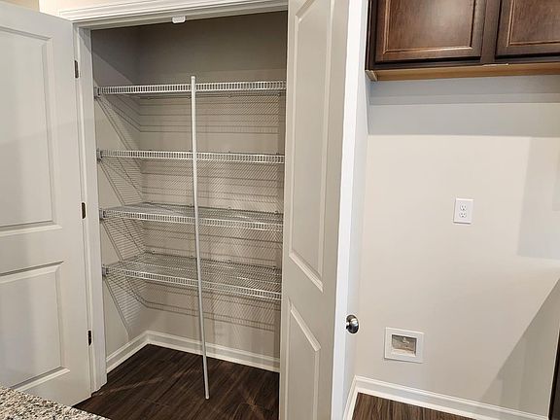
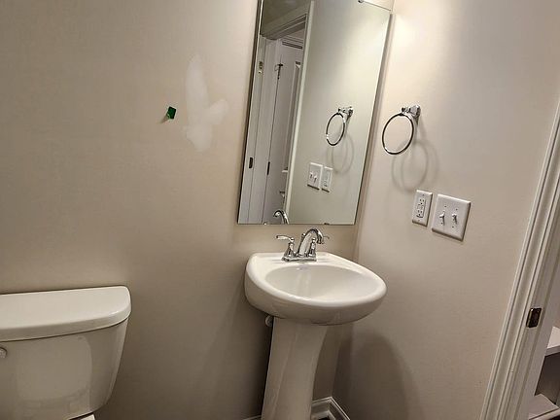
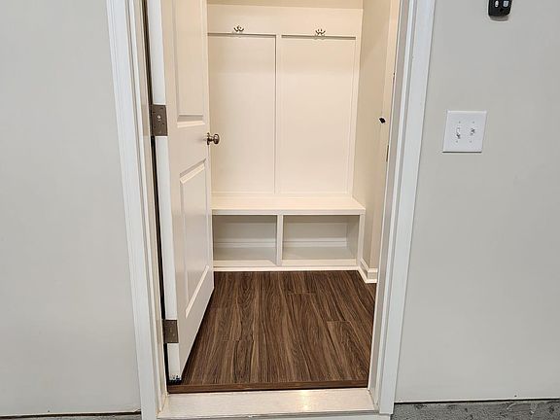
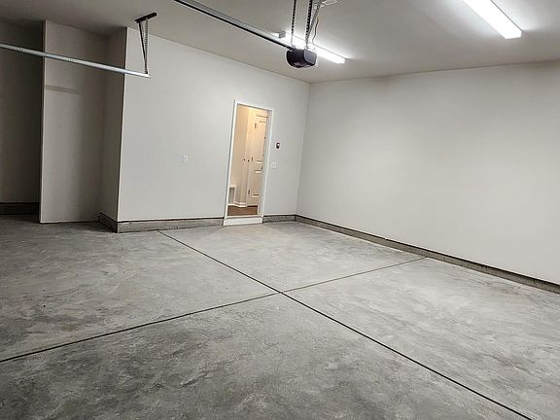
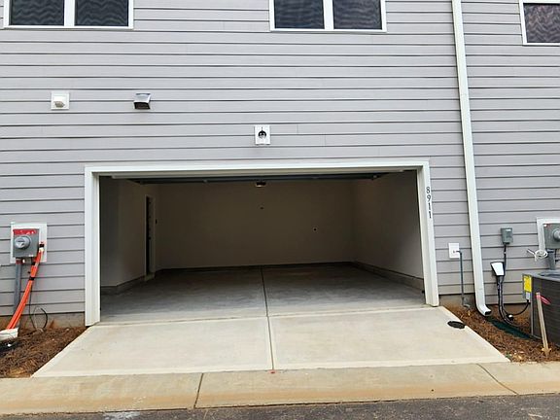
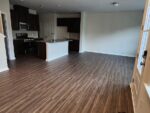
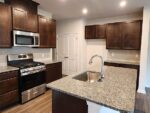
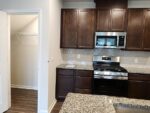
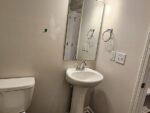
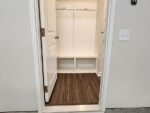
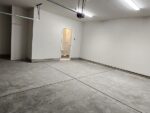
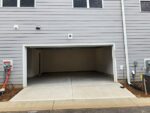
Brand New Town home with excellent facilities, New Washer/Dryer/Refrigerator/oven included. in the community “Trellis at The Commons”, prime area and right beside highway I-485 exit 36, 15 mins drive to Concord mills. You can easily walk to stores and restaurants. Great school district with high rankings. This beautiful 3-bedroom, 2.5-bathroom home boasts an open floor plan with modern finishes, including stainless steel appliances, a kitchen island, and granite countertops. Main floor includes a family room, an oversized chef’s kitchen, a dining area, and a powder room on the main floor, along with a 2-car rear-entry garage wifi controlled. The upper level features a master bedroom with smart lighting with a stand-in shower and walk-in closet, two additional bedrooms, a full bath, a loft, and a laundry room. smart video door bell( Ring ) is included. Lawn maintenance, and HOA fees will cover by the owner. Renter is responsible for all utilities like gas, electric, water/sewer, trash, dish and internet services. Will install new blinds before move in. One month rent due as security deposit at signing. 12 months lease agreement at the time of lease sign. 2 months of rent payment and 2 months of notice is needed in case of breaking the lease. Renter should have renters home insurance policy on the first day of effective date of renting and a copy should share with landlord. EV charging point is available but need to install the charger depending on the vehicle and Renter is responsible for the installation of the charger. No Smoking. No Assistance Programs. Every tenant over the age of 18 will require a credit check, background check, proof of funds. Pets are conditional with a non-refundable pet fee $500 and a $20/month pet fee. Current School Assignment: Elementary School: Hickory Ridge ES Middle School: Hickory Ridge MS High School: Hickory Ridge HS. Clear background credit history.
Interior
Bedrooms & bathrooms
- Bedrooms: 3
- Bathrooms: 2.5
- Full bathrooms: 2
- 1/2 bathrooms: 1
Heating
- Forced Air
Cooling
- Central Air
Appliances
- Included: Dishwasher, Dryer, Freezer, Microwave, Refrigerator, Washer
- Laundry: In Unit
Features
- Flooring: Carpet, Hardwood, Tile
Interior area
- Total interior livable area: 1,745 sqft
Virtual tour
Property
Parking
- Parking features: Attached
- Has attached garage: Yes
- Details: Contact manager
Features
- Exterior features: Electricity not included in rent, Garbage not included in rent, Gas not included in rent, Heating system: Forced Air, No Utilities included in rent, Sewage not included in rent, Water not included in rent
Construction
Type & style
- Home type: Townhouse
- Property subtype: Townhouse
Building
Management
- Pets allowed: Yes
Community & HOA
Location
- Region: Charlotte
Financial & listing details
- Lease term: 1 Year