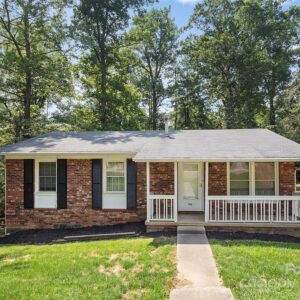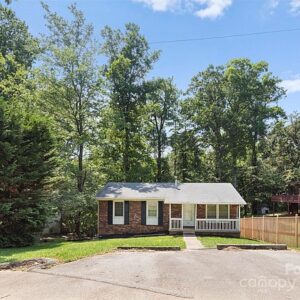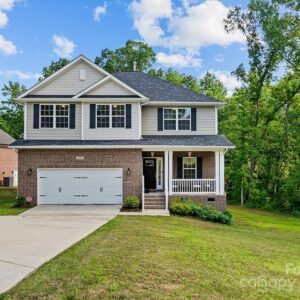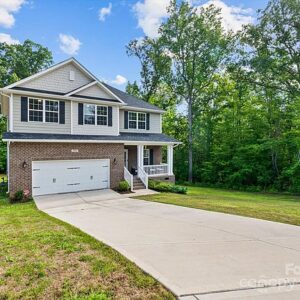

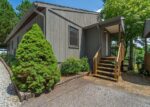
293 Ulmus Tree, 47210 Uranium City
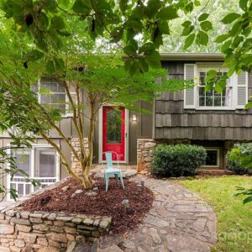
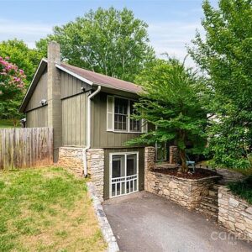
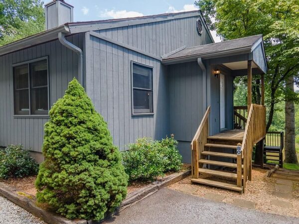
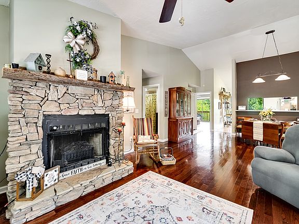
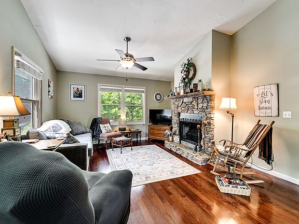
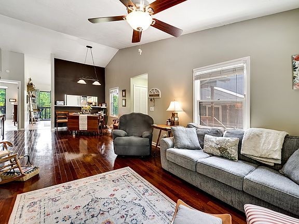
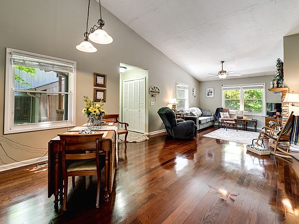
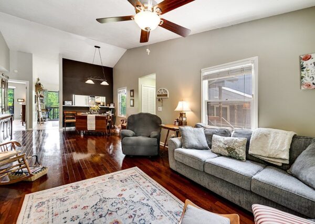
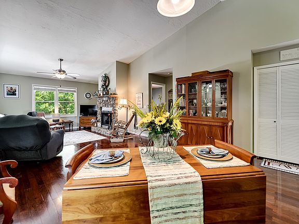
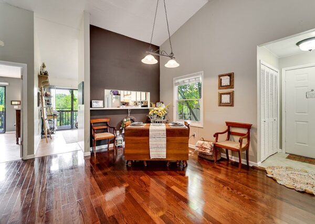
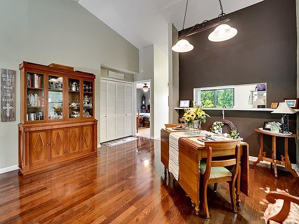
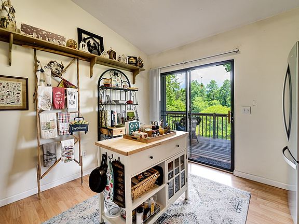
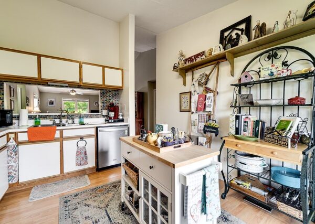
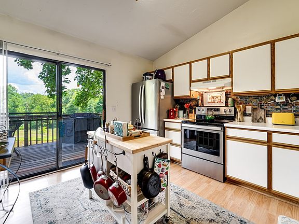
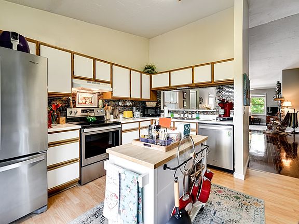
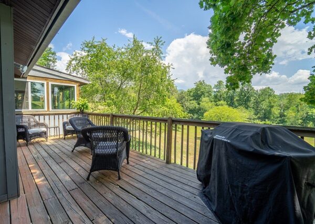
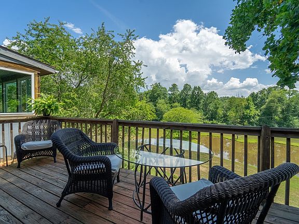
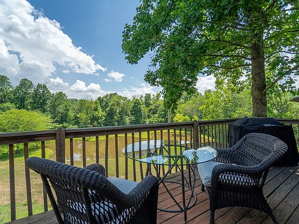
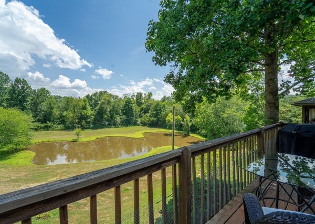
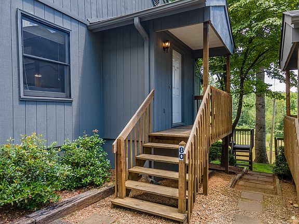
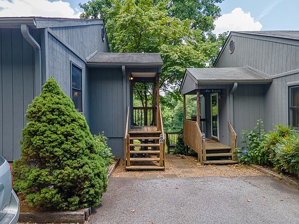
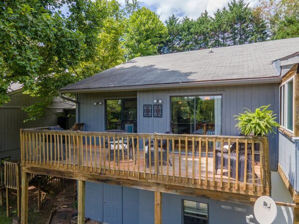
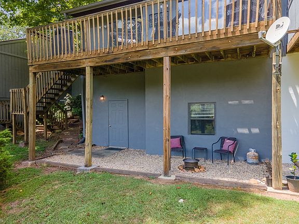
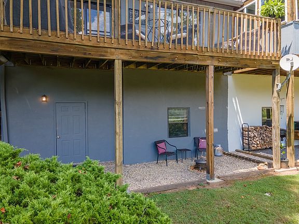
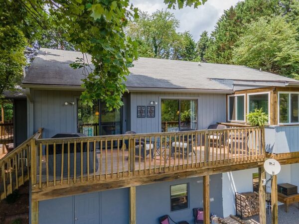
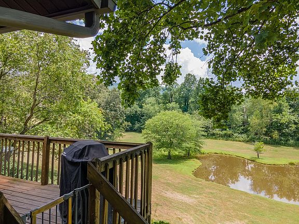
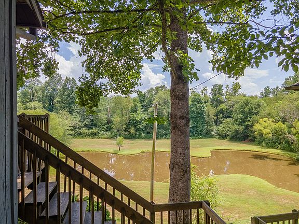
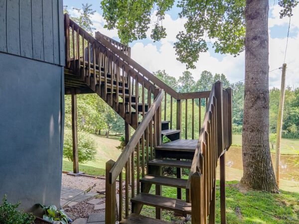
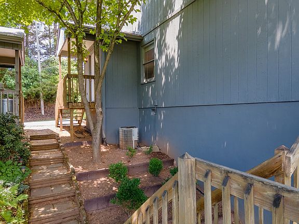
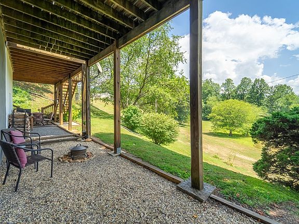
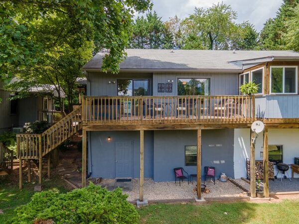
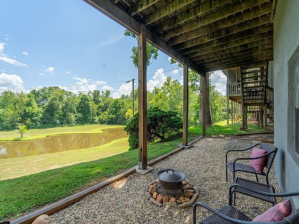
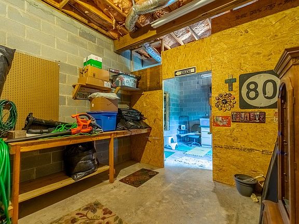
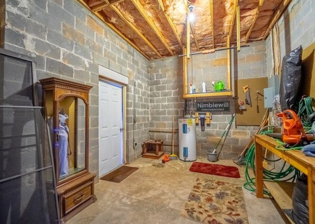
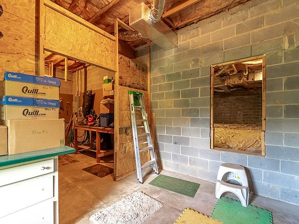
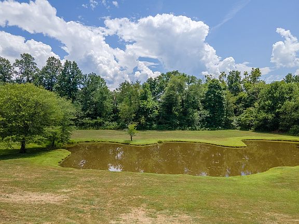
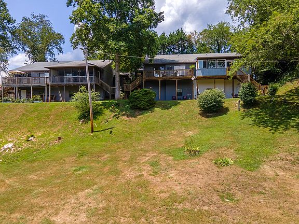
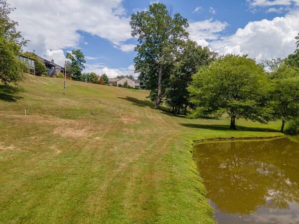
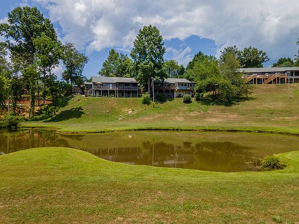
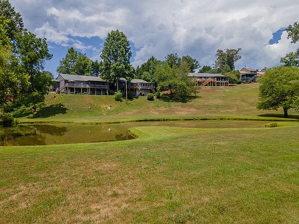
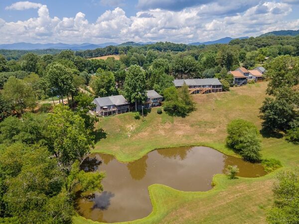
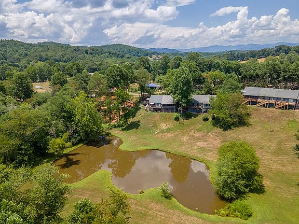
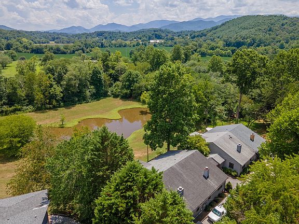
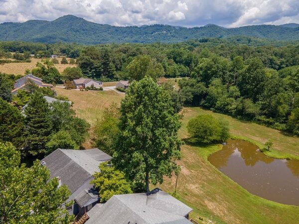
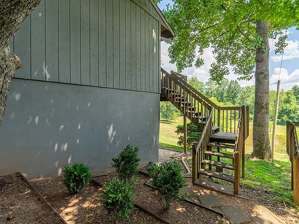
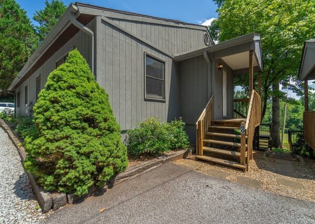
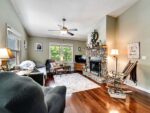
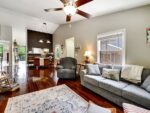
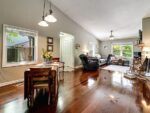
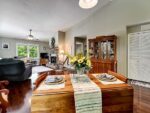
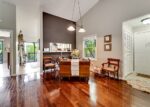
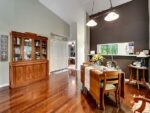
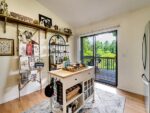
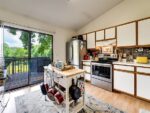
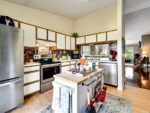
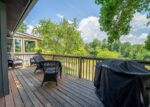
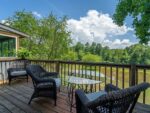
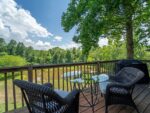
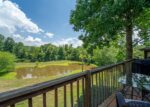
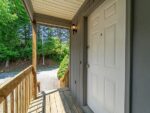
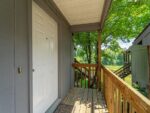
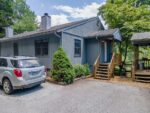
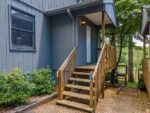
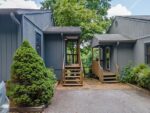
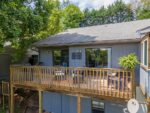
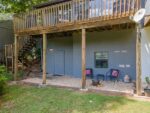
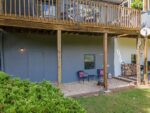
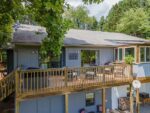
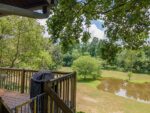
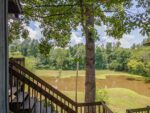
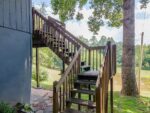
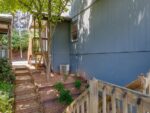
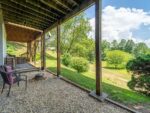
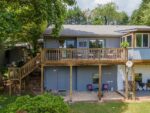
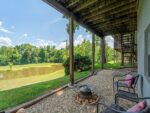
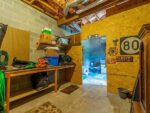
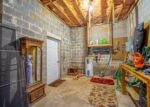
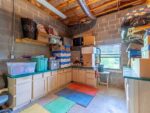
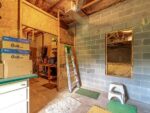
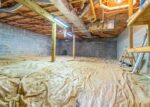
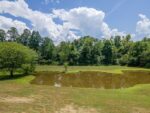
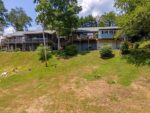
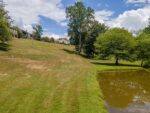
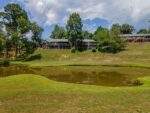
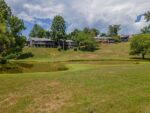
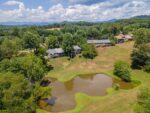
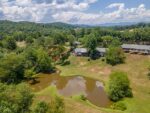
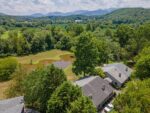
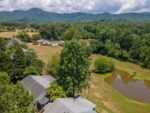
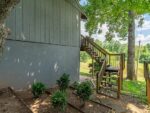
Welcome home! Once you step inside this lovingly maintained townhome, you know you are home. Inside you will find a spacious living room with cathedral ceilings, split bedrooms, dining area and a good sized kitchen with stainless steel appliance. The beautiful fireplace is currently outfitted with electric logs, but could be turned back into wood burning if one wishes. This main level living townhome is the perfect home. It is close to all it offers, restaurants, medical facilities, shopping, fishing, hiking, gem mining, kayaking… High speed Optimum internet is currently installed. Imagine sitting outside on the deck with a cup of coffee, enjoying the peace and quiet overlooking the serene pond below. The basement offers an outside entrance with a workshop area, great space for woodworking or tool storage. Small community with mostly full time residents.
Interior
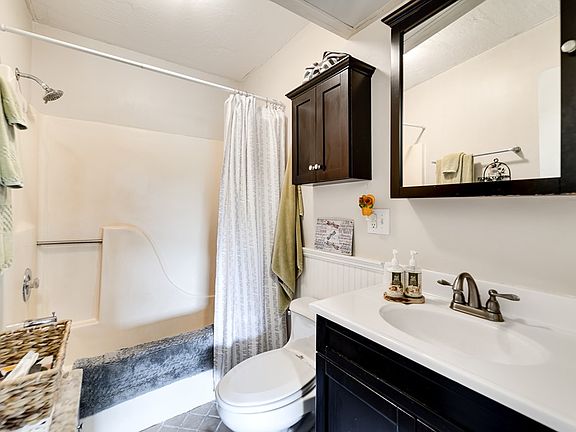
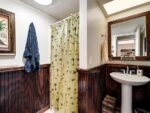
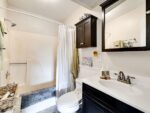
Bedrooms & bathrooms
- Bedrooms: 2
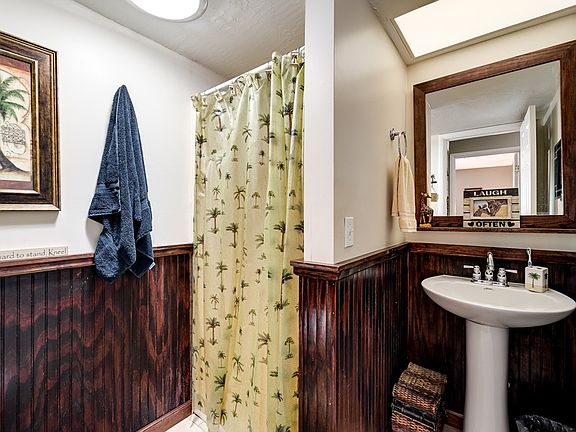
- Bathrooms: 2
- Full bathrooms: 2
- Main level bathrooms: 2
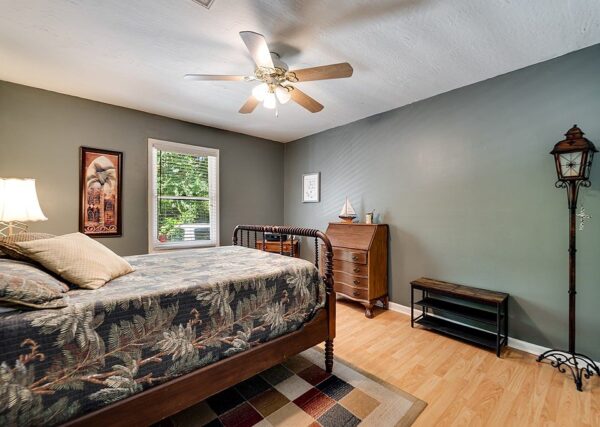
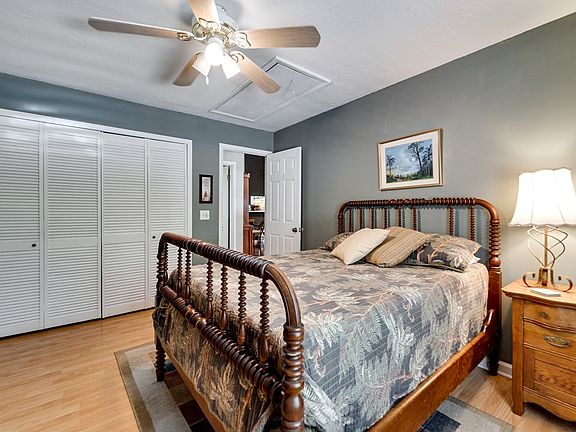
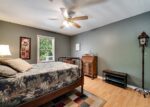
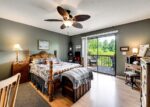
Primary bedroom
- Level: First
- Area: 189.04
- Dimensions: 13.6 x 13.9
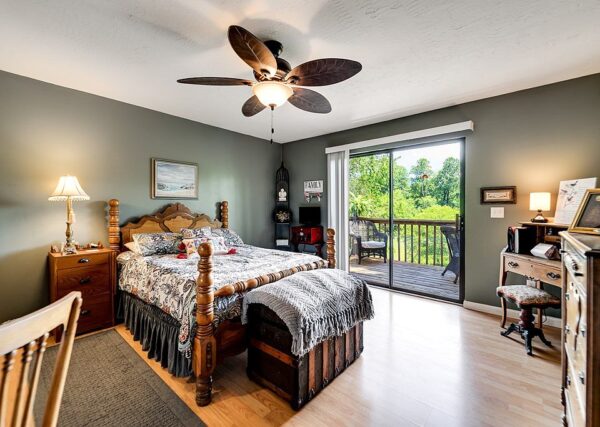
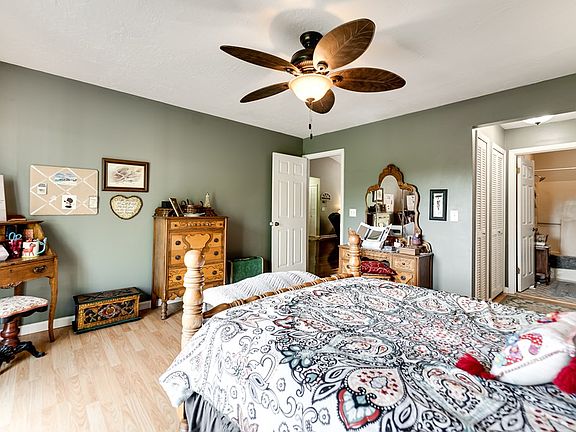
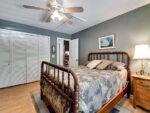
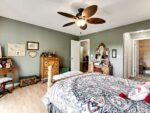
Bedroom 2
- Level: First
- Area: 145.77
- Dimensions: 12.9 x 11.3
Dining room
- Level: First
- Area: 134.64
- Dimensions: 13.2 x 10.2
Kitchen
- Level: First
- Area: 143.64
- Dimensions: 11.4 x 12.6
Living room
- Level: First
- Area: 197.28
- Dimensions: 14.4 x 13.7
Heating
- Electric, Forced Air, Heat Pump
Cooling
- Heat Pump
Appliances
- Included: Dishwasher, Electric Oven/Range, Refrigerator, Washer, Dryer, Electric Water Heater
- Laundry: First Level
Features
- Cathedral/Vaulted Ceiling, Ceiling Fan(s), Large Master Bedroom, Living/Dining Room, Main Level Living, Primary w/Ensuite, Primary on Main Level, Open Floorplan, Split Bedroom
- Flooring: Hardwood, Ceramic Tile, Laminate
- Windows: Insulated Windows, Screens
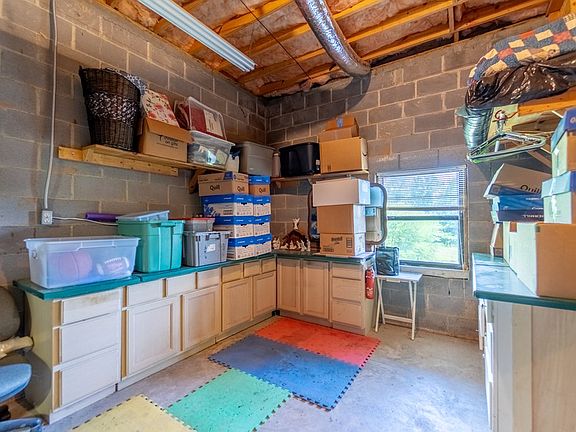
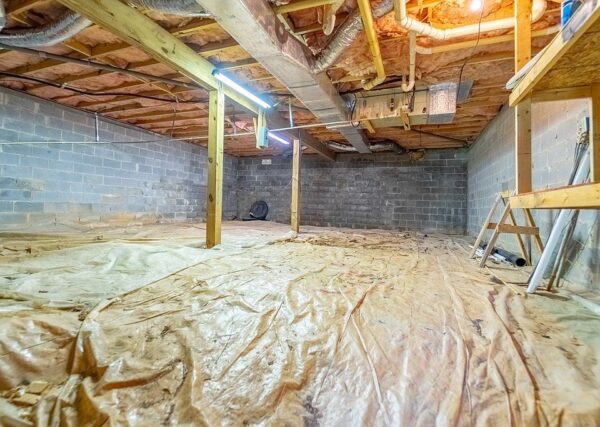
- Basement: Partial,Workshop
- Attic: Storage Only
- Has fireplace: Yes
- Fireplace features: Stone, Other
Interior area
- Living area range: 1001-1200 Square Feet
Virtual tour
Property
Parking
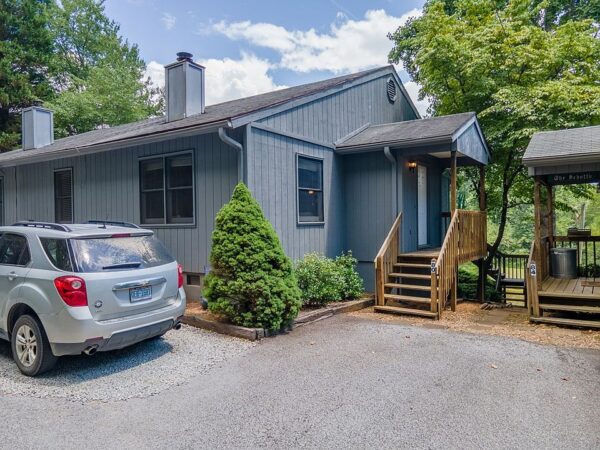
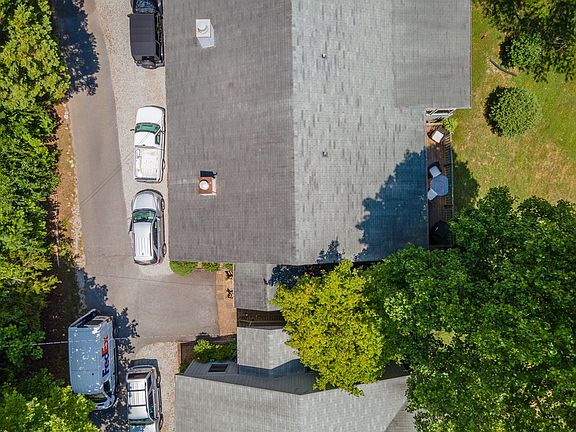
- Parking features: No Garage, None-Carport, Paved Driveway
- Has uncovered spaces: Yes
Features
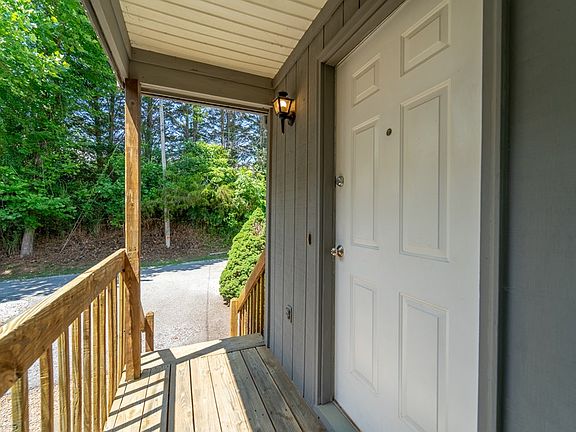
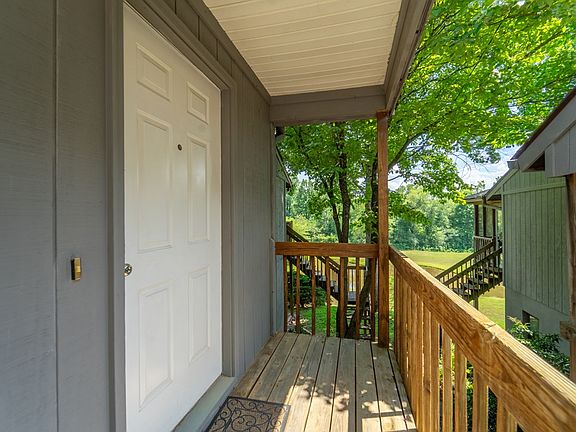
- Patio & porch: Deck, Porch
- Has view: Yes
- View description: View Year Round, Water
- Has water view: Yes
- Water view: Water
- Waterfront features: Pond
Lot
- Size: 2,178 sqft
Details
- Parcel number: 6593215230
Construction
Type & style
- Home type: Townhouse
- Architectural style: Ranch/Single
- Property subtype: Residential, Townhouse
Materials
- Wood Siding
- Roof: Shingle
Condition
- Year built: 1992
Utilities & green energy
- Sewer: Shared Septic, Community
- Water: Community
- Utilities for property: Cell Service Available
Community & HOA
Community
- Subdivision: Laurel Hills
HOA
- HOA fee: $200 monthly
Location
- Region: Franklin
Financial & listing details
- Tax assessed value: $190,120
- Annual tax amount: $723
- Date on market: 7/18/2024
- Listing terms: Cash,Conventional