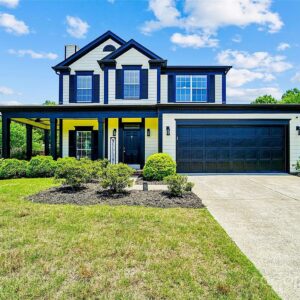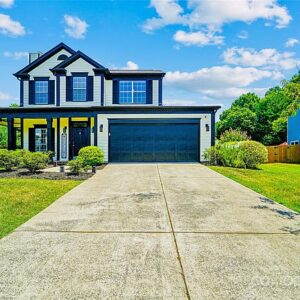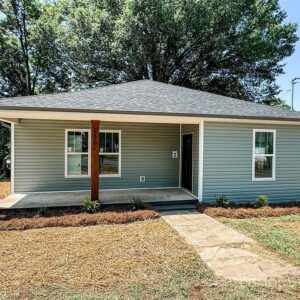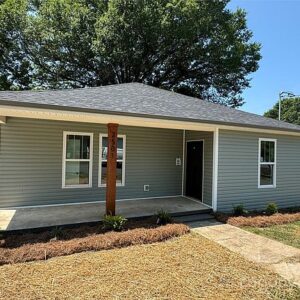
42 Elm Street, 12845 Emerald City
€ 249,000
23 people are viewing this right now
Description
Details
Questions
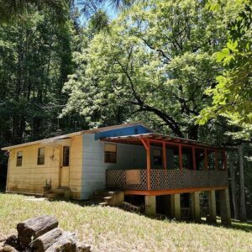
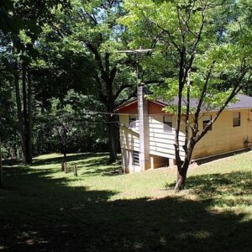
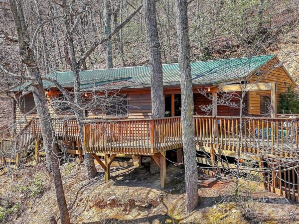
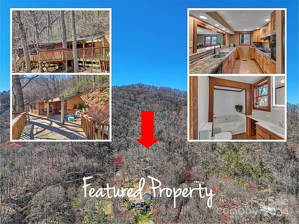
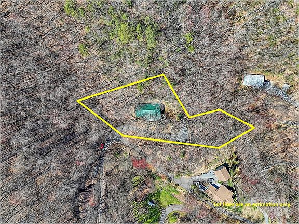
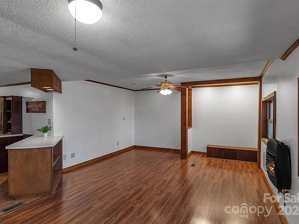
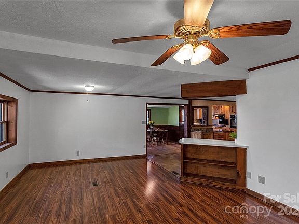
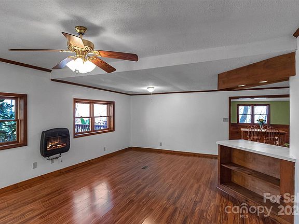
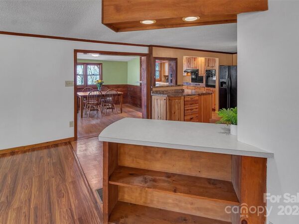
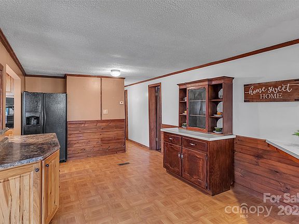
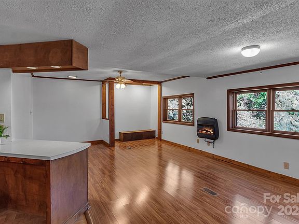
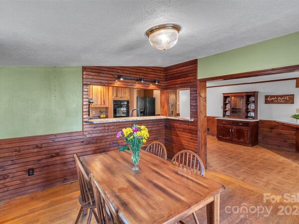
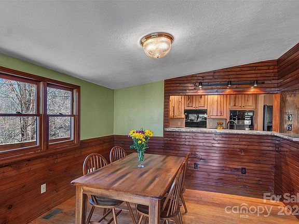
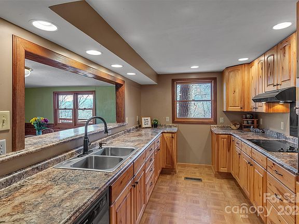
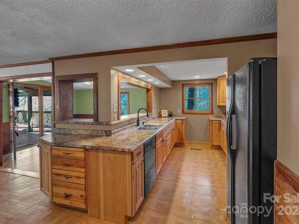
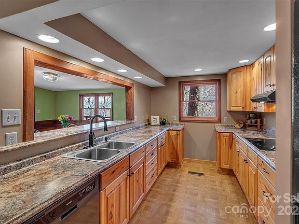
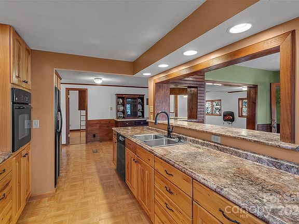
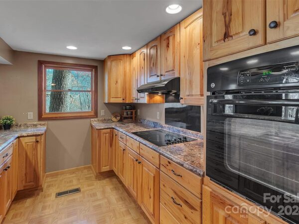
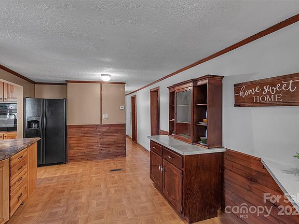
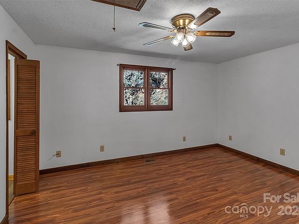
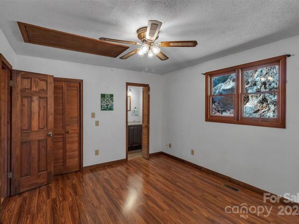
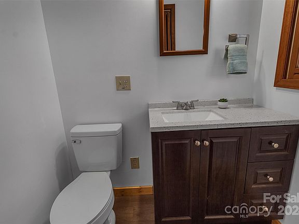
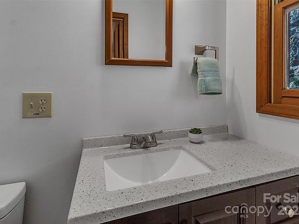
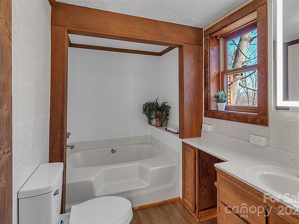
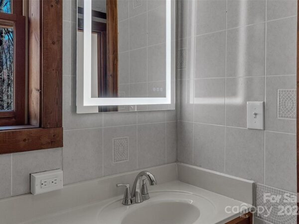
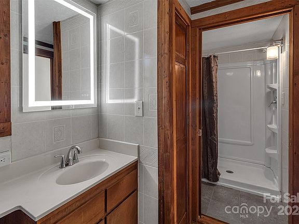
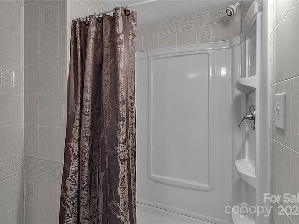
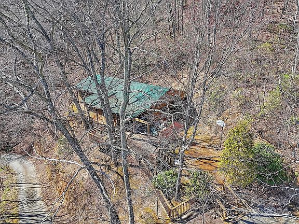
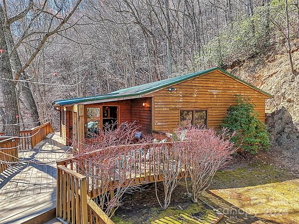
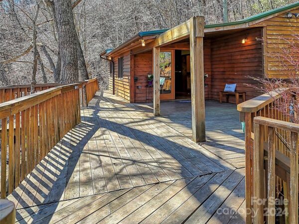
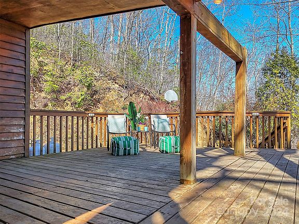
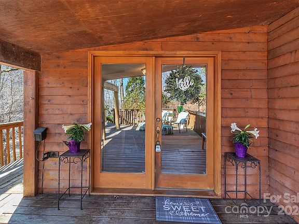
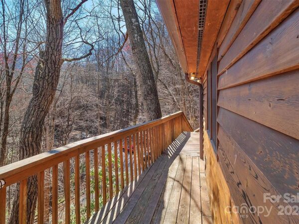
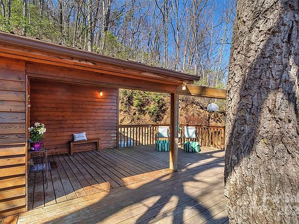
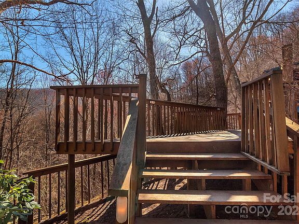
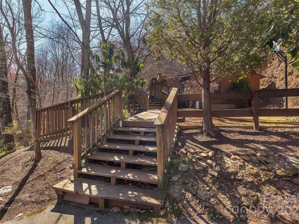
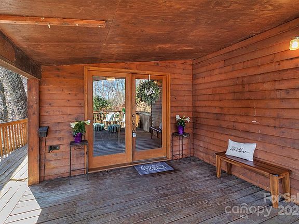
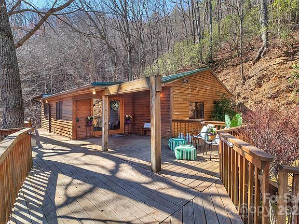
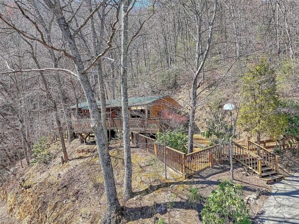
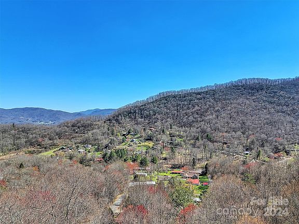
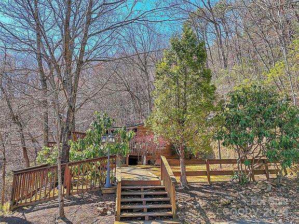
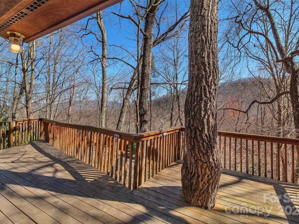
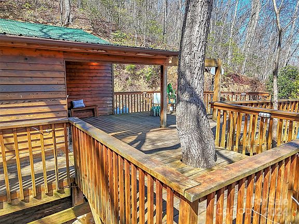
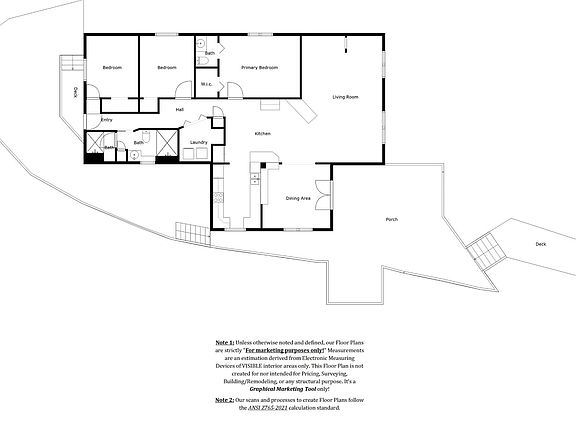
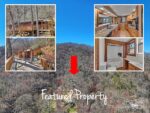
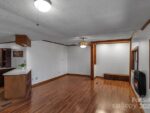
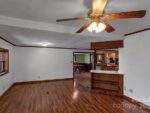
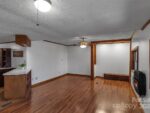
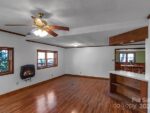
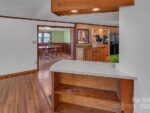
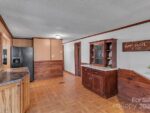
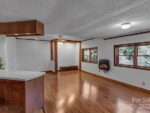
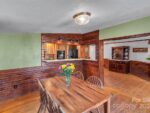
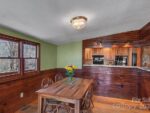
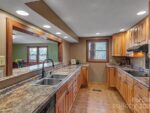
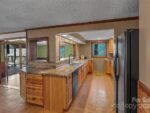
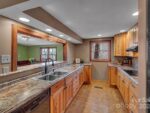
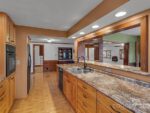
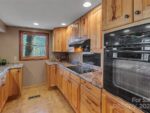
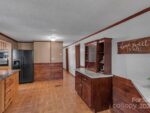
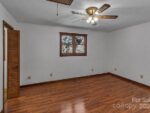
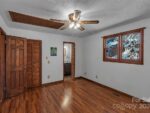
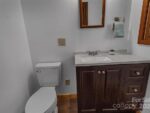
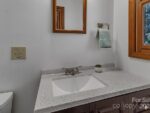
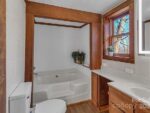
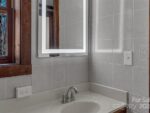
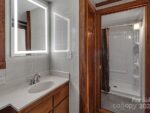
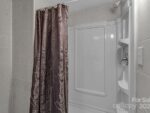
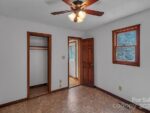
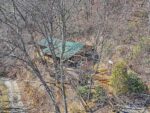
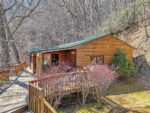
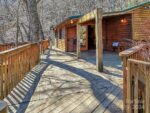
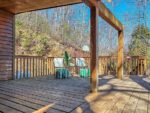
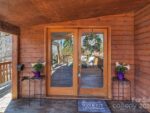
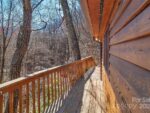
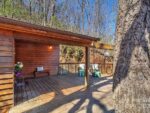
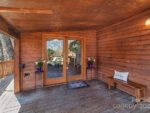
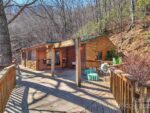
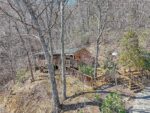
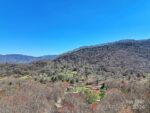
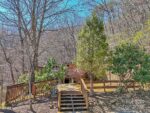
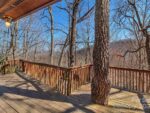
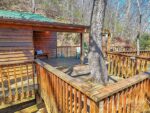
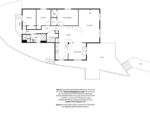
Cash offers only. If a cabin in the woods with paved access, just minutes to town with winter mountain views is what you are looking for, look no further. This cozy cedar sided cabin with open floor plan offers a uniquely designed kitchen with hickory cabinets. Expansive outside deck space and a covered front porch allows for outside enjoyment. The primary bathroom has a newly renovated half bathroom and the main bathroom boasts of a shower and garden tub in a spacious lay-out. Short term rentals are allowed and cable internet is available. Metal roof was installed in 2019. Shared well agreement and septic easement in place. Homeowner currently insured with Nationwide.
Interior
Bedrooms & bathrooms
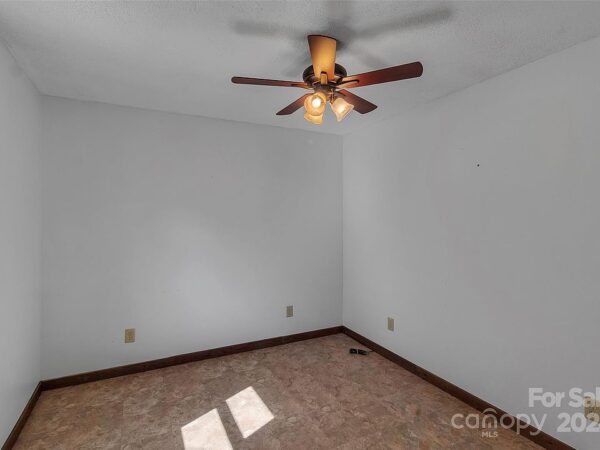
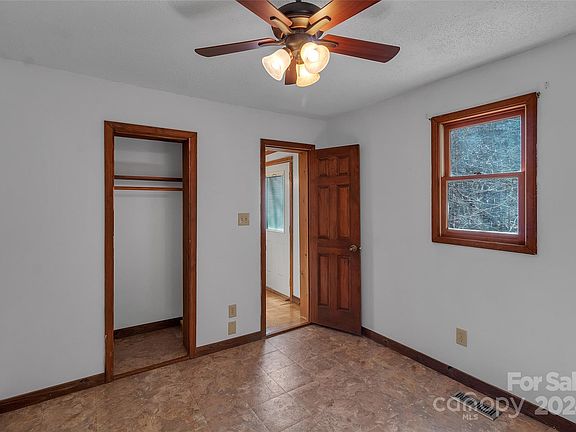
- Bedrooms: 3
- Bathrooms: 2
- Full bathrooms: 1
- 1/2 bathrooms: 1
- Main level bedrooms: 3
Living room
- Level: Main
Kitchen
- Level: Main
Dining room
- Level: Main
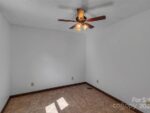
Primary bedroom
- Level: Main
Heating
- Forced Air, Oil
Cooling
- Central Air
Appliances
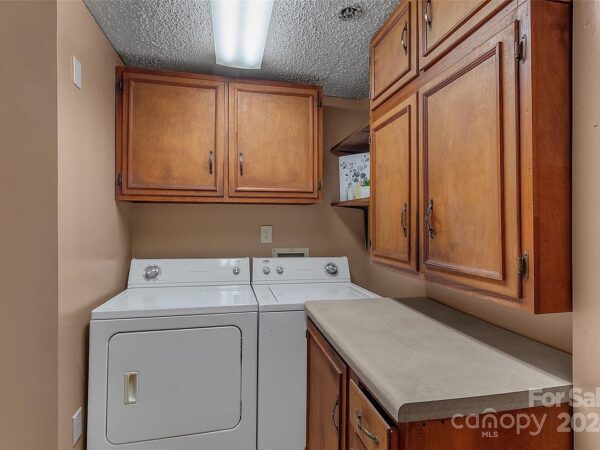
- Included: Dishwasher, Electric Cooktop, Electric Oven, Electric Water Heater, Exhaust Hood, Refrigerator, Washer/Dryer
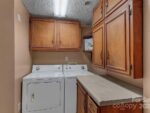
- Laundry: Laundry Room, Main Level
Features
- Soaking Tub, Open Floorplan, Walk-In Closet(s), Walk-In Pantry
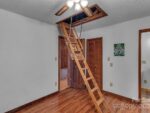
- Flooring: Laminate, Tile, Vinyl
- Has basement: No
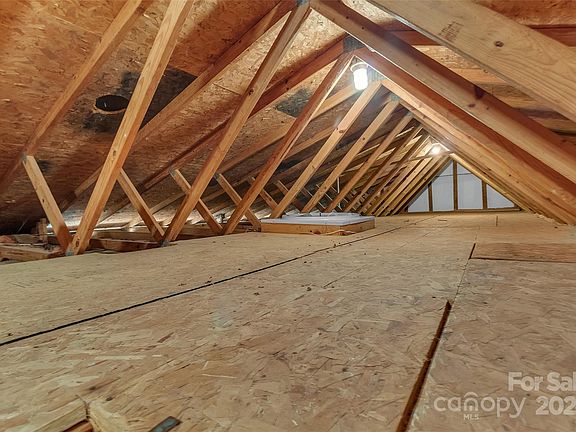
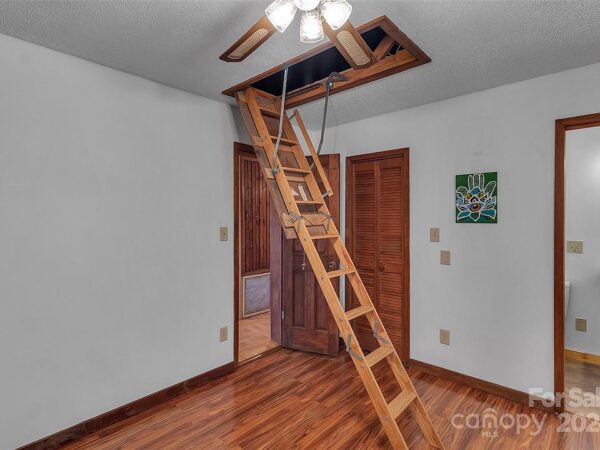
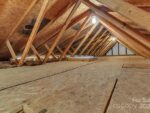
- Attic: Pull Down Stairs
Interior area
- Total structure area: 1,633
- Total interior livable area: 1,633 sqft
- Finished area above ground: 1,633
- Finished area below ground: 0
Virtual tour
Property
Parking
- Parking features: Driveway
- Has uncovered spaces: Yes
Features
- Has view: Yes
- View description: Mountain(s), Winter
Lot
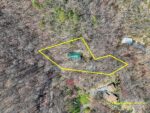
- Size: 0.59 Acres
- Features: Sloped, Wooded
Details
- Parcel number: 8606775700
- Special conditions: Standard
- Other equipment: Fuel Tank(s)
Construction
Type & style
- Home type: SingleFamily
- Architectural style: Cabin
- Property subtype: Single Family Residence
Materials
- Wood
- Foundation: Crawl Space
- Roof: Metal
Condition
- New construction: No
- Year built: 1990
Utilities & green energy
- Sewer: Septic Installed
- Water: Shared Well
- Utilities for property: Cable Available, Electricity Connected, Propane
Community & HOA
Community
- Subdivision: None
Location
- Region: Waynesville
- Elevation: 3000 Feet
Financial & listing details
- Price per square foot: $152/sqft
- Tax assessed value: $151,700
- Annual tax amount: $1,145
- Date on market: 4/1/2024
- Listing terms: Cash
- Electric utility on property: Yes
- Road surface type: Asphalt, Paved