






15 Aspen Street, 92817 Aluminum City
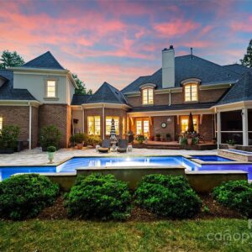
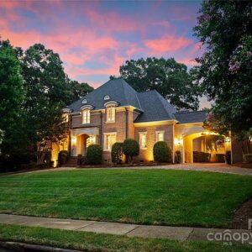
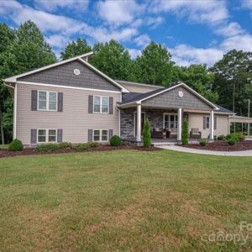
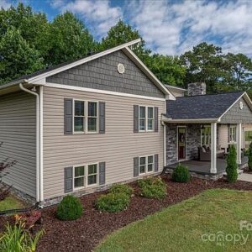
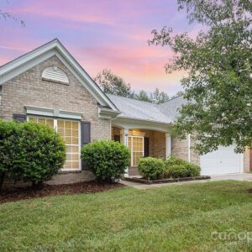
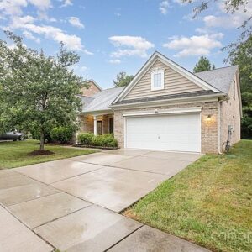
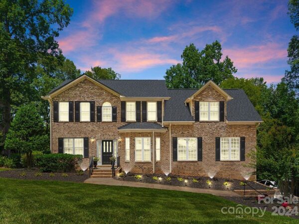
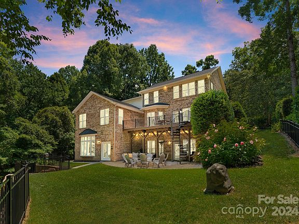
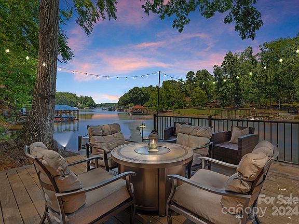
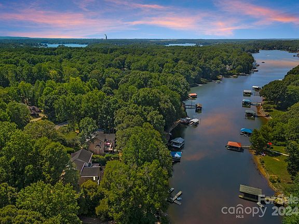
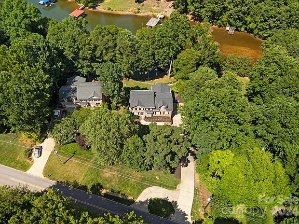
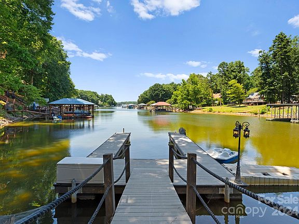
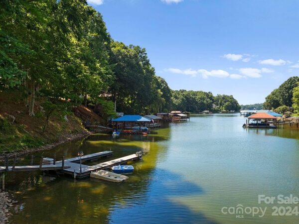
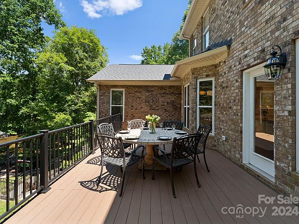
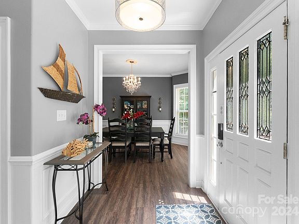
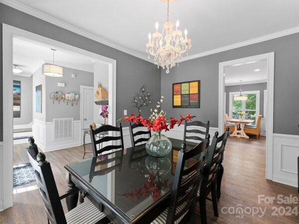
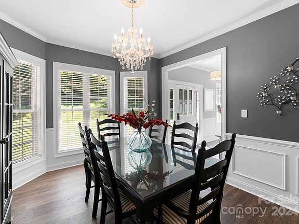
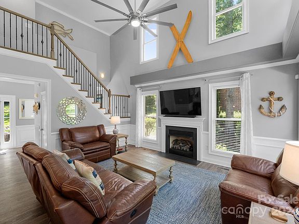
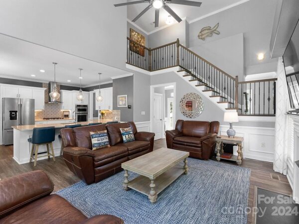
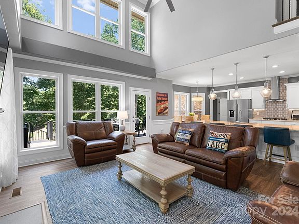
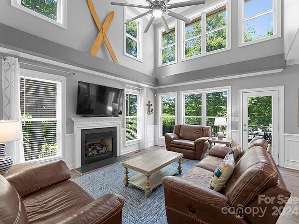
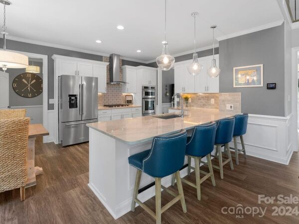
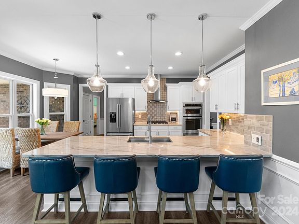
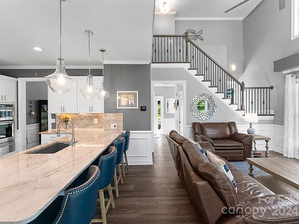
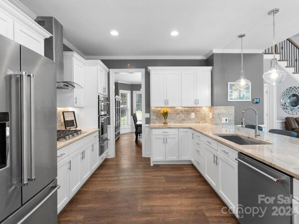
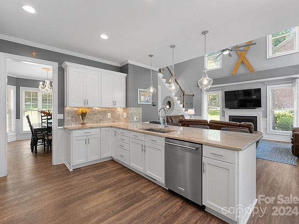
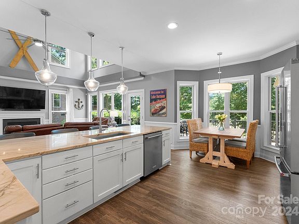
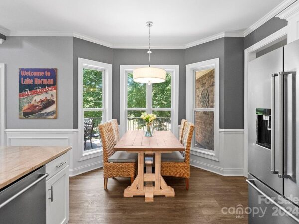
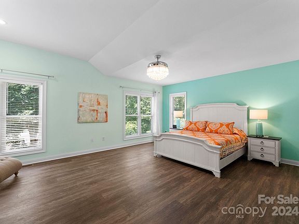
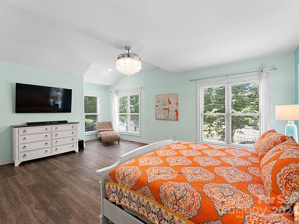
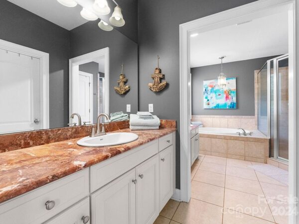
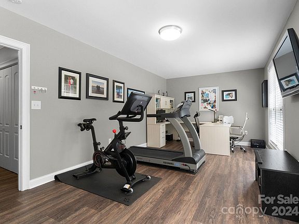
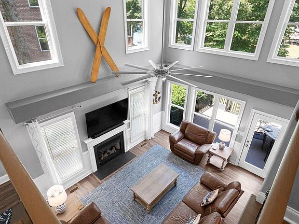
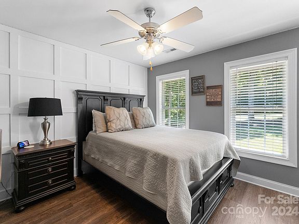
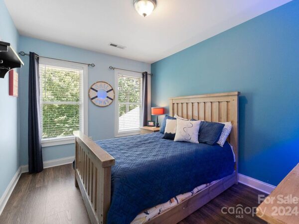
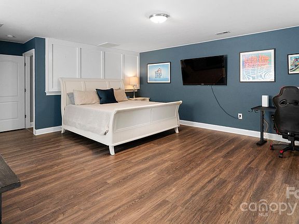
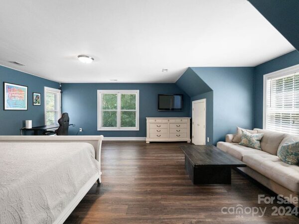
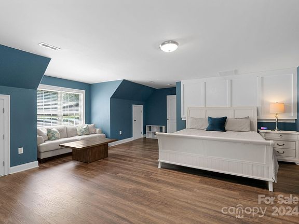
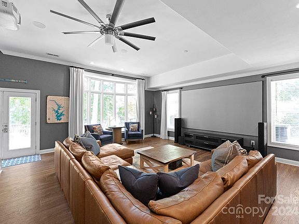
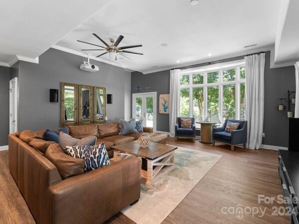
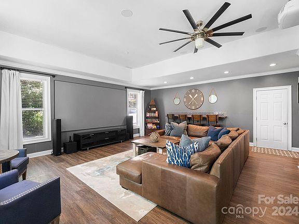
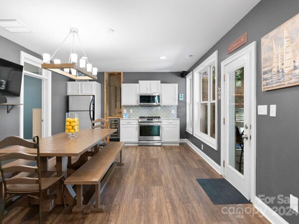
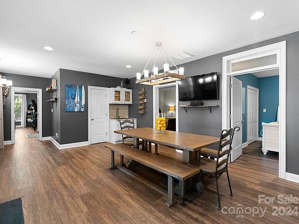
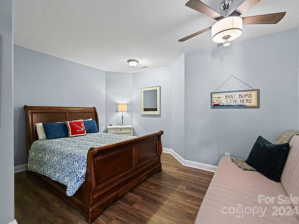
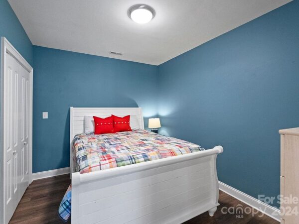
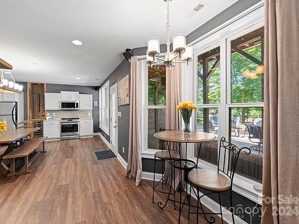
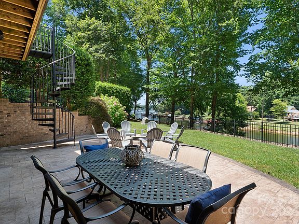
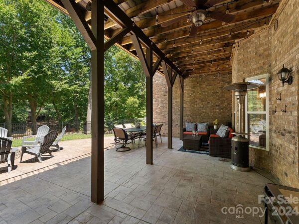
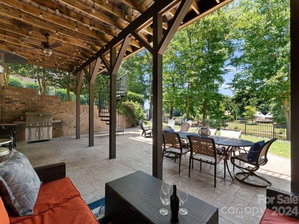
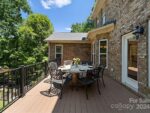
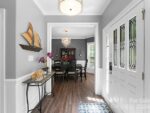
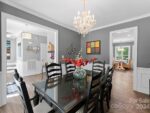
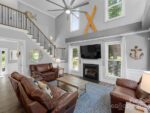
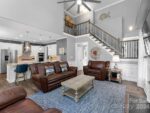
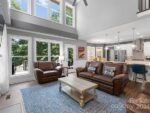
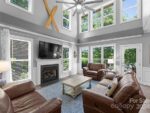
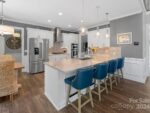
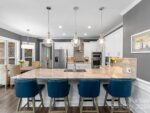
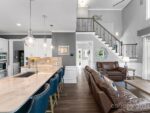
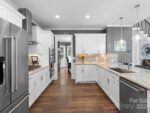
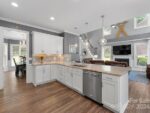
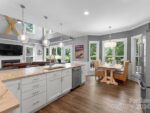
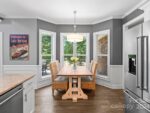
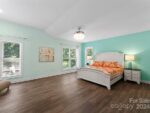
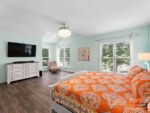
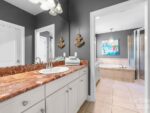
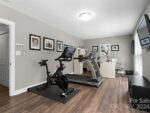
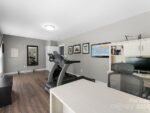
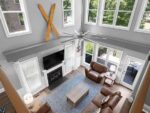
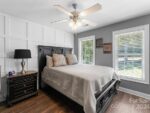
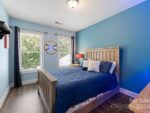
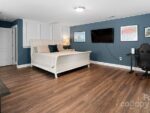
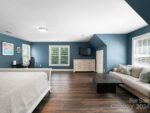
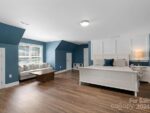
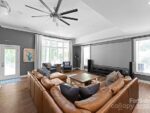
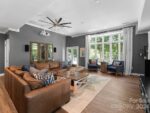
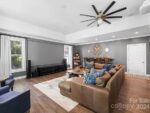
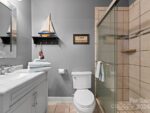
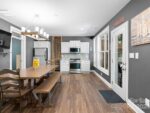
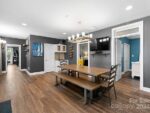
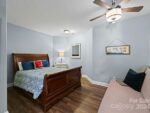
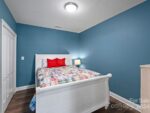
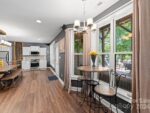
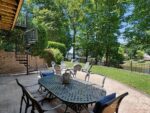
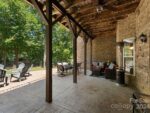
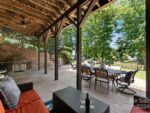
Stunning full brick home with NO HOA spanning three levels! The kitchen boasts white cabinets, elegant countertops, a stylish backsplash, stainless steel appliances, and modern lighting. The Dining Room features wainscoting, and the Two-Story Great Room with a ceiling fan provides a grand ambiance. The main level also includes a spacious Primary Suite with views and a large office. Luxury Vinyl Plank Flooring extends throughout the home. The second level includes two sizable rooms and a bonus room. The lower level features a Second Living Quarters with a Second Full Kitchen, generous family room, and two additional rooms that could serve as bedrooms. The home features a roof replaced in May 2024, along with newer HVAC units and a newer water heater. Enjoy the breathtaking views from your deck, covered patio, or open paver patio with a firepit! The property includes a private dock, sitting area, and kayak storage in a serene cove with beautiful long-range views.
Interior
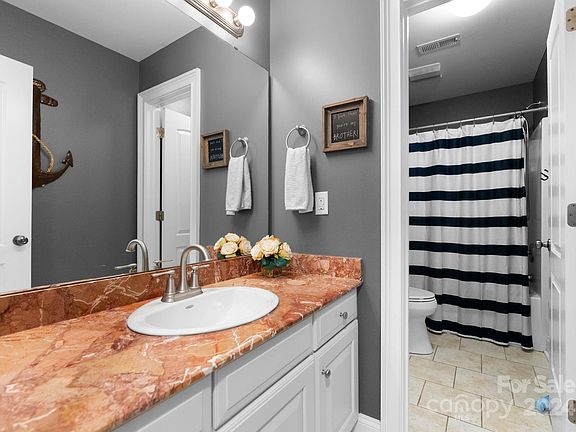
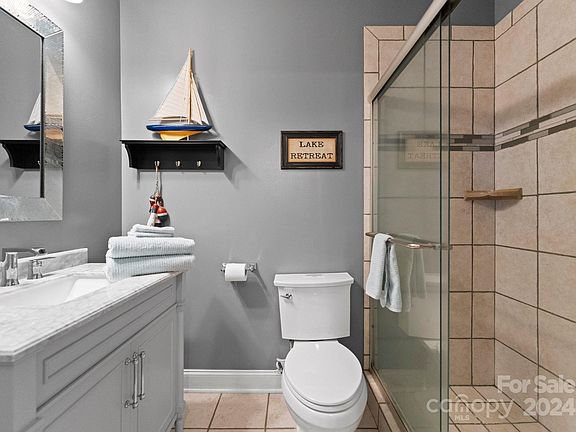
Bedrooms & bathrooms
- Bedrooms: 3
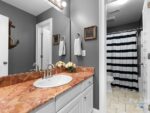
- Bathrooms: 4
- Full bathrooms: 3
- 1/2 bathrooms: 1
- Main level bedrooms: 1
Primary bedroom
- Level: Main
Dining room
- Level: Main
Family room
- Level: Basement
Kitchen
- Level: Main
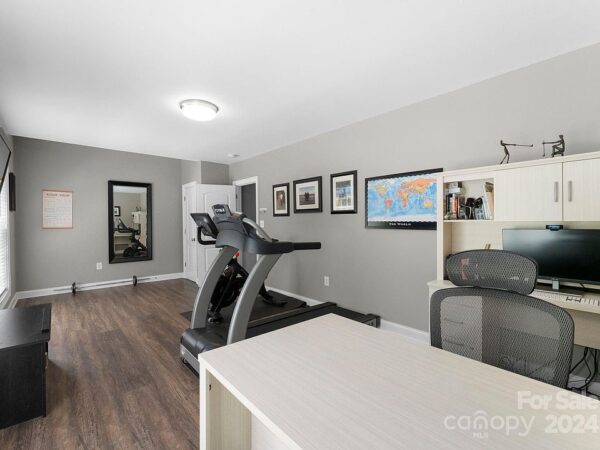
Office
- Level: Main
Study
- Level: Basement
Heating
- Heat Pump, Zoned
Cooling
- Ceiling Fan(s), Central Air, Zoned
Appliances
- Included: Dishwasher, Disposal, Electric Oven, Electric Water Heater, Gas Cooktop, Microwave, Oven, Plumbed For Ice Maker, Refrigerator, Wall Oven
- Laundry: Main Level
Features
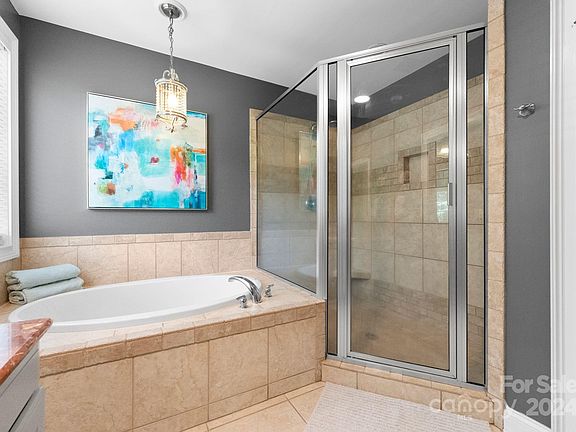
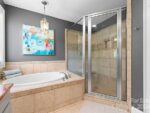
- Breakfast Bar, Soaking Tub, Open Floorplan, Walk-In Closet(s), Walk-In Pantry
- Flooring: Tile, Vinyl
- Basement: Daylight,Exterior Entry,Interior Entry,Walk-Out Access
- Fireplace features: Gas, Gas Log, Great Room
Interior area
- Total structure area: 3,138
- Total interior livable area: 4,633 sqft
- Finished area above ground: 3,138
- Finished area below ground: 1,495
Virtual tour
Property
Parking
- Total spaces: 2
- Parking features: Circular Driveway, Driveway, Attached Garage
- Attached garage spaces: 2
- Has uncovered spaces: Yes
Features
- Exterior features: Dock
- Has view: Yes
- View description: Water, Year Round
- Has water view: Yes
- Water view: Water
- Waterfront features: Dock, Paddlesport Launch Site, Pier, Waterfront
- Body of water: Lake Norman
Lot
- Size: 0.59 Acres
- Features: Wooded
Details
- Parcel number: 4637110157.000
- Special conditions: Standard
Construction
Type & style
- Home type: SingleFamily
- Property subtype: Single Family Residence
Materials
- Brick Full
- Roof: Shingle
Condition
- New construction: No
- Year built: 2005
Utilities & green energy
- Sewer: Septic Installed
- Water: Well
Community & HOA
Community
- Subdivision: None
Location
- Region: Mooresville
Financial & listing details
- Price per square foot: $421/sqft
- Tax assessed value: $1,118,060
- Annual tax amount: $6,657
- Date on market: 7/20/2024
- Listing terms: Cash,Conventional
- Road surface type: Concrete, Paved