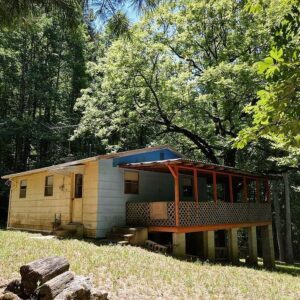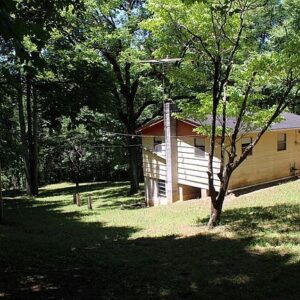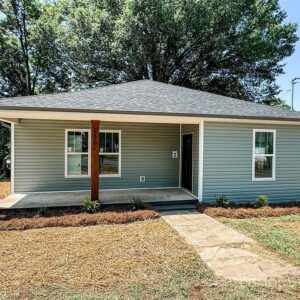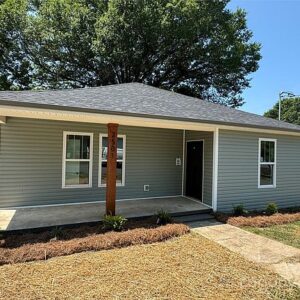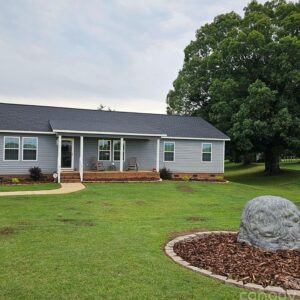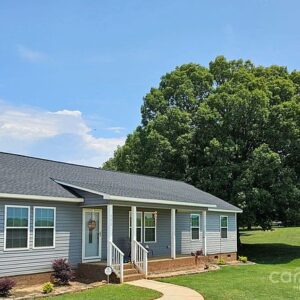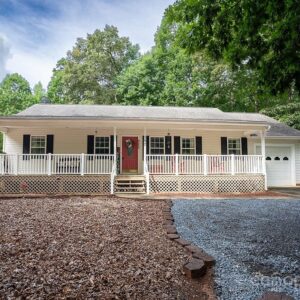

















124 Maple Street, 54321 Mercury City
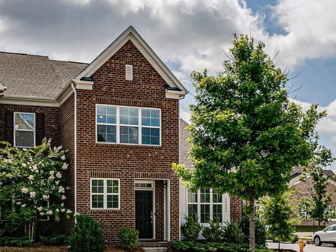
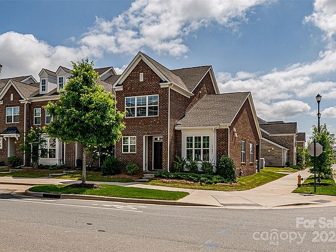
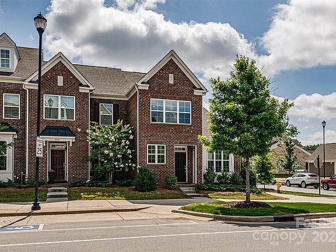
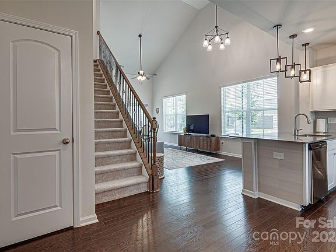
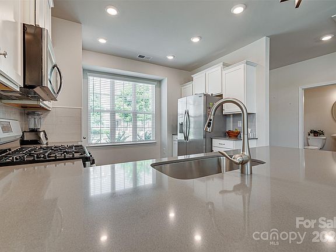
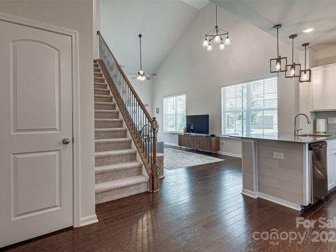
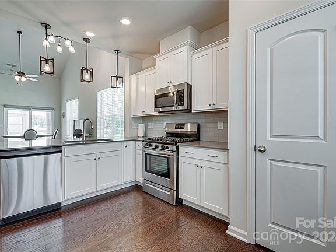
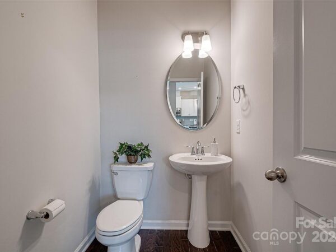
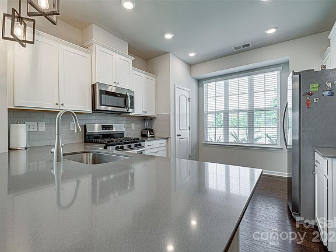
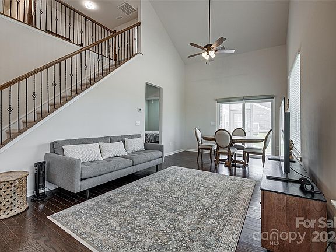
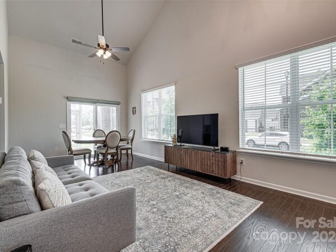
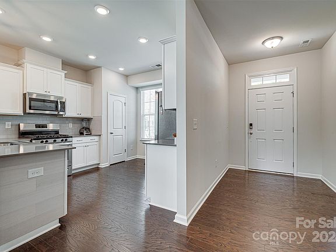
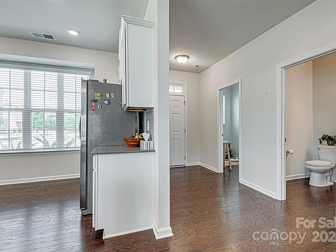
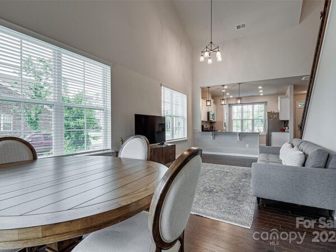
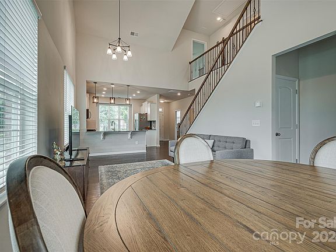
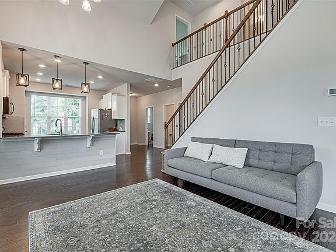
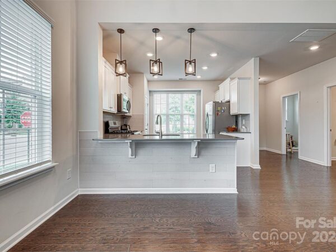
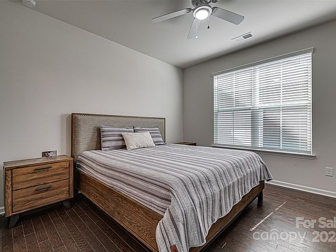
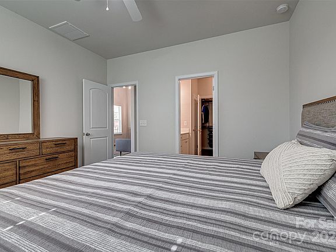
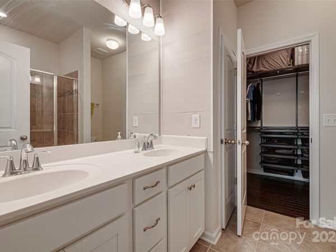
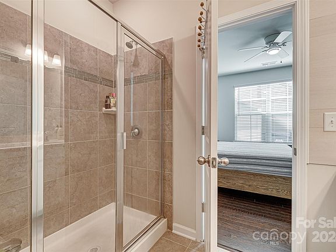
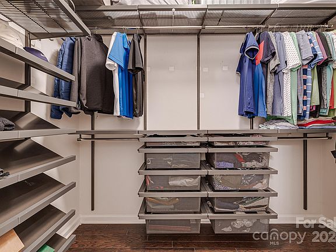
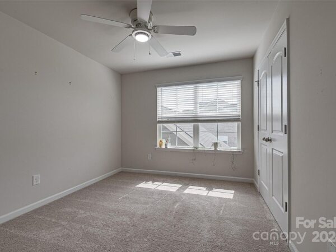
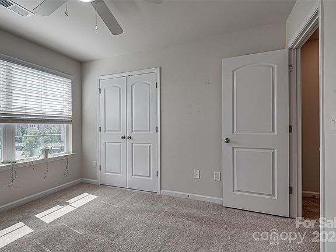
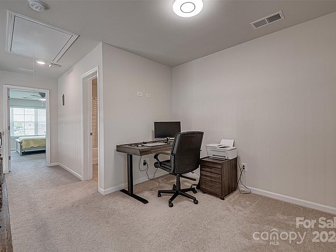
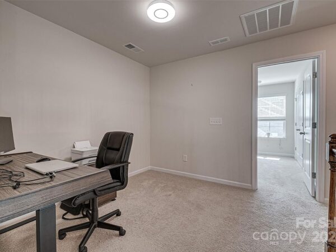
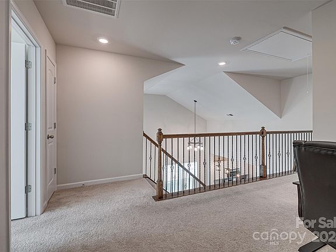
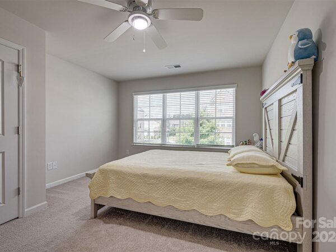
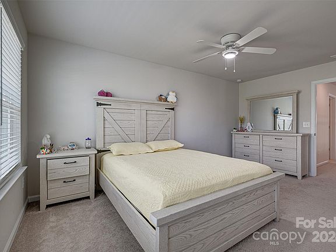
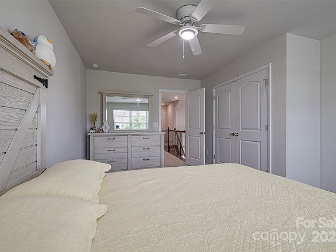
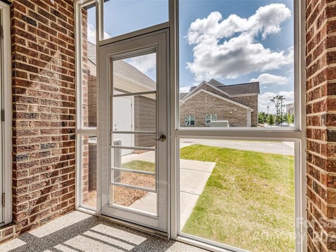
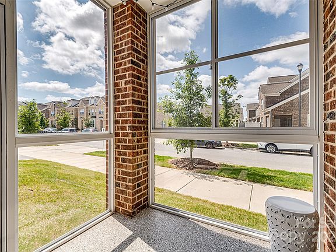
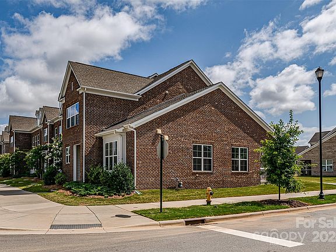
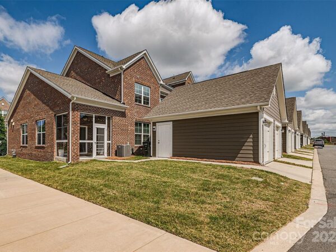
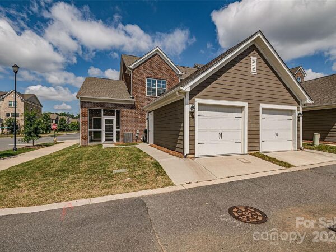
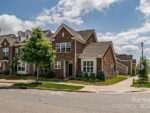
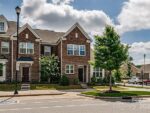
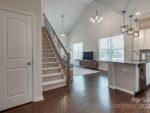
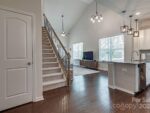
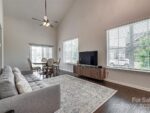
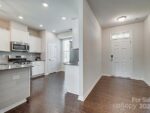
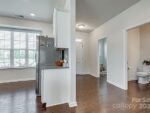
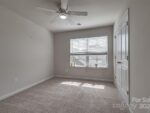
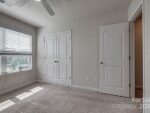
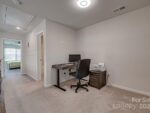
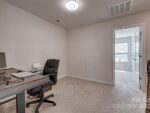
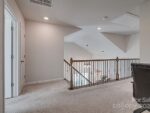
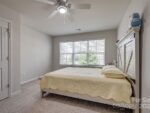
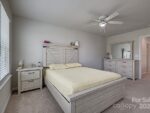
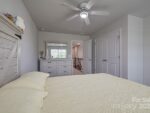
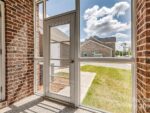
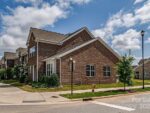
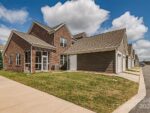
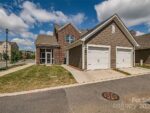
Welcome to this beautiful 2-story end-unit in the highly sought-after Waverly community. Bright with lots of light throughout – this open floorplan features the primary bedroom downstairs with an en suite bathroom, and an oversized walk-in closet with modern built-in shelving and storage. The downstairs office and upstairs loft provide an abundance of space. The roomy kitchen features stainless steel appliances, a lovely breakfast bar and pantry. The screened in back porch features new epoxy flooring, customized vinyl screen and new patio door with moveable screens. The detached garage also offers a new epoxy floor. This townhome is within walking distance to shopping, fun dining, Lifetime Fitness, Harris Teeter, STEAM Academy and more. Live, work, play at its finest!
Interior
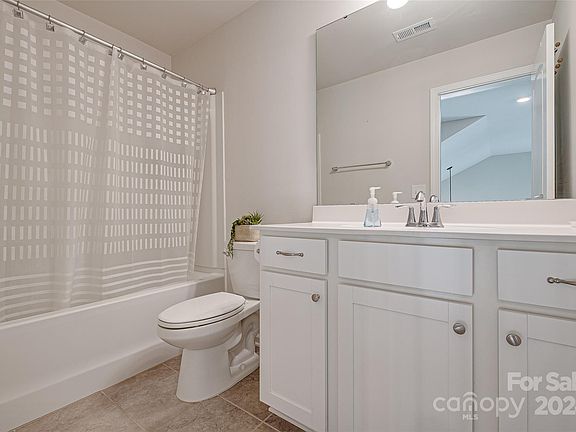
Bedrooms & bathrooms
- Bedrooms: 3
- Bathrooms: 3
- Full bathrooms: 2
- 1/2 bathrooms: 1
- Main level bedrooms: 1
Primary bedroom
- Level: Main
Loft
- Level: Upper
Kitchen
- Level: Main
Dining room
- Level: Main
Office
- Level: Main
Laundry
- Level: Main
Heating
- Forced Air
Cooling
- Ceiling Fan(s), Central Air
Appliances
- Included: Dishwasher, Disposal, Gas Cooktop, Microwave, Oven, Refrigerator, Washer/Dryer, Other
- Laundry: Laundry Room, Main Level
Features
- Breakfast Bar, Open Floorplan, Pantry
- Flooring: Carpet, Laminate, Tile
- Has basement: No
- Attic: Pull Down Stairs
Interior area
- Total structure area: 1,825
- Total interior livable area: 1,825 sqft
- Finished area above ground: 1,825
- Finished area below ground: 0
Property
Parking
- Total spaces: 1
- Parking features: Detached Garage, Garage Faces Rear, On Street, Garage on Main Level
- Garage spaces: 1
- Has uncovered spaces: Yes
Features
- Waterfront features: None
Lot
- Size: 0.07 Acres
Details
- Parcel number: 22917448
- Special conditions: Standard
Construction
Type & style
- Home type: Townhouse
- Property subtype: Townhouse
Materials
- Brick Full, Hardboard Siding
- Foundation: Slab
Condition
- New construction: No
- Year built: 2019
Utilities & green energy
- Sewer: Public Sewer
- Water: City
Community & HOA
Community
- Features: Sidewalks, Street Lights
- Subdivision: Rea Farms
HOA
- Has HOA: Yes
- HOA fee: $208 monthly
- HOA name: CAMS Property Management
- HOA phone: 877-672-2267
Location
- Region: Charlotte
Financial & listing details
- Price per square foot: $285/sqft
- Tax assessed value: $501,100
- Date on market: 7/17/2024
- Listing terms: Cash,Conventional,FHA,VA Loan
- Road surface type: Concrete, Paved