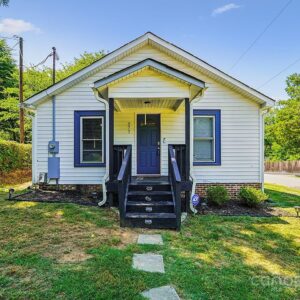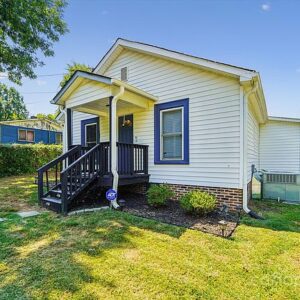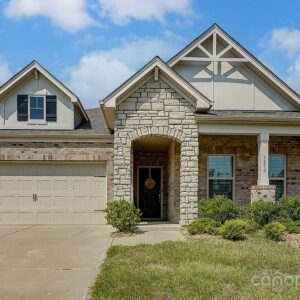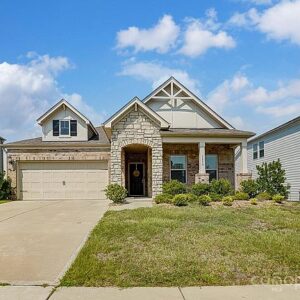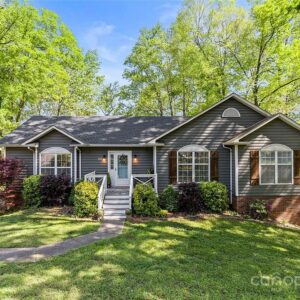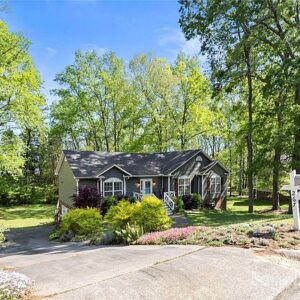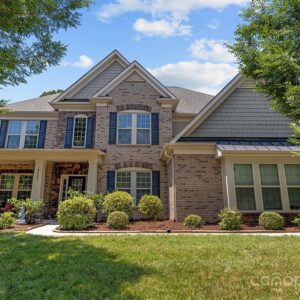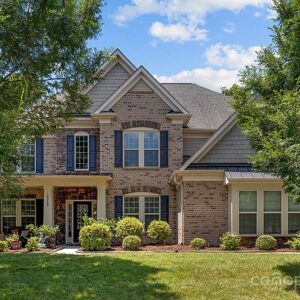
123 Jasmine St, 67890 Silver Town
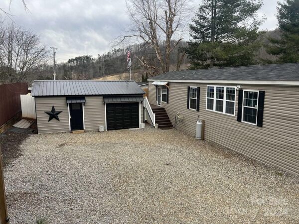
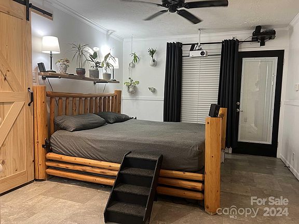
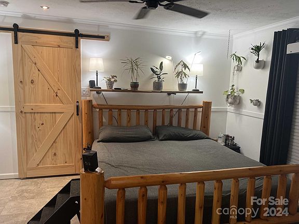
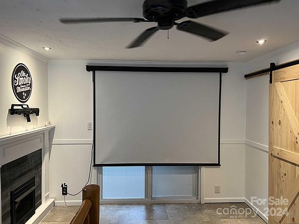
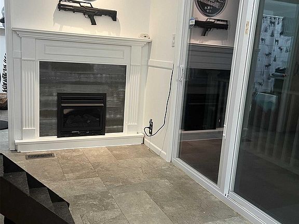
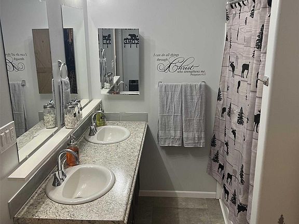
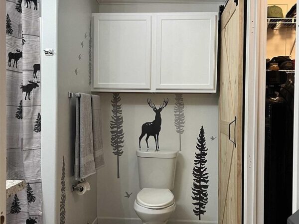
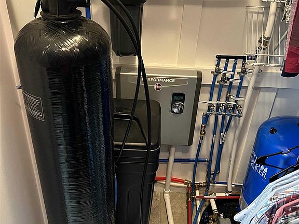
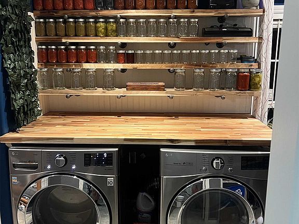
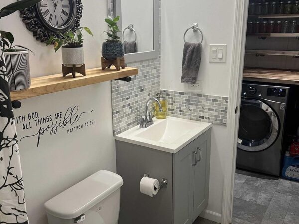
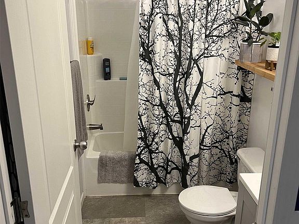
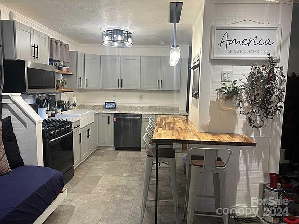
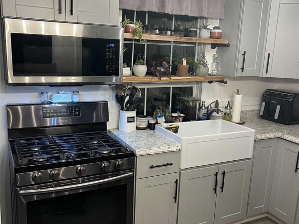
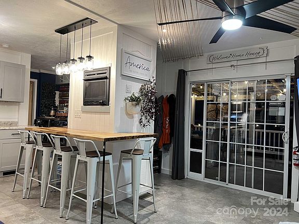
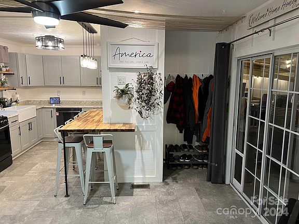
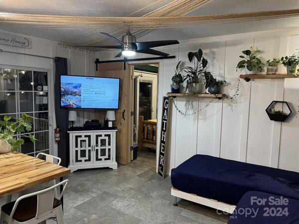
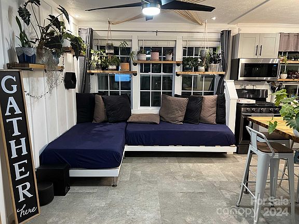
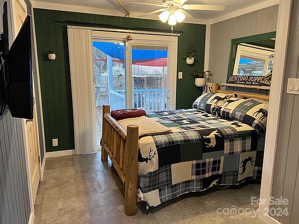
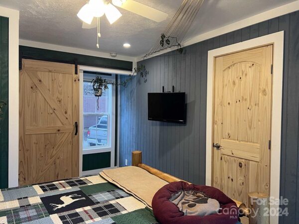
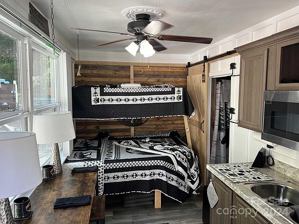
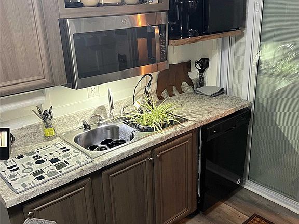
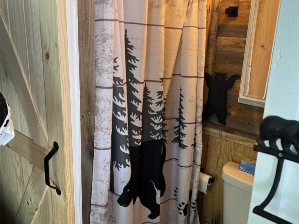
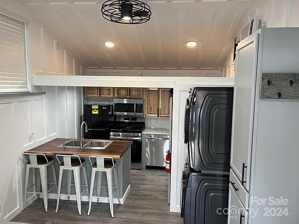
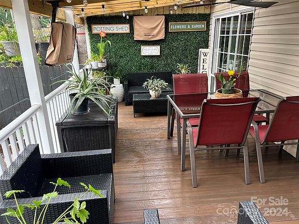
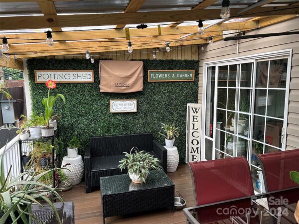
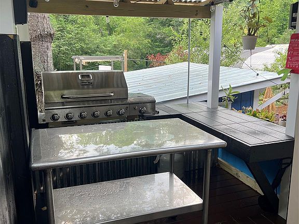
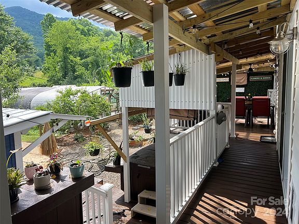
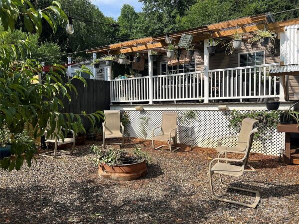
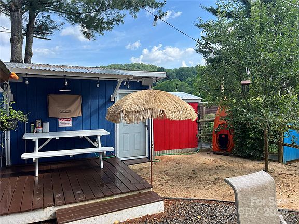
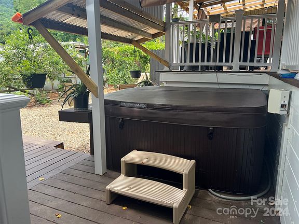
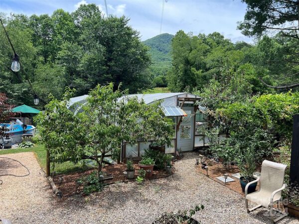
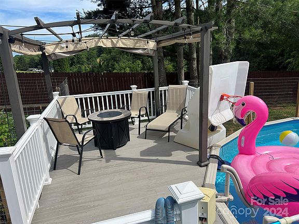
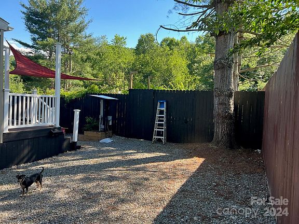
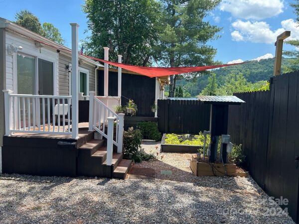
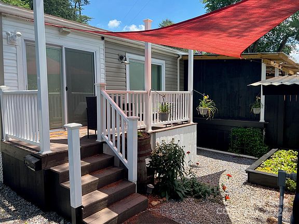
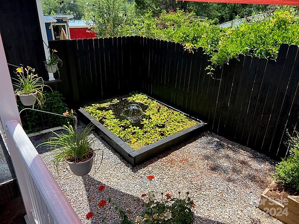
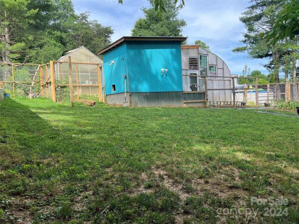
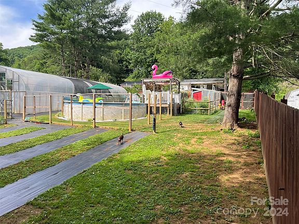
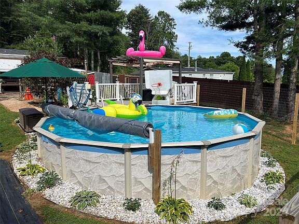
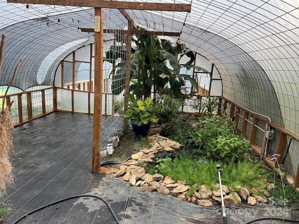
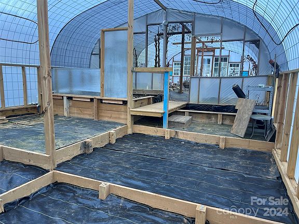
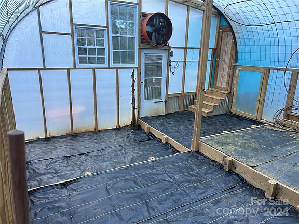
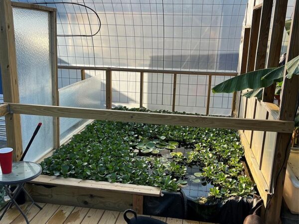
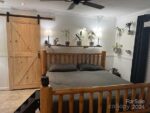
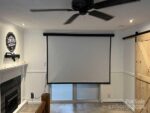
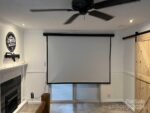
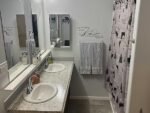
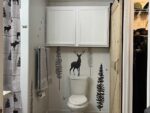
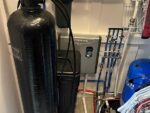
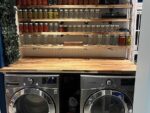
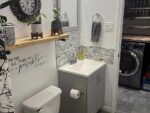
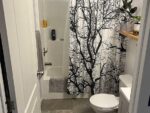
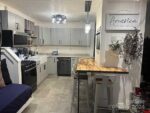
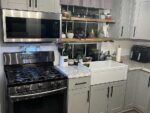
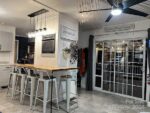
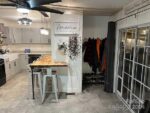
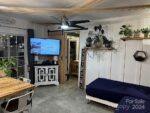
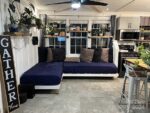
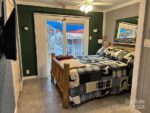
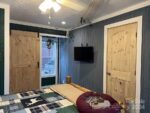
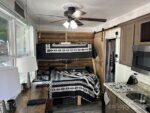
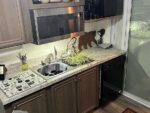
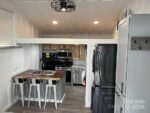
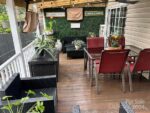
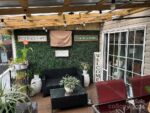
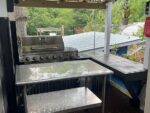
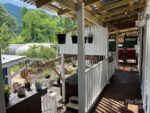
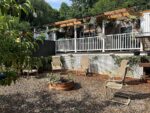
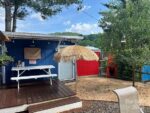
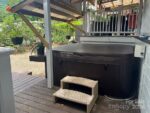
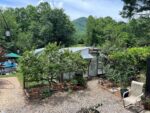
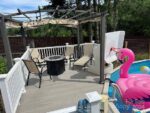
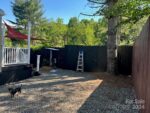
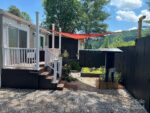
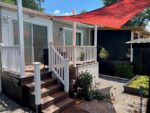
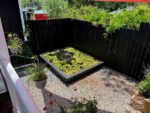
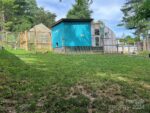
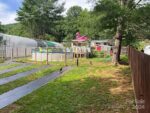
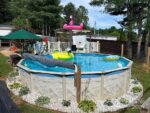
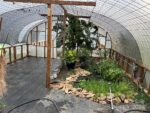
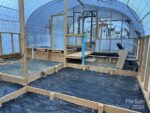
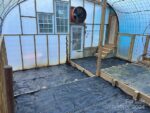
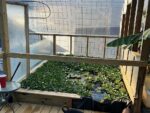
Beautiful, private, detailed & spacious homestead. Chicken coops, greenhouses, equipped brood/incubation house, pool, beach, hot tub, fire pit, 4 outdoor screens, 16 speaker outdoor system. 3 bedroom 2 full baths, 2 3/4 baths, 2 kitchens, 1 kitchenette & 3 laundry facilities, fireplace, 2 on demand water heaters, water treatment system, 6 grow ponds. Appliances negotiable. 4 sliding patio doors. Ability to have 3 different private suites with own bathroom & kitchen. Great for friends, in-laws and farm hands. Completely fenced/gated with controlled electronic access. Barn doors galore. Master suite includes electronic movie screen with projector mounted to the ceiling. Surveillance & security system. Private well & septic. 200 amp service. RV Pad with connections. Back porch is covered (including hot tub & tv screens). Lots of composite decking & vinyl railings. Almost all furnishings/screens/electronics are negotiable. The garage also has a studio.
Interior
Bedrooms & bathrooms
- Bedrooms: 3
- Bathrooms: 4
- Full bathrooms: 2
- 1/2 bathrooms: 2
- Main level bedrooms: 3
Living room
- Level: Main
Kitchen
- Level: Main
Primary bedroom
- Level: Main
Heating
- Baseboard, Central, Electric, Forced Air, Heat Pump, Propane
Cooling
- Central Air, Electric, Heat Pump, Wall Unit(s)
Appliances
- Included: Convection Oven, Dishwasher, Dryer, Electric Water Heater, ENERGY STAR Qualified Washer, ENERGY STAR Qualified Dishwasher, ENERGY STAR Qualified Dryer, ENERGY STAR Qualified Freezer, ENERGY STAR Qualified Light Fixtures, ENERGY STAR Qualified Refrigerator, Exhaust Fan, Exhaust Hood, Filtration System, Gas Range, Microwave, Plumbed For Ice Maker, Self Cleaning Oven, Tankless Water Heater
- Laundry: Main Level
Features
- Built-in Features, Soaking Tub, Hot Tub, Kitchen Island, Walk-In Closet(s)
- Basement: Other
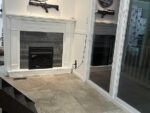
- Fireplace features: Gas Unvented, Primary Bedroom, Propane
Interior area
- Total structure area: 1,016
- Total interior livable area: 1,016 sqft
- Finished area above ground: 1,016
- Finished area below ground: 0
Property
Parking
- Total spaces: 9
- Parking features: Detached Garage, Garage on Main Level
- Garage spaces: 1
- Uncovered spaces: 8
Accessibility
- Accessibility features: Bath Raised Toilet
Features
- Exterior features: Fire Pit
- Has private pool: Yes
- Pool features: Above Ground
- Has spa: Yes
- Spa features: Heated, Interior Hot Tub
- Fencing: Fenced
- Waterfront features: None, Creek
Lot
- Size: 0.54 Acres
- Features: Orchard(s), Pasture, Pond(s), Private, Wooded, Views
Details
- Parcel number: 869826747400000
- Zoning description: OU
- Special conditions: Standard
Construction
Type & style
- Home type: MobileManufactured
- Architectural style: Farmhouse
- Property subtype: Manufactured Home
Materials
- Vinyl
- Foundation: Pillar/Post/Pier
- Roof: Shingle
Condition
- New construction: No
- Year built: 2019
Utilities & green energy
- Sewer: Septic Installed
- Water: Well
- Utilities for property: Cable Connected, Electricity Connected, Propane
Green energy
- Energy efficient items: Lighting
Community & HOA
Community
- Subdivision: Kayce Acres
Location
- Region: Candler
- Elevation: 2000 Feet
Financial & listing details
- Price per square foot: $295/sqft
- Tax assessed value: $90,600
- Annual tax amount: $537
- Date on market: 6/5/2024
- Listing terms: Cash,Conventional
- Electric utility on property: Yes
- Road surface type: Gravel, Paved