
128 Oak Street, 49567 Quartz City
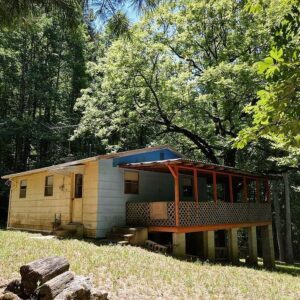
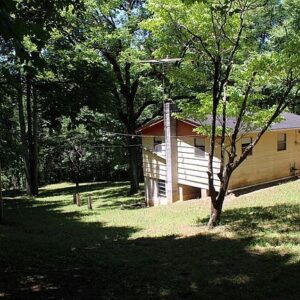
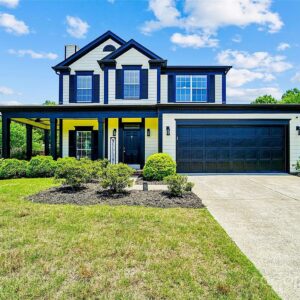
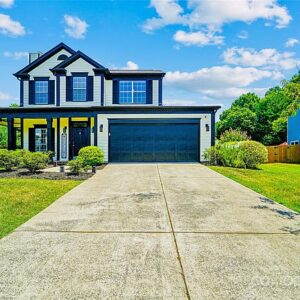
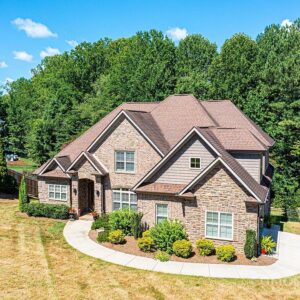
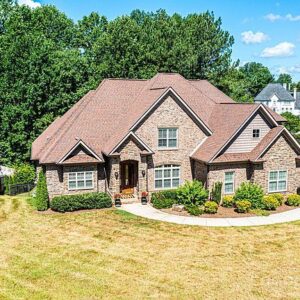
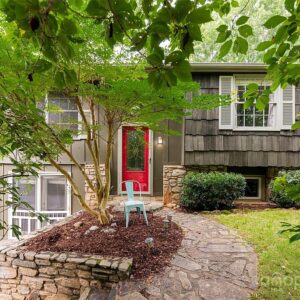
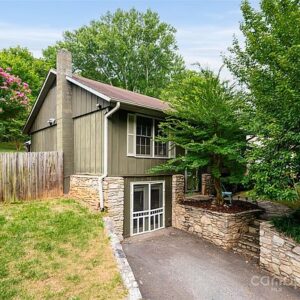
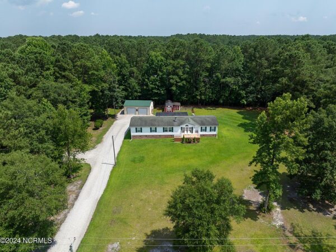
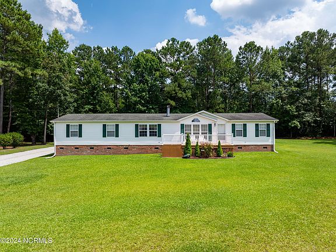
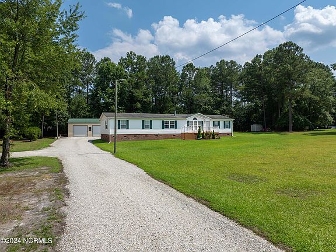
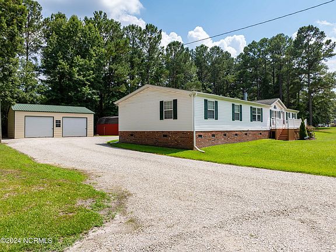
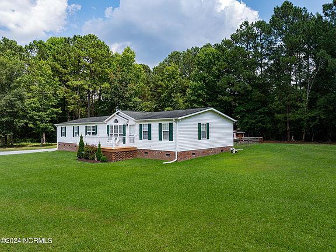
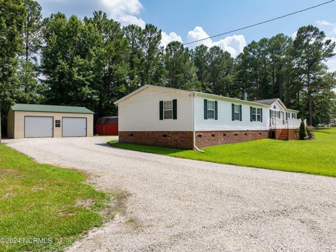
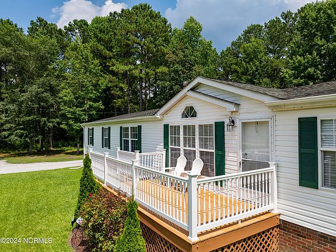
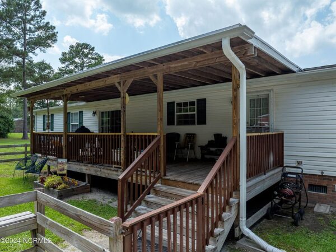
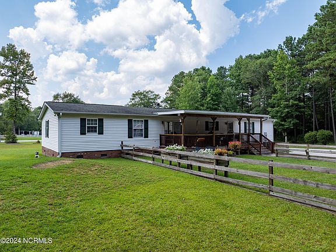
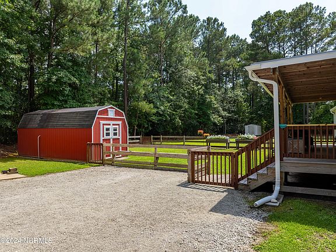
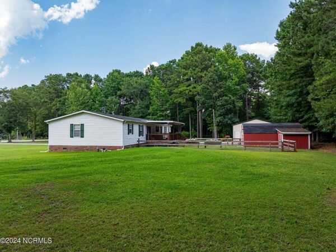
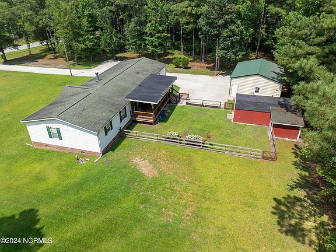
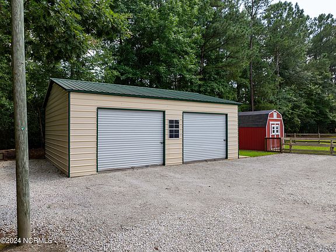
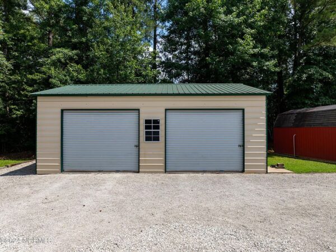
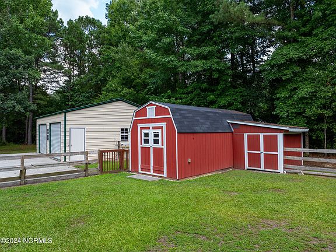
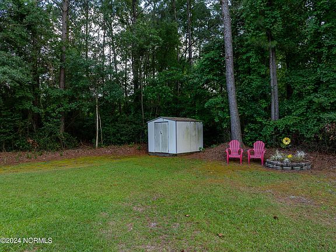
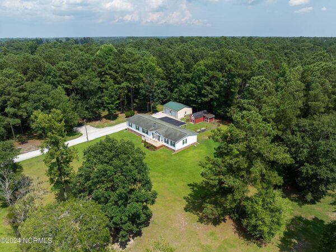
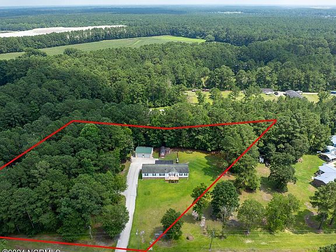
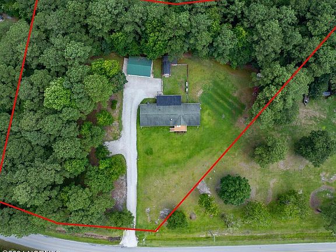
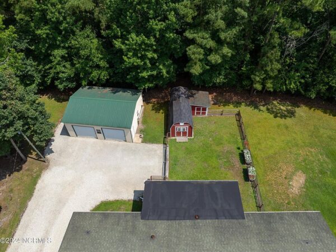
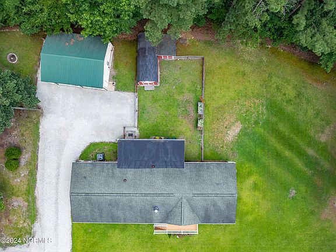
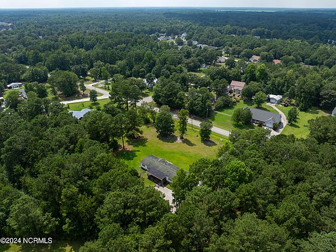
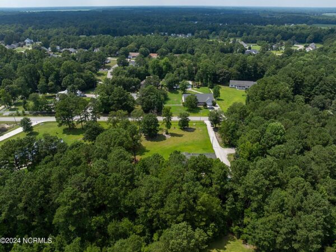
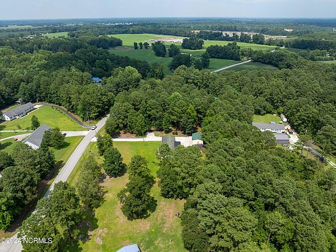
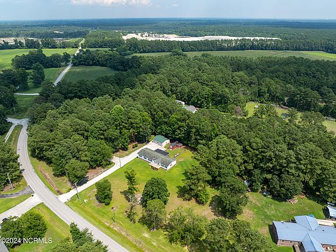
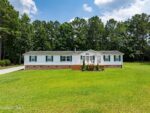
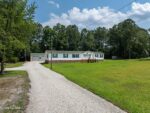
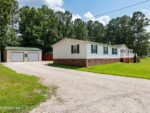
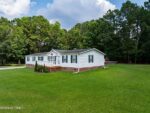
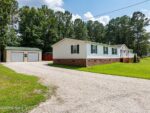
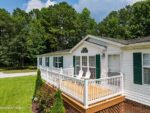
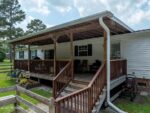
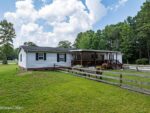
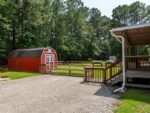
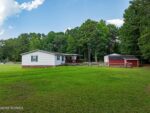
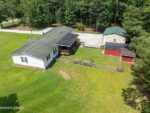
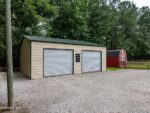
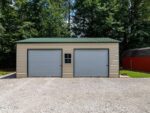
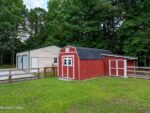
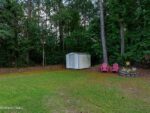
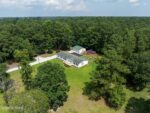
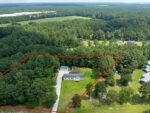
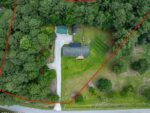
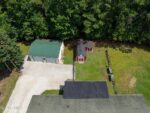
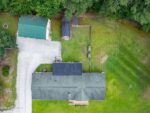
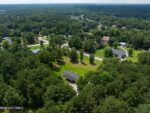
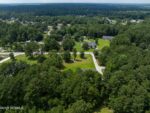
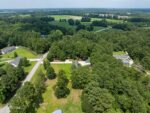
Nestled between hardwoods and pine trees, on 2.3 acres, you are greeted by a charming updated, split floor plan home. As you make your way to the front door you will notice the upgraded composite decking, before entering the living area. To the right of the living room, you will find your primary oasis with an updated ensuite, large walk-in closet with custom built in storage, and an extra space, perfect for a home office or study. As you will pass the formal dining room and make your way into the kitchen and den/sitting area where you are greeted by a shiplap accent wall, built-in cabinetry, and stone fireplace. Just past the kitchen you will find the remaining bedrooms and an additional bathroom. Make your way off the back covered deck you will notice the detached covered garage and the large, wired Woodshop with an enclosed space perfect for your lawn mower. Grab some chairs and enjoy the fire ring on cool fall evenings. You will also find tucked in the wood line an additional shed for storing your garden tools. Did I mention there is no HOA and no City Taxes. What are you waiting for, call today!
Interior
Bedrooms & bathrooms
- Bedrooms: 3
- Bathrooms: 2
- Full bathrooms: 2
Heating
- Electric, Forced Air
Cooling
- Central Air
Appliances
- Laundry: Inside
Features
- Ceiling Fan(s), Pantry, Walk-in Shower, Walk-In Closet(s)
- Flooring: LVT/LVP, Carpet
- Windows: Blinds
- Basement: Crawl Space
- Has fireplace: Yes
- Fireplace features: Gas Log
Interior area
- Total structure area: 2,052
- Total interior livable area: 2,052 sqft
Property
Parking
- Total spaces: 2
- Parking features: On Site
Features
- Levels: One
- Stories: 1
- Patio & porch: Covered, Deck
- Fencing: Back Yard,Split Rail
Lot
- Size: 2.63 Acres
- Features: Wooded
Details
- Additional structures: Shed(s), Workshop
- Parcel number: 46b81
- Zoning: R-30M
- Special conditions: Standard
Construction
Type & style
- Home type: MobileManufactured
- Property subtype: Manufactured Home, Residential
Materials
- Vinyl Siding, Wood Frame
- Foundation: Brick/Mortar
- Roof: Shingle
Condition
- New construction: No
- Year built: 1996
Utilities & green energy
- Sewer: Septic Tank
- Water: Public
Community & HOA
Community
- Security: Smoke Detector(s)
- Subdivision: Walnut Hills
HOA
- Has HOA: No
- Amenities included: None
Location
- Region: Richlands
Financial & listing details
- Price per square foot: $129/sqft
- Tax assessed value: $121,428
- Annual tax amount: $795
- Date on market: 7/16/2024
- Listing terms: Cash,Conventional,FHA,VA Loan