57 Lilac Lane, 29481 Lead Town
€ 455,000
25 people are viewing this right now
Description
Details
Questions
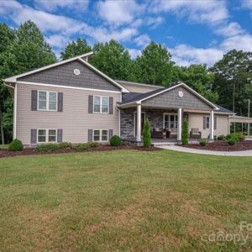
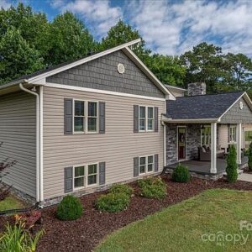
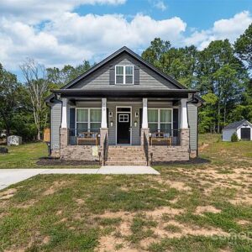
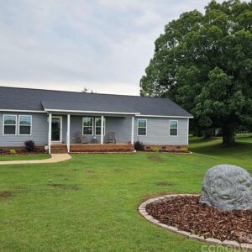
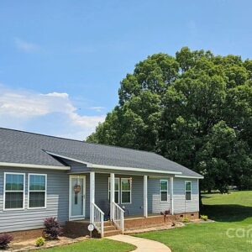
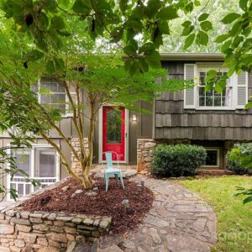
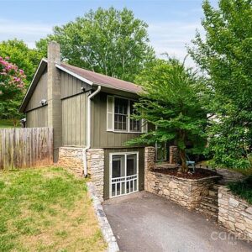
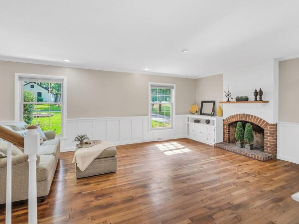
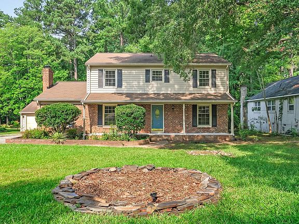
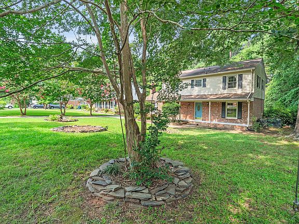
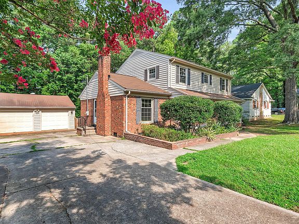
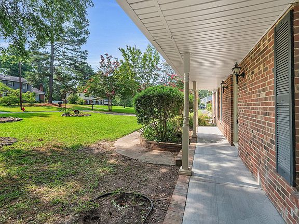
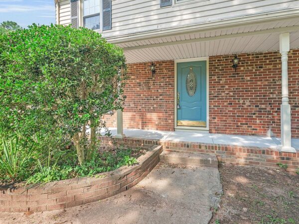
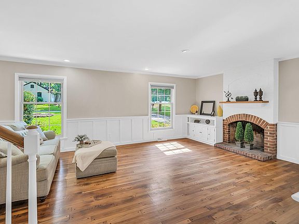
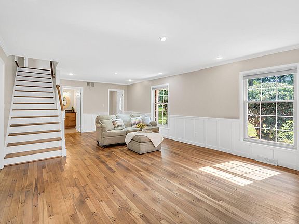
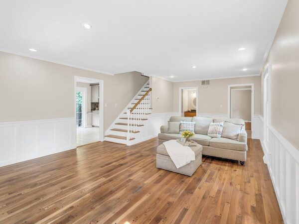
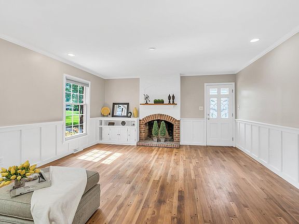
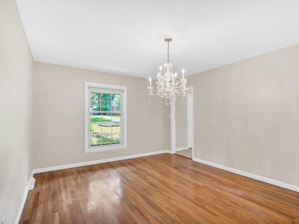
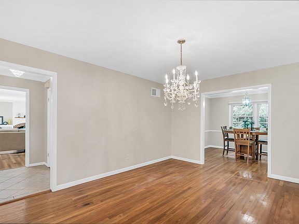
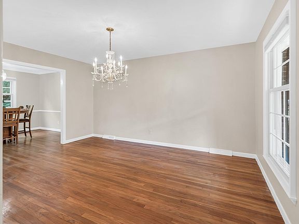
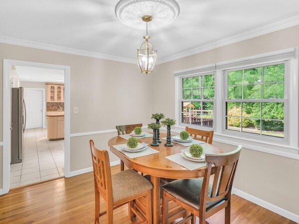
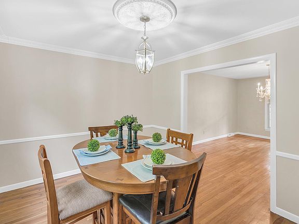
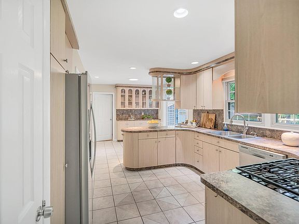
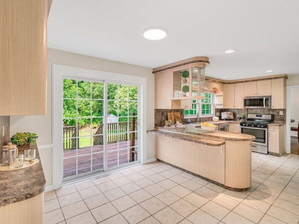
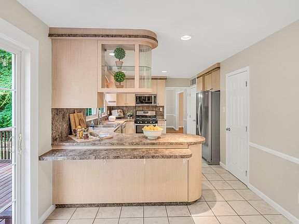
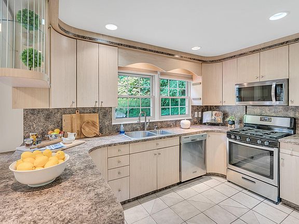
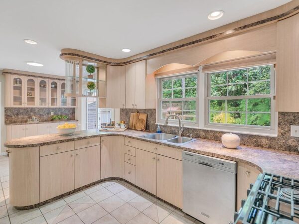
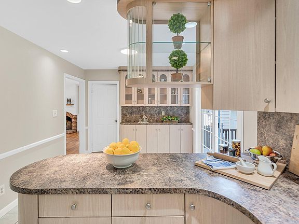
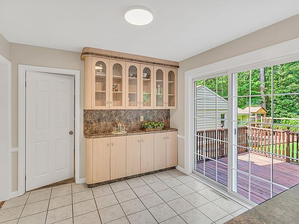
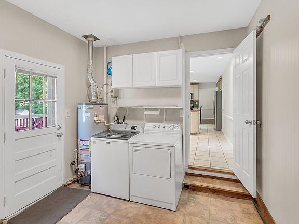
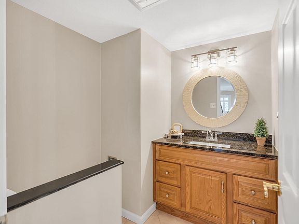
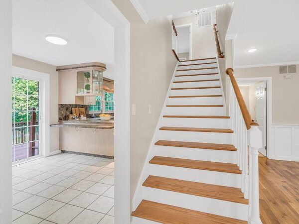
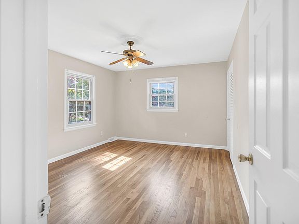
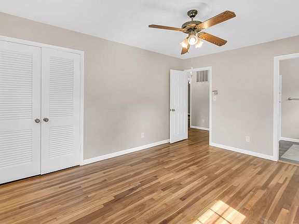
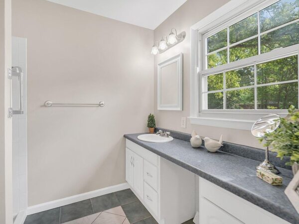
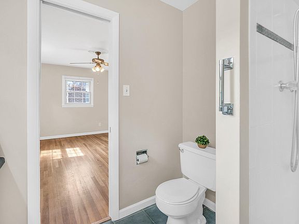
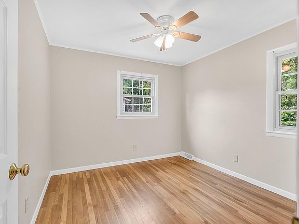
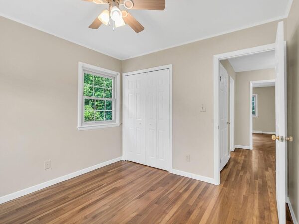
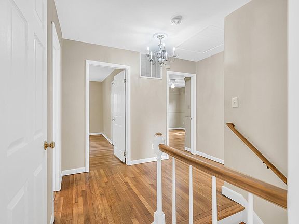
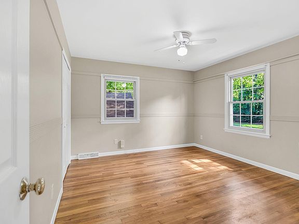
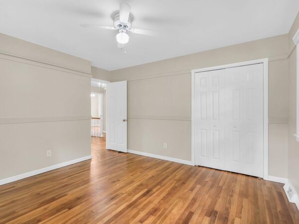
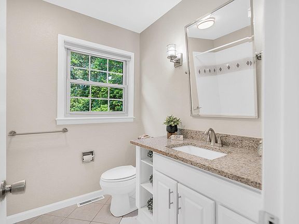
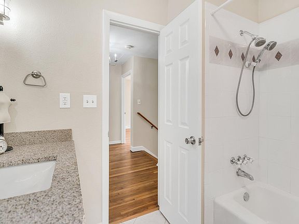
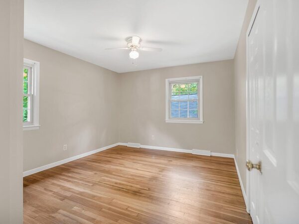
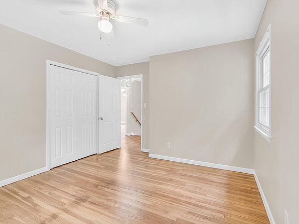
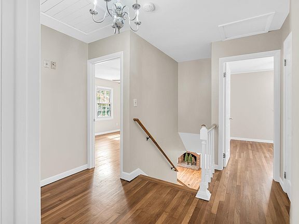
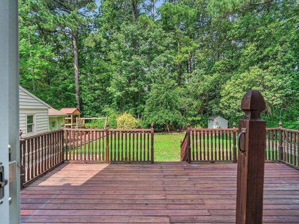
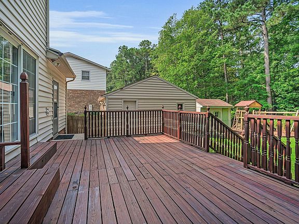
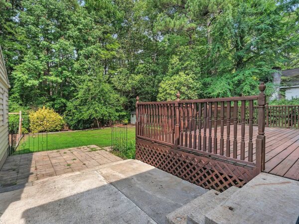
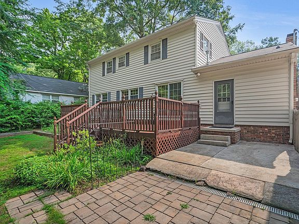
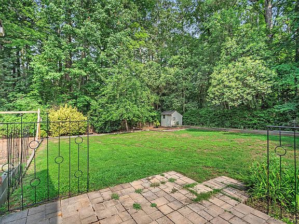
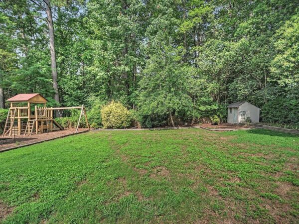
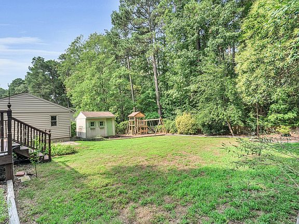
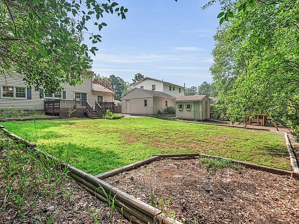
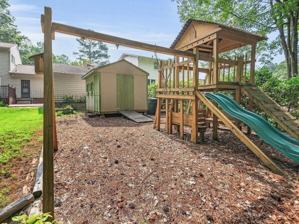
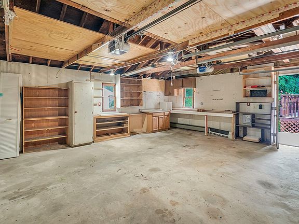
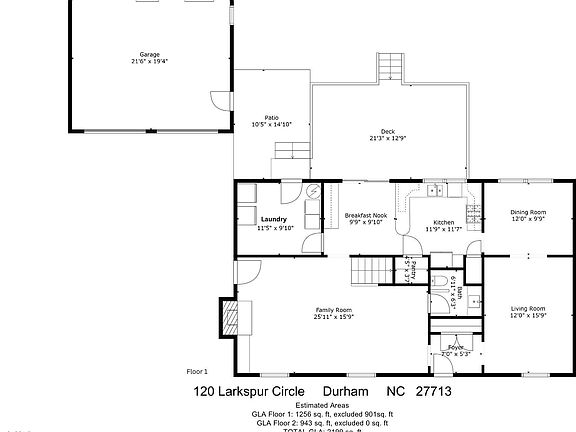
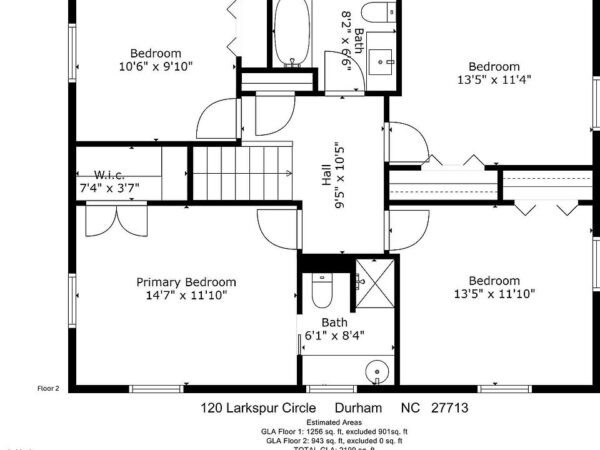
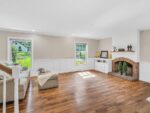
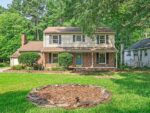
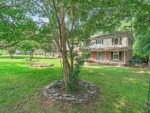
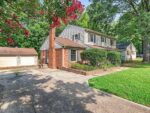
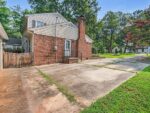
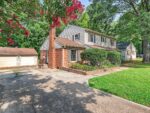
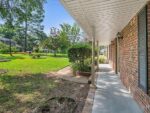
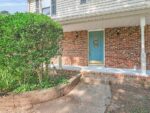
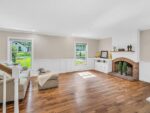
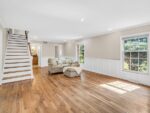
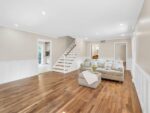
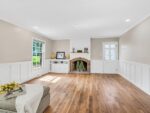
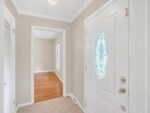
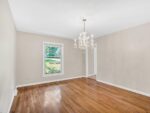
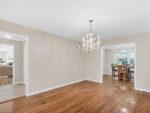
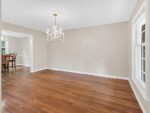
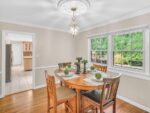
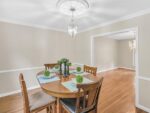
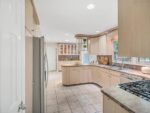
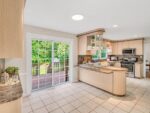
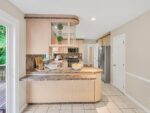
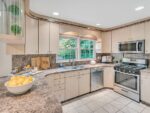
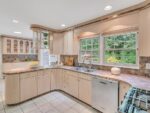
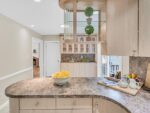
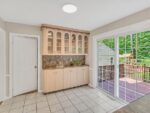
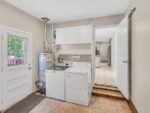
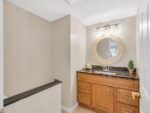
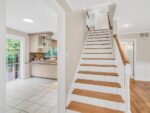
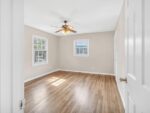
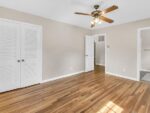
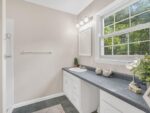
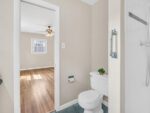
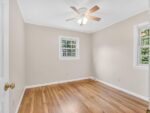
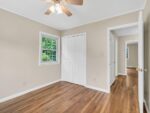
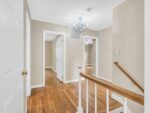
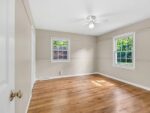
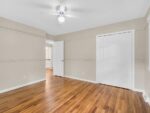
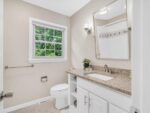
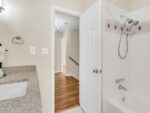
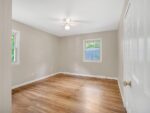
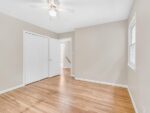
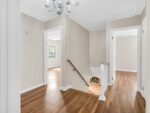
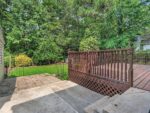
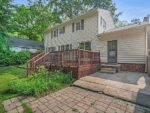
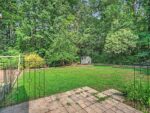
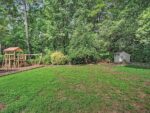
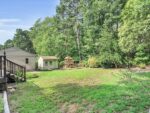
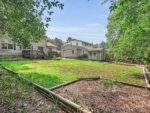
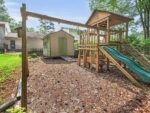
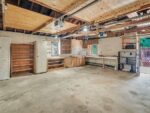
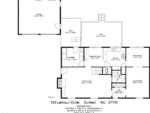
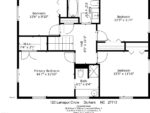
Wonderful 4 bedroom 2 1/2 bath home. Hardwood floors entire home except the kitchen and baths which are tile! Newly painted interior. Appliances new 2024 and 2020. Roof 2018, HVAC 2020, Water heater 2021 – all the big stuff has been replaced! The kitchen has tons of cabinets and counter top work space. Detached 2 car garage has workshop. There are two sheds/storage building/potting shed and a wood play-set. This is a good one!
Interior
Bedrooms & bathrooms
- Bedrooms: 4
- Bathrooms: 3
- Full bathrooms: 2
- 1/2 bathrooms: 1
Heating
- Central, ENERGY STAR Qualified Equipment, Fireplace(s), Forced Air, Gas Pack, Natural Gas
Cooling
- Ceiling Fan(s), Central Air, Electric
Appliances
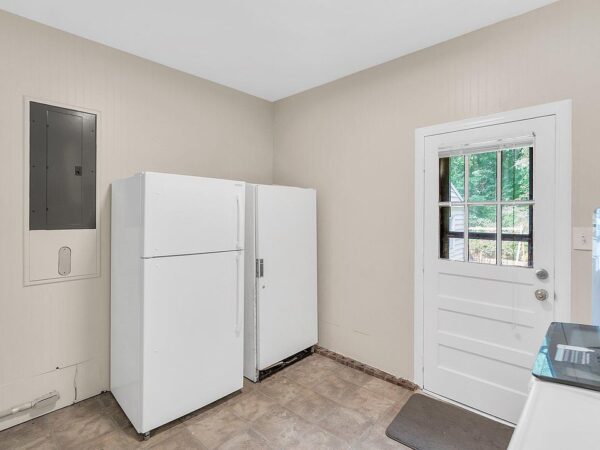
- Included: Dishwasher, Dryer, ENERGY STAR Qualified Water Heater, Exhaust Fan, Free-Standing Freezer, Free-Standing Gas Range, Freezer, Gas Range, Gas Water Heater, Ice Maker, Microwave, Range Hood, Refrigerator, Self Cleaning Oven, Washer, Washer/Dryer, Water Heater
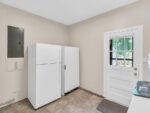
- Laundry: Inside, Laundry Room, Main Level
Features
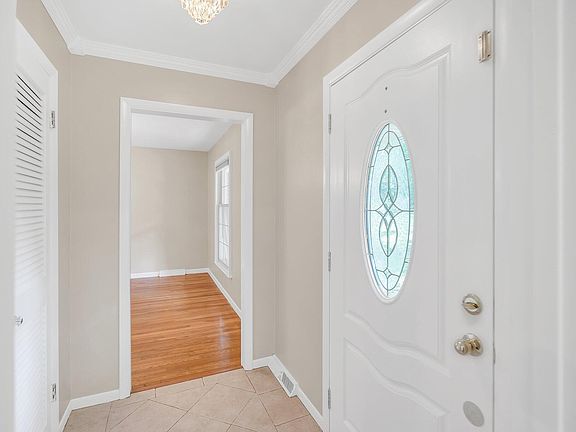
- Bathtub/Shower Combination, Bookcases, Breakfast Bar, Ceiling Fan(s), Crown Molding, Dining L, Eat-in Kitchen, Entrance Foyer, Granite Counters, High Speed Internet, Laminate Counters, Natural Woodwork, Pantry, Separate Shower, Shower Only, Smooth Ceilings, Walk-In Shower
- Flooring: Hardwood, Tile
- Has basement: No
- Common walls with other units/homes: No Common Walls
Interior area
- Total structure area: 2,199
- Total interior livable area: 2,199 sqft
- Finished area above ground: 2,199
- Finished area below ground: 0
Virtual tour
Property
Parking
- Total spaces: 2
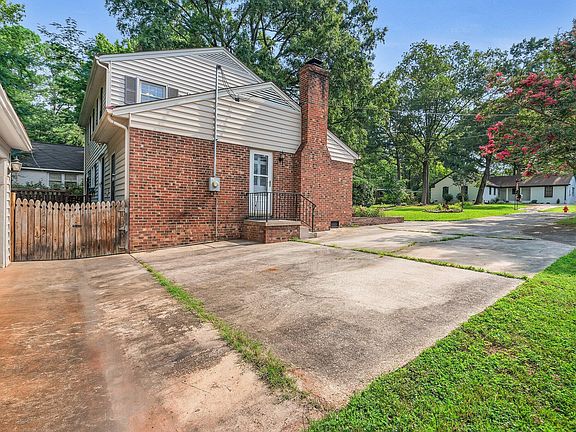
- Parking features: Concrete, Driveway, Garage, Garage Door Opener, Garage Faces Front, Workshop in Garage
- Garage spaces: 2
Features
- Levels: Bi-Level
- Stories: 2
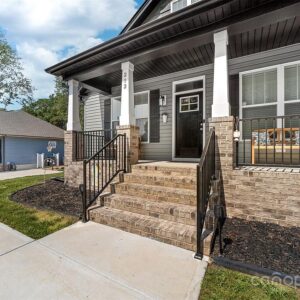
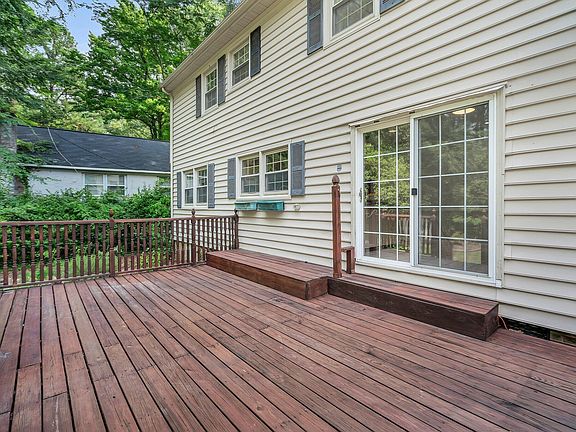
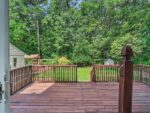
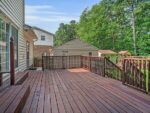
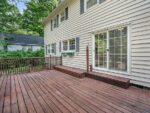
- Patio & porch: Covered, Deck, Front Porch
- Exterior features: Fenced Yard, Private Yard, Rain Gutters
- Pool features: Association, Community, Diving Board, Fenced, Outdoor Pool, Swimming Pool Com/Fee
- Fencing: Fenced, Perimeter, Wood
- Has view: Yes
- View description: Neighborhood
Lot
- Size: 0.27 Acres
- Features: Back Yard, Few Trees, Front Yard, Greenbelt, Level
Details
- Additional structures: Garage(s), Shed(s), Storage
- Parcel number: 153433
- Zoning: RS-10
- Special conditions: Standard
Construction
Type & style
- Home type: SingleFamily
- Architectural style: Traditional
- Property subtype: Single Family Residence, Residential
Materials
- Brick Veneer, Lap Siding, Vinyl Siding
- Foundation: Block, Permanent
- Roof: Shingle
Condition
- New construction: No
- Year built: 1966
Utilities & green energy
- Sewer: Public Sewer
- Water: Public
- Utilities for property: Cable Connected, Electricity Connected, Natural Gas Connected, Sewer Connected, Water Connected
Community & HOA
Community
- Features: Lake
- Subdivision: Parkwood
HOA
- Has HOA: Yes
- Amenities included: Cabana, Jogging Path, Park, Picnic Area, Playground, Pond Year Round, Pool, Trail(s)
- Services included: Maintenance Grounds, Maintenance Structure
- HOA fee: $250 annually
Location
- Region: Durham
Financial & listing details
- Price per square foot: $207/sqft
- Tax assessed value: $230,056
- Annual tax amount: $3,013
- Date on market: 7/18/2024
- Road surface type: Asphalt, Paved