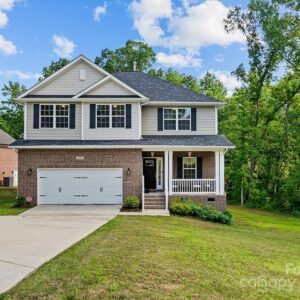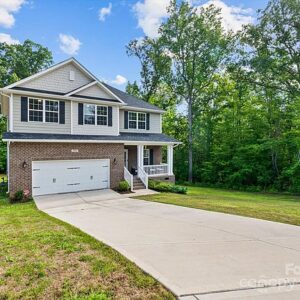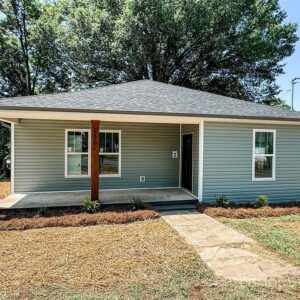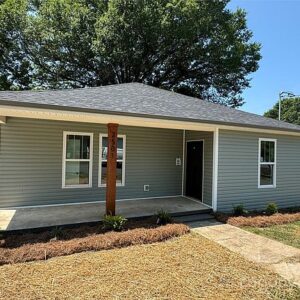


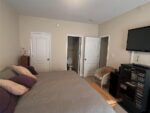

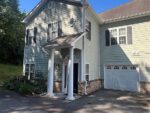
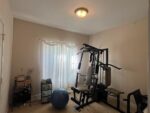
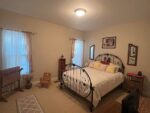
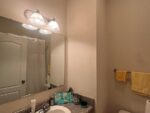


42 Lilac Street, 73845 Leadville
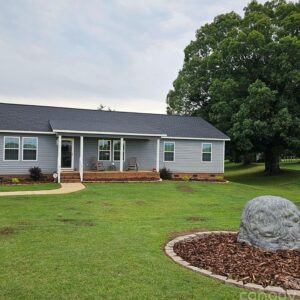
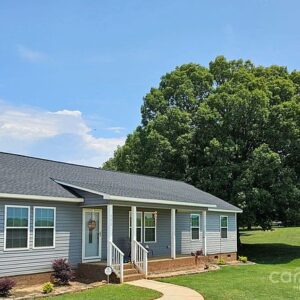
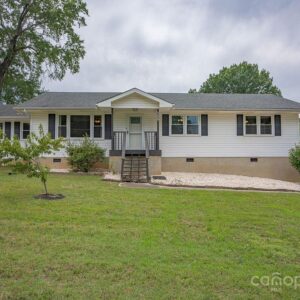
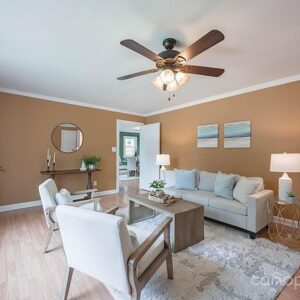
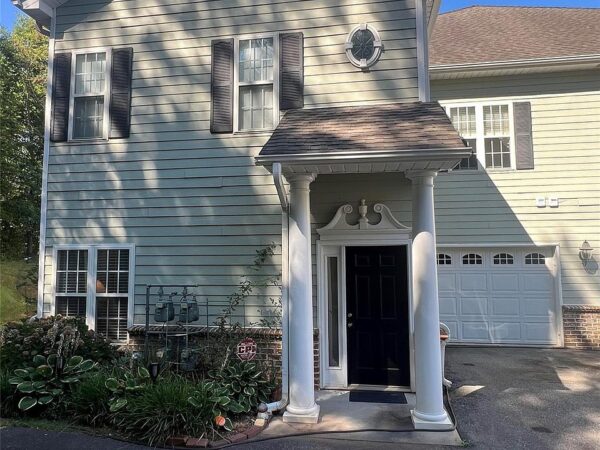
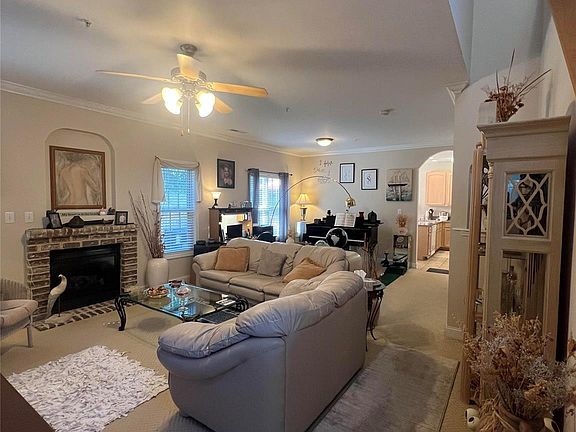
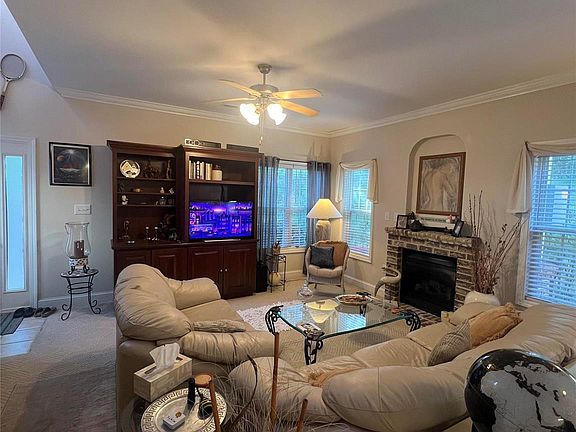
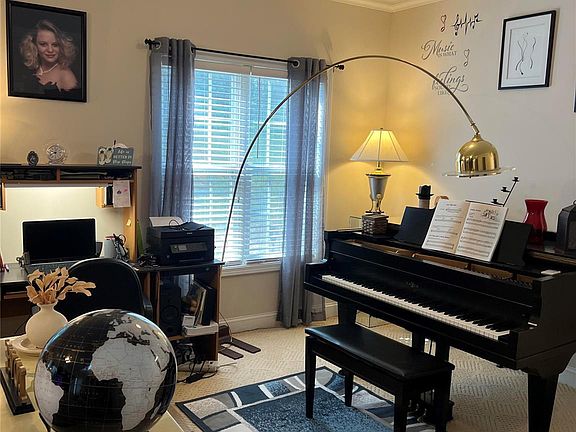
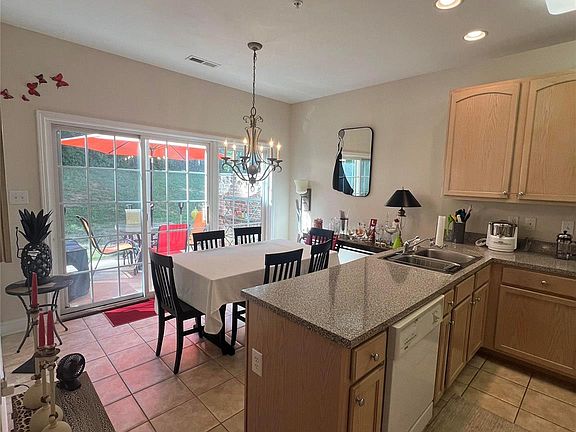
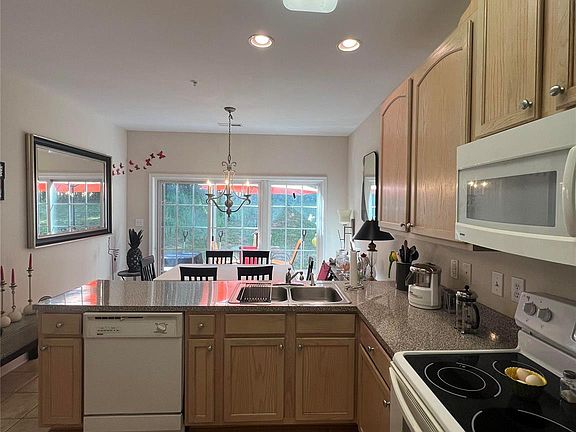
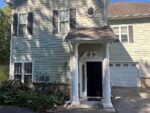
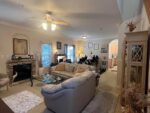
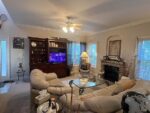
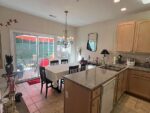
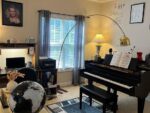
Discover the perfect blend of comfort and privacy in this spacious end-unit condo featuring an open floor plan. Nestled in a serene setting, this home offers large living and dining areas that seamlessly flow into one another, creating a versatile space for both daily living and hosting gatherings. Expansive windows fill the home with natural light, enhancing the airy and welcoming atmosphere. The living room boasts a beautiful fireplace, providing a warm and inviting focal point for cozy nights in. This home offers the tranquility you desire while being conveniently close to shopping, dining, and entertainment options. Don’t miss the opportunity to make this beautiful condo your new home. Contact us today to schedule a viewing and experience all that this exceptional property has to offer.
Interior
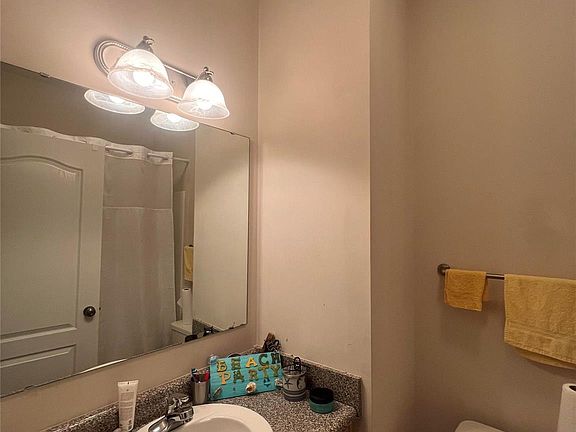
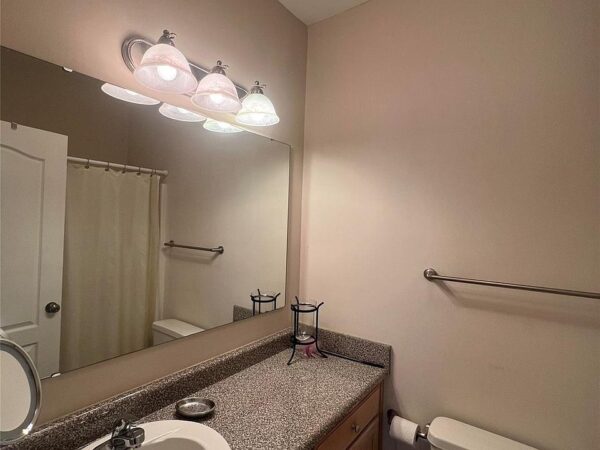
Bedrooms & bathrooms
- Bedrooms: 3
- Bathrooms: 3
- Full bathrooms: 2
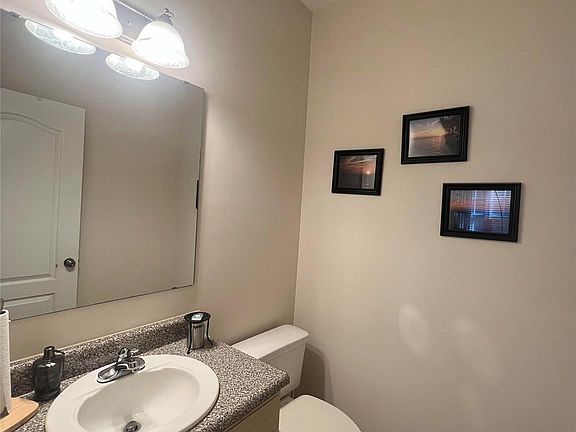
- 1/2 bathrooms: 1
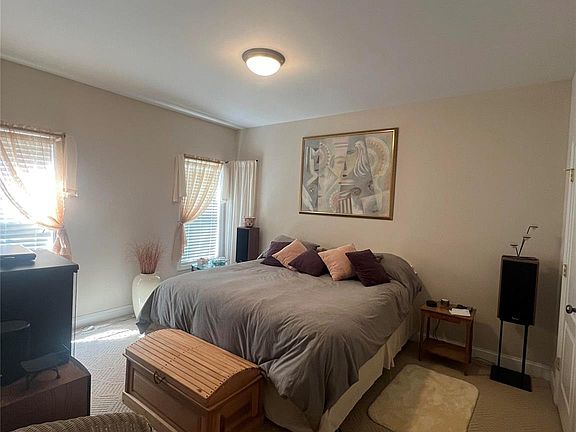
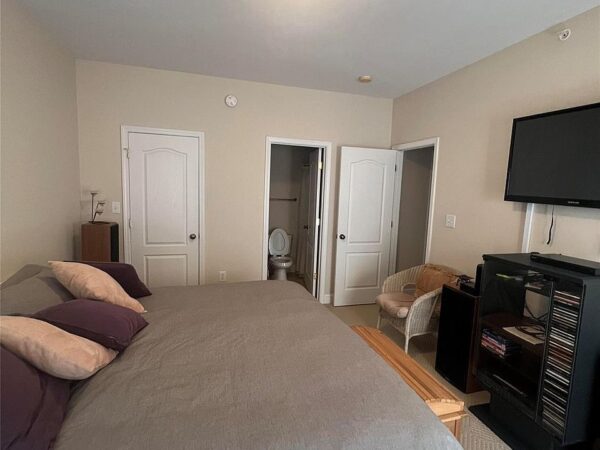
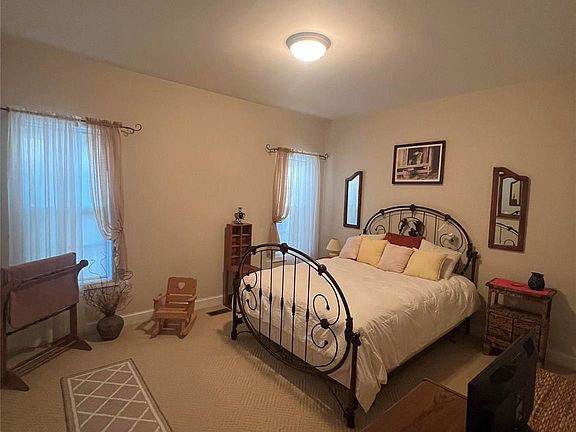
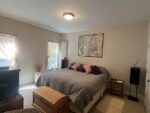
Primary bedroom
- Level: Upper
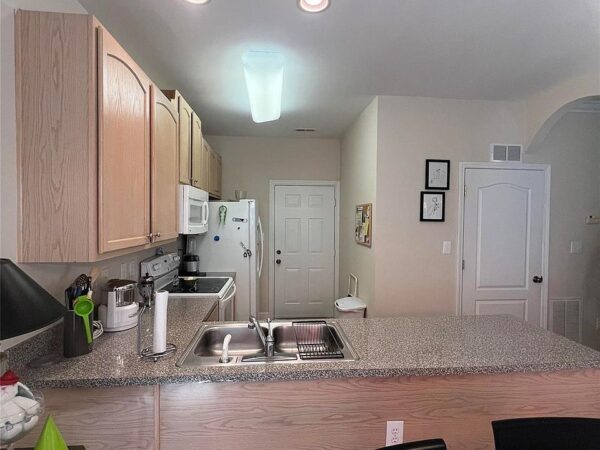
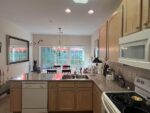
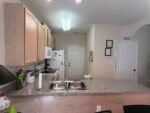
Kitchen
- Level: Main
Laundry
- Level: Main
Living room
- Level: Main
Dining room
- Level: Main
Heating
- Natural Gas
Cooling
- Central Air
Appliances
- Included: Dishwasher, Electric Range, Microwave
- Laundry: Main Level
Features
- Flooring: Carpet, Tile
- Has basement: No
- Fireplace features: Living Room
Interior area
- Total structure area: 1,520
- Total interior livable area: 1,520 sqft
- Finished area above ground: 1,520
- Finished area below ground: 0
Property
Parking
- Total spaces: 3
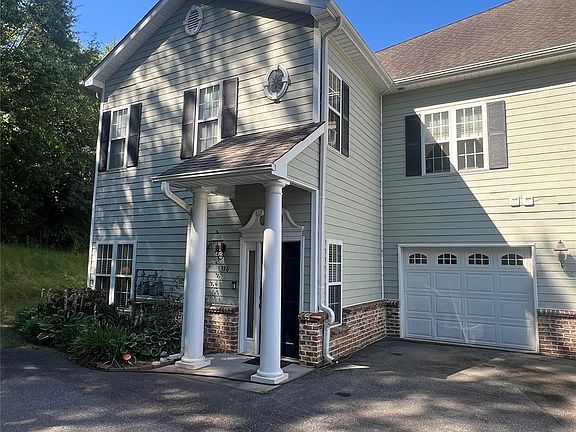
- Parking features: Driveway, Attached Garage, Garage on Main Level
- Attached garage spaces: 1
- Uncovered spaces: 2
Features
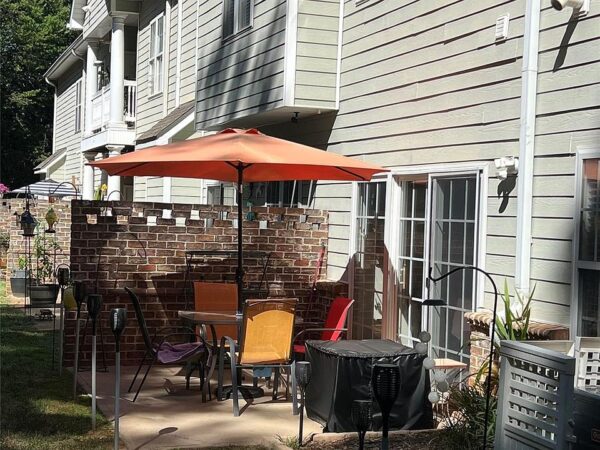
- Exterior features: Lawn Maintenance
Lot
- Size: 0.01 Acres
Details
- Parcel number: 3713064878481376
- Special conditions: Standard
Construction
Type & style
- Home type: Condo
- Property subtype: Condominium
Materials
- Hardboard Siding
- Foundation: Slab
- Roof: Shingle
Condition
- New construction: No
- Year built: 2003
Utilities & green energy
- Sewer: Public Sewer
- Water: City
Community & HOA
Community
- Features: Sidewalks
- Subdivision: 21 Vendue
HOA
- Has HOA: Yes
- HOA fee: $132 monthly
Location
- Region: Hickory
Financial & listing details
- Price per square foot: $191/sqft
- Tax assessed value: $223,500
- Annual tax amount: $1,616
- Date on market: 7/19/2024
- Listing terms: Cash,Conventional,VA Loan
- Road surface type: Asphalt, Paved