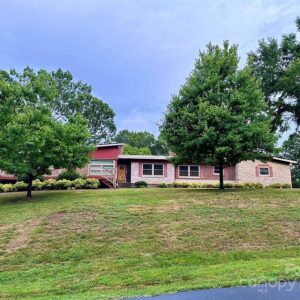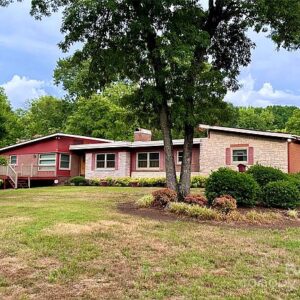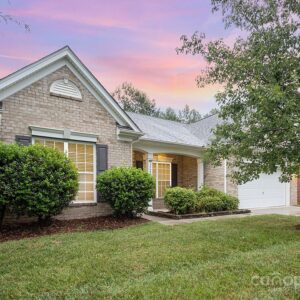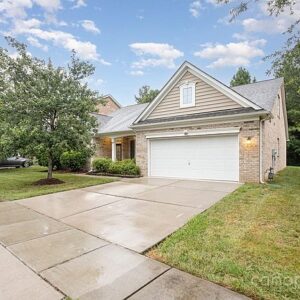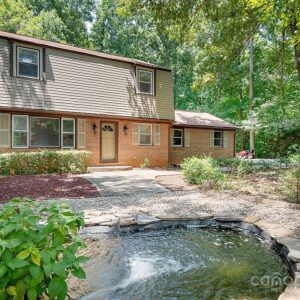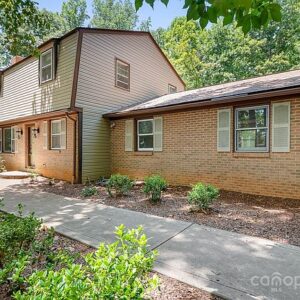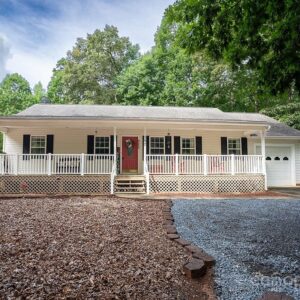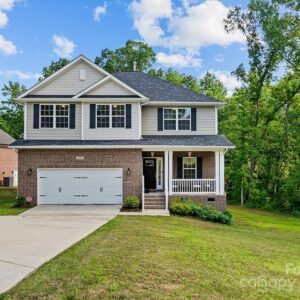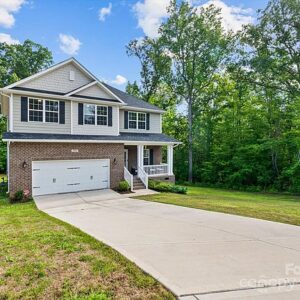
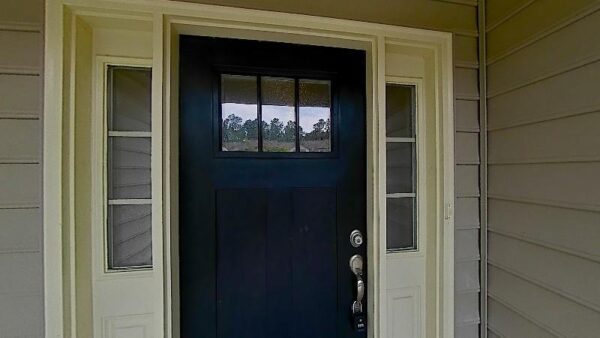








123 Oak Street, 67890 Copper Town
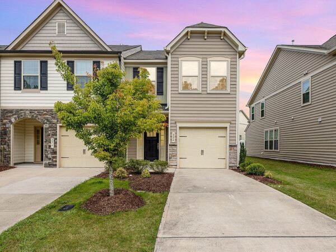
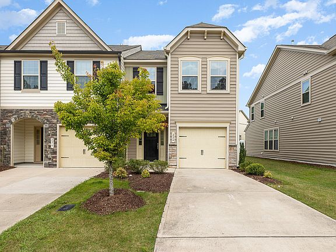
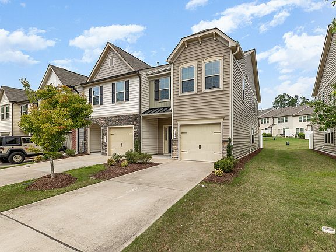
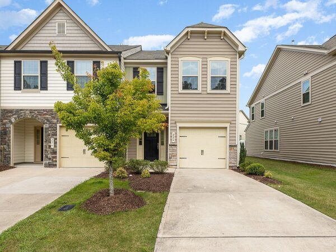
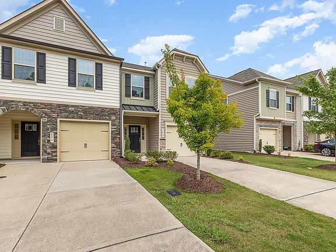
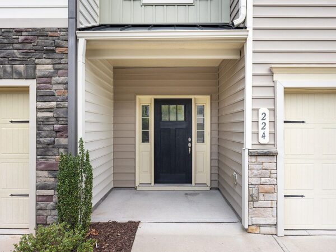
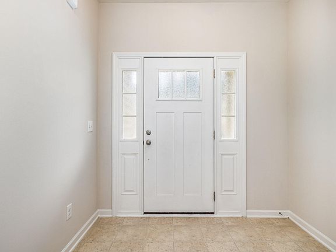
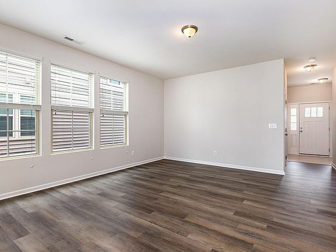
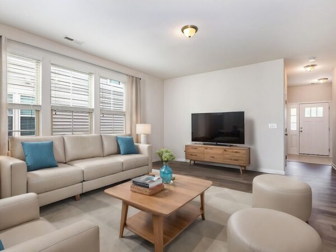
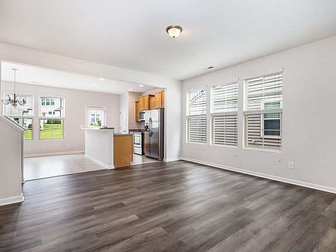
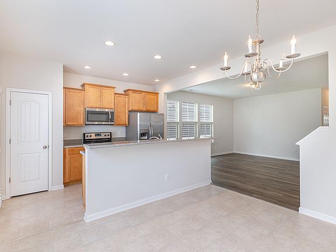
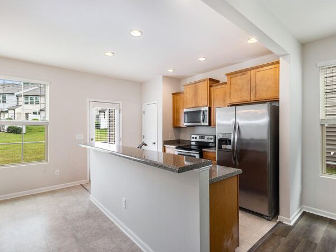
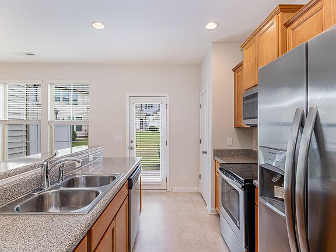
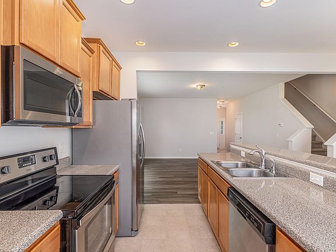
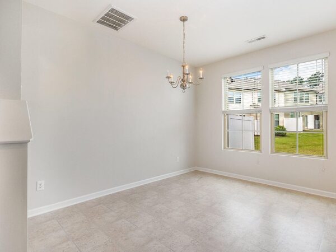
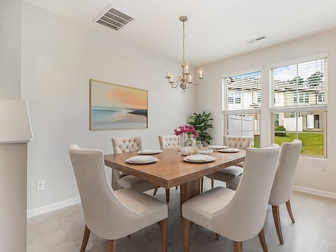
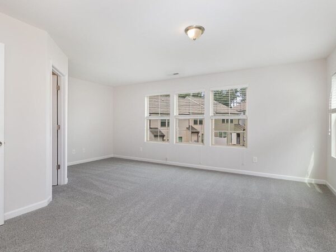
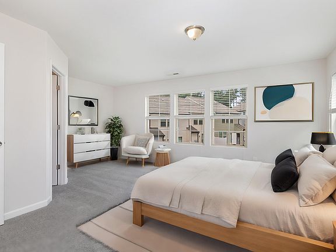
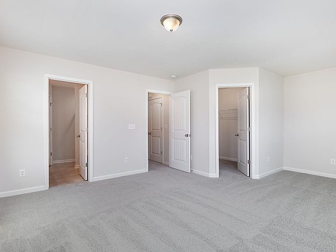
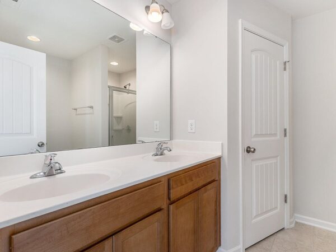
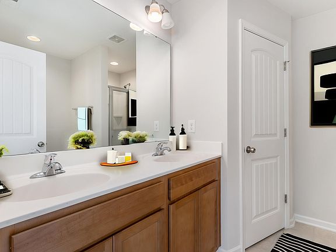
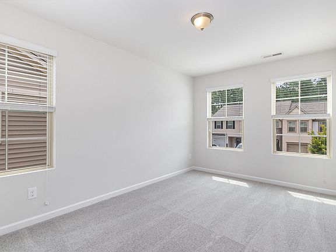
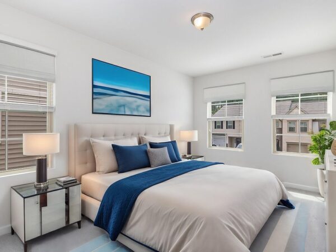
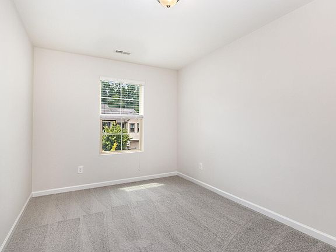
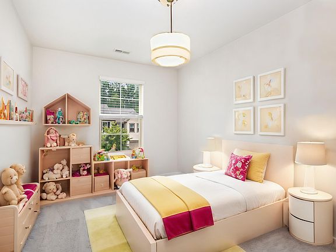
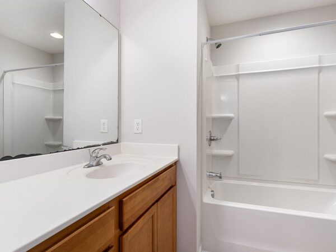
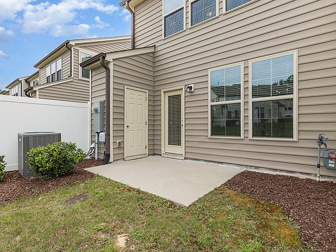
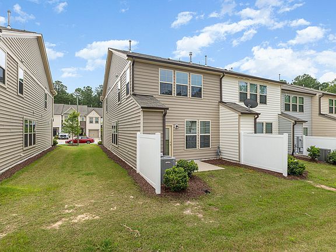
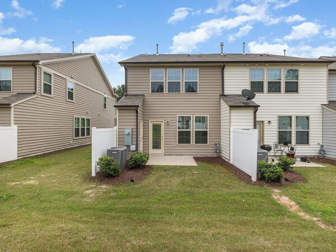
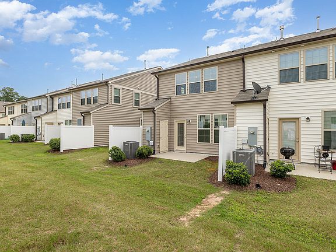
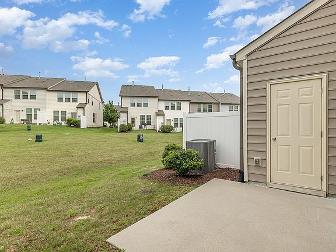
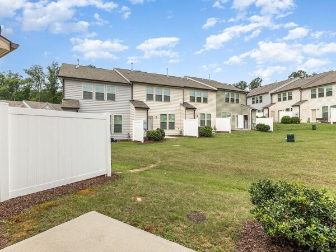
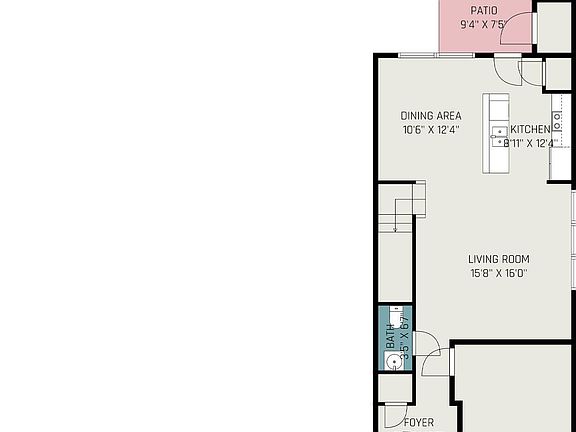
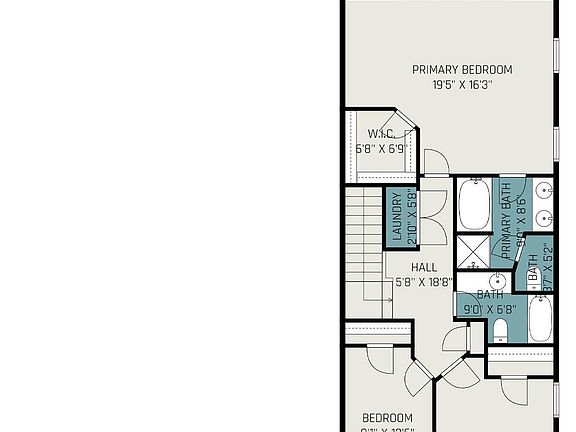
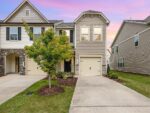
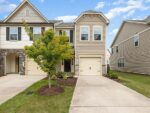
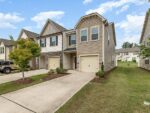
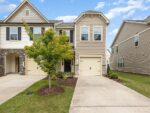
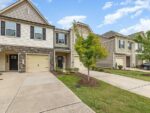
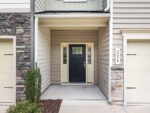
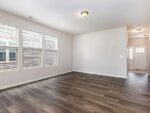
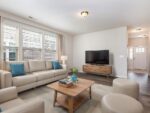
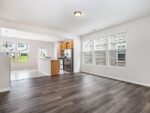
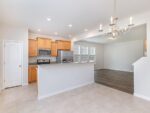
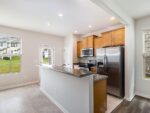
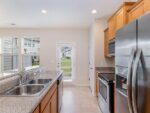
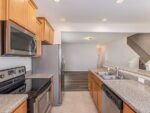
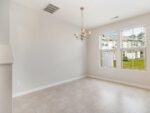
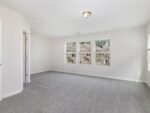
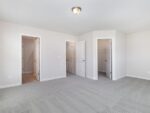
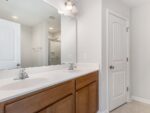
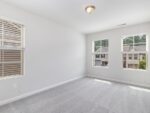
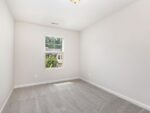
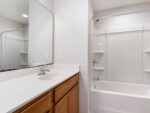
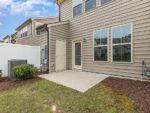
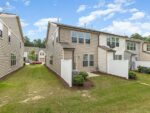
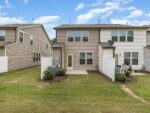
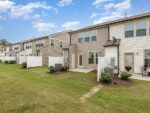
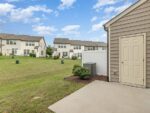
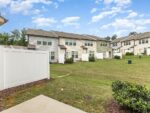
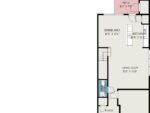
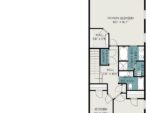
This charming end-unit, two-story townhome features 3 bedrooms, 2.5 bathrooms, and a one-car garage. The freshly painted interior is complemented by brand new carpet and LVP flooring. The main floor boasts an open layout with a light-filled living room, a kitchen island with a raised breakfast bar, and a dining area. Upstairs, the primary suite includes a sitting area and a large walk-in closet, with a primary bath that features double vanities, a garden tub, and a separate walk-in shower. There are also two generously sized guest bedrooms, a shared hallway bath, and a laundry area. The backyard offers a concrete patio, a storage closet, and an open grass field. Enjoy the resort-style amenities such as a 24-hour fitness center, a Jr. Olympic-size pool, a zero-entry pool, a kiddie pool, lighted tennis courts, a playground, trails, and more! Convenient access to shopping centers and entertainment venues!
Interior
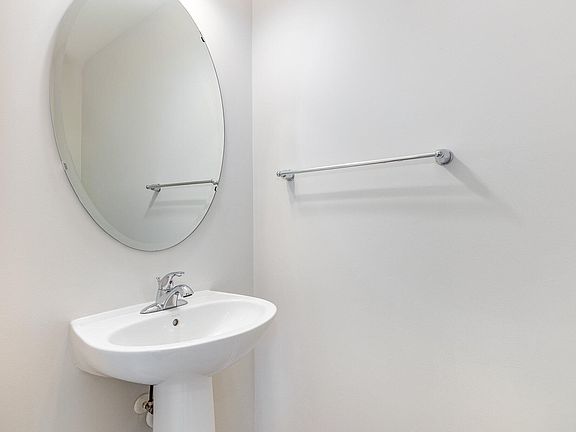
Bedrooms & bathrooms
- Bedrooms: 3
- Bathrooms: 3
- Full bathrooms: 2
- 1/2 bathrooms: 1
Heating
- Central, Zoned
Cooling
- Central Air, Dual, Zoned
Appliances
- Included: Dishwasher, Electric Range, Exhaust Fan, Microwave, Range Hood, Refrigerator
- Laundry: Laundry Closet, Upper Level
Features
- Double Vanity, Laminate Counters, Open Floorplan, Pantry, Separate Shower, Smooth Ceilings, Soaking Tub, Storage, Walk-In Closet(s), Walk-In Shower
- Flooring: Carpet, Vinyl
- Windows: Blinds
- Has basement: No
- Has fireplace: No
- Common walls with other units/homes: 1 Common Wall, End Unit
Interior area
- Total structure area: 1,611
- Total interior livable area: 1,611 sqft
- Finished area above ground: 1,611
- Finished area below ground: 0
Virtual tour
Property
Parking
- Total spaces: 2
- Parking features: Attached, Driveway, Garage, Garage Faces Front
- Attached garage spaces: 1
- Uncovered spaces: 1
Features
- Levels: Two
- Stories: 2
- Patio & porch: Front Porch, Patio
- Pool features: Community
Lot
- Size: 2,613 sqft
- Features: Back Yard
Details
- Parcel number: 0759590789
- Special conditions: Standard
Construction
Type & style
- Home type: Townhouse
- Architectural style: Traditional
- Property subtype: Townhouse, Residential
- Attached to another structure: Yes
Materials
- Stone Veneer, Vinyl Siding
- Foundation: Slab
- Roof: Shingle
Condition
- New construction: No
- Year built: 2017
Details
- Builder name: Dan Ryan Builders
Utilities & green energy
- Sewer: Public Sewer
- Water: Public
Community & HOA
Community
- Features: Clubhouse, Fitness Center, Playground, Pool, Tennis Court(s)
- Subdivision: Brightleaf at the Park
HOA
- Has HOA: Yes
- Amenities included: Clubhouse, Fitness Center, Landscaping, Maintenance Grounds, Playground, Pool, Tennis Court(s)
- Services included: Maintenance Grounds, Storm Water Maintenance
- HOA fee: $210 monthly
Location
- Region: Durham
Financial & listing details
- Price per square foot: $236/sqft
- Tax assessed value: $205,914
- Annual tax amount: $2,697
- Date on market: 7/18/2024