102 Violet Street, 48572 Vanadium City
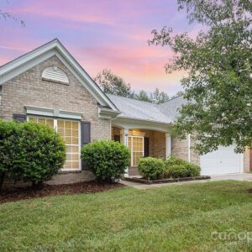
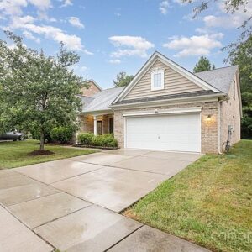
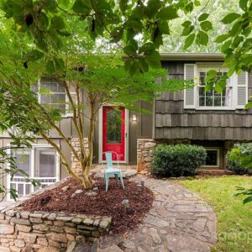
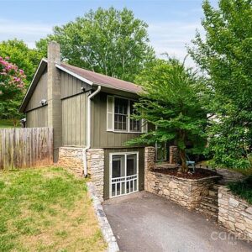
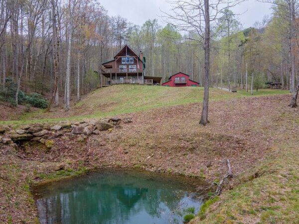
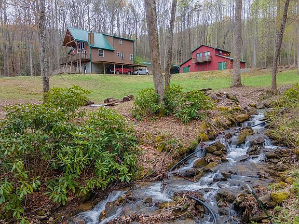
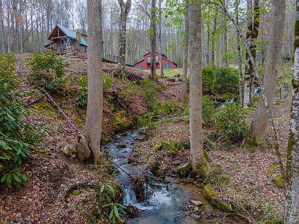
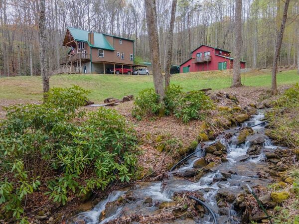
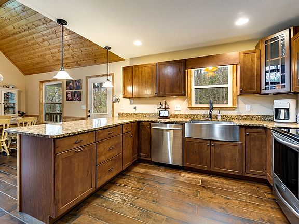
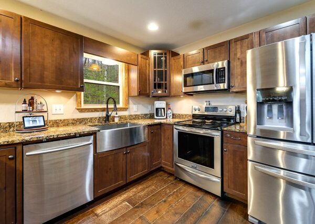
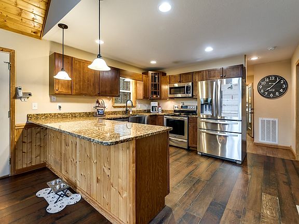
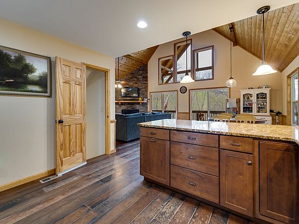
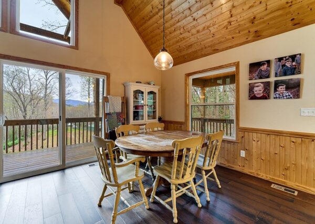
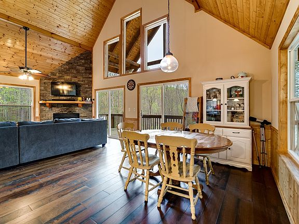
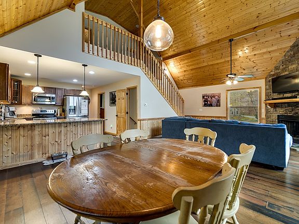
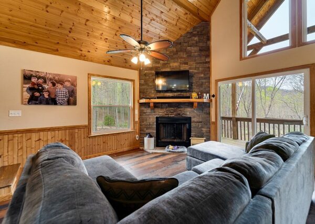
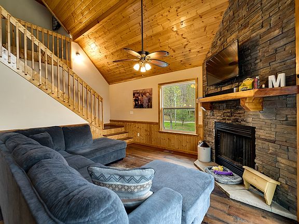
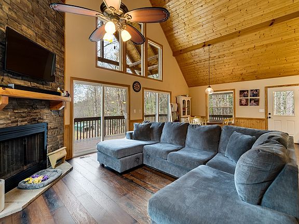
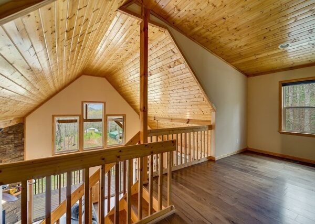
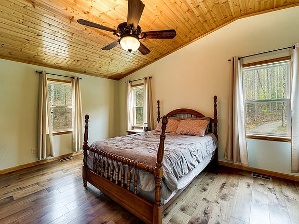
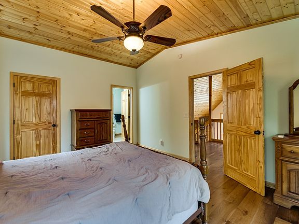
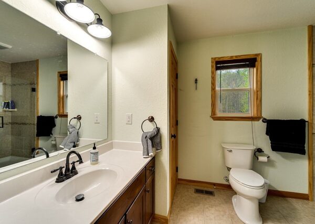
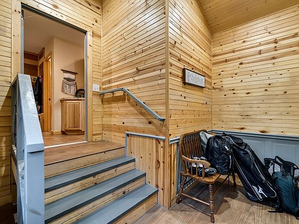
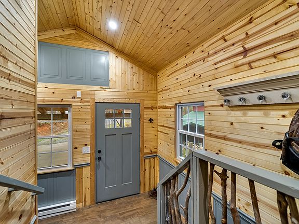
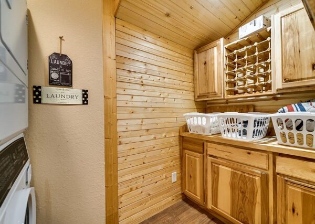
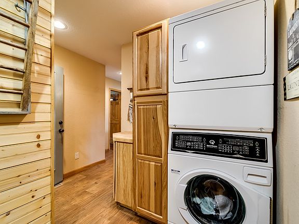
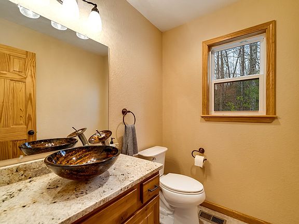
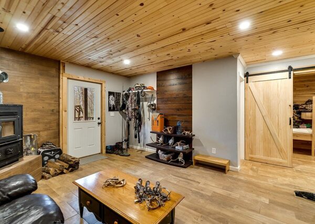
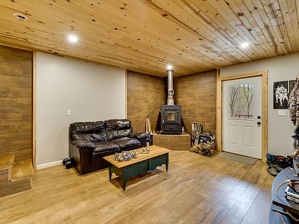
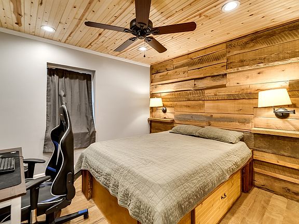
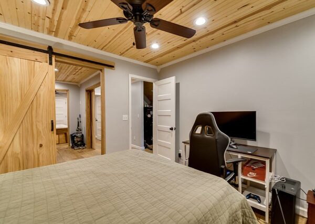
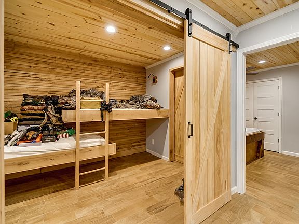
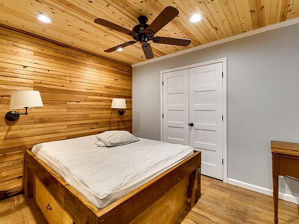
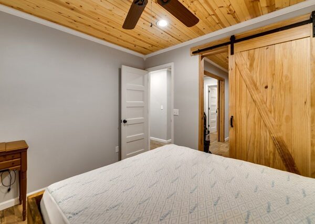
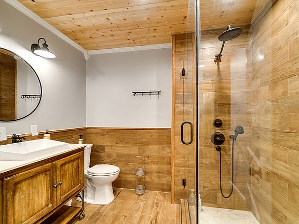
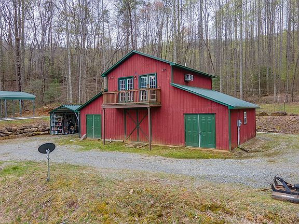
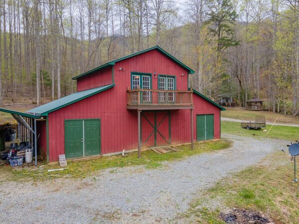
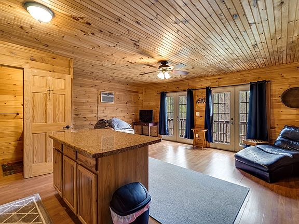
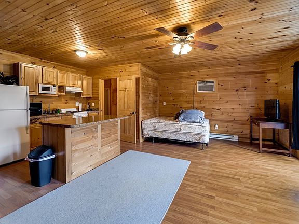
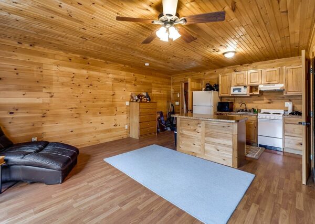
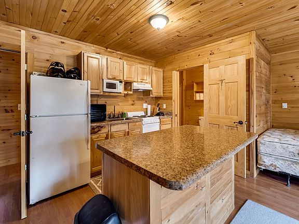
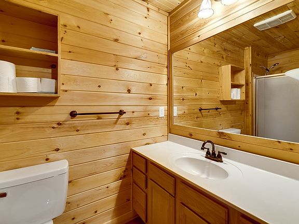
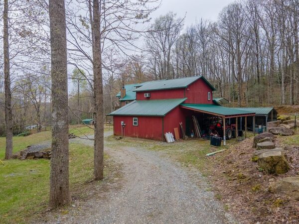
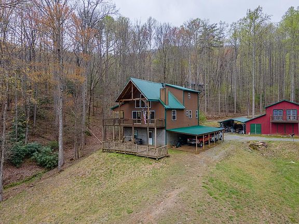
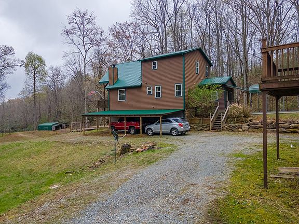
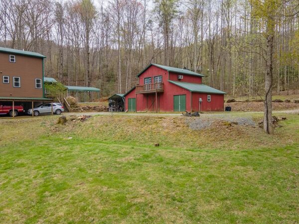
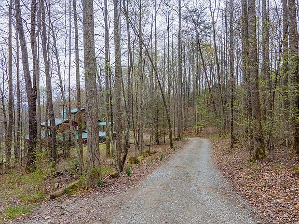
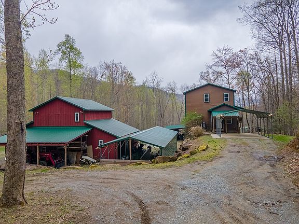
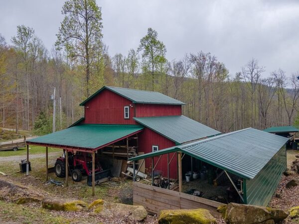
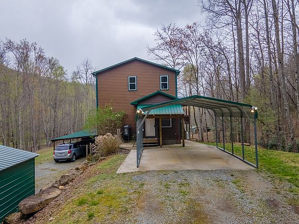
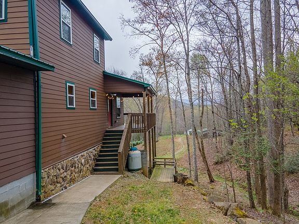
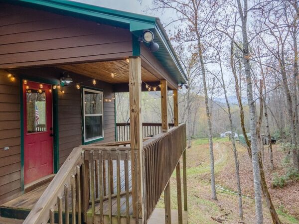
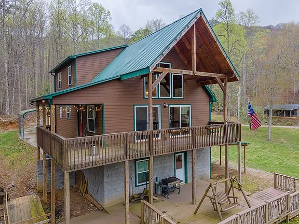
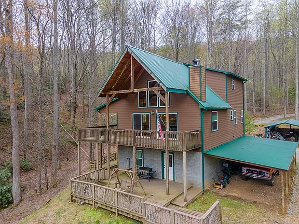
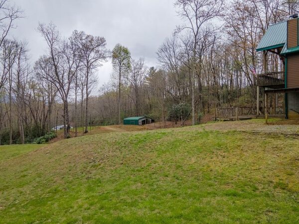
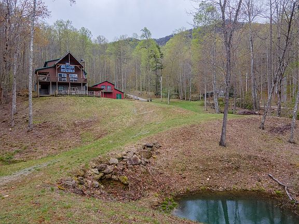
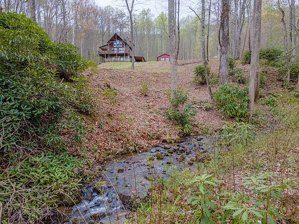
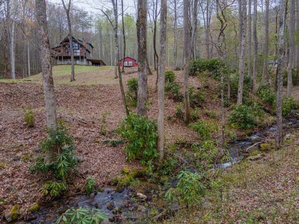
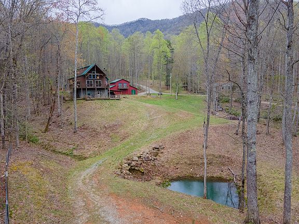
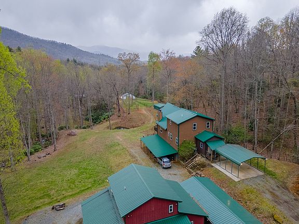
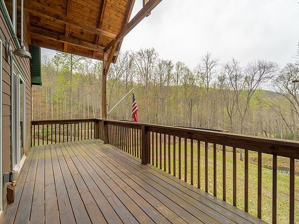
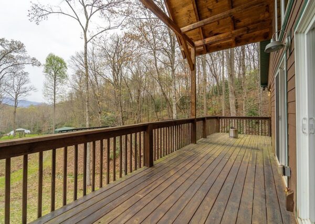
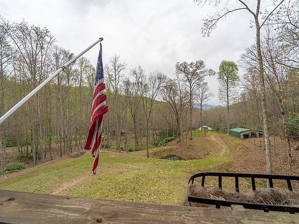
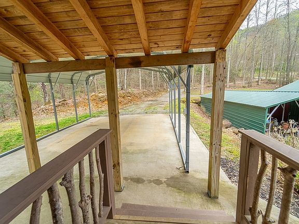
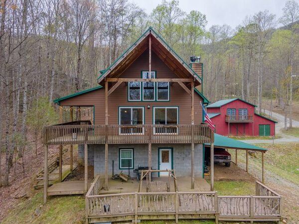
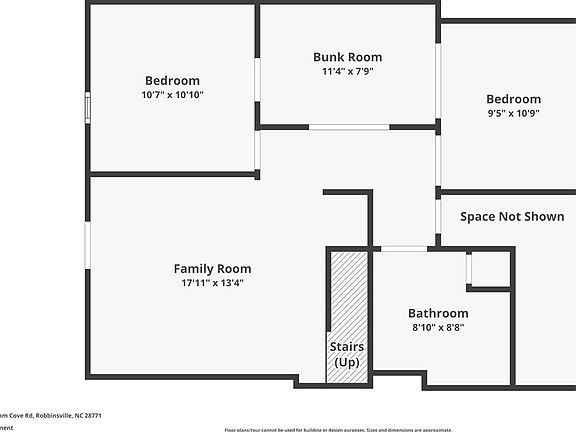
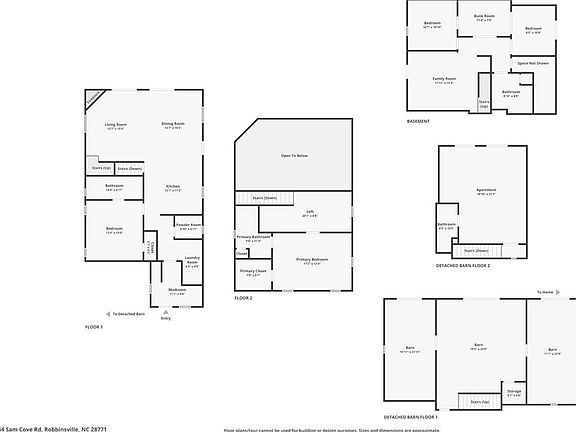
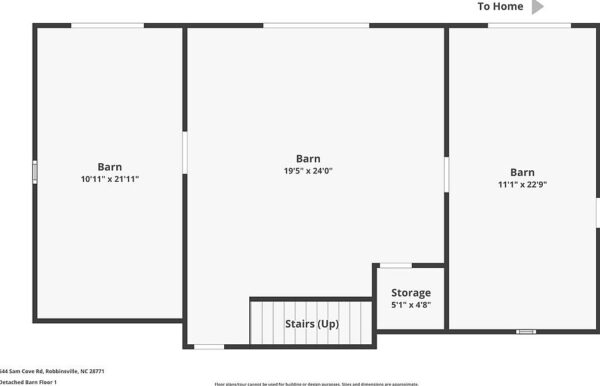
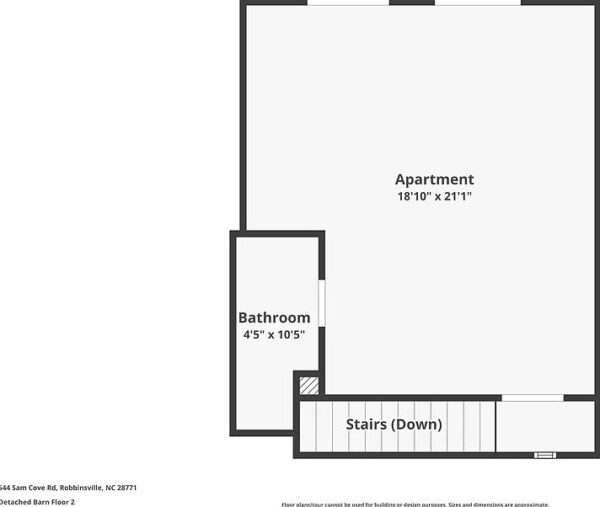
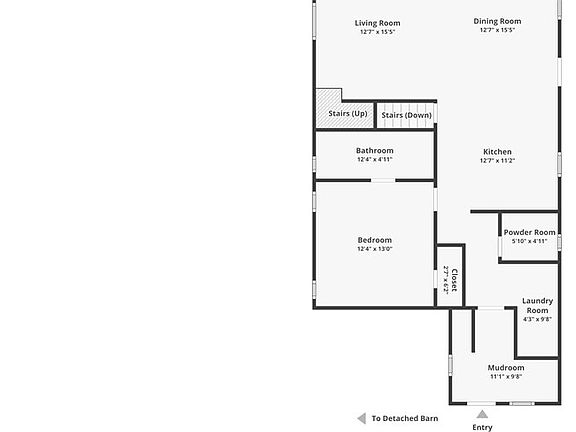
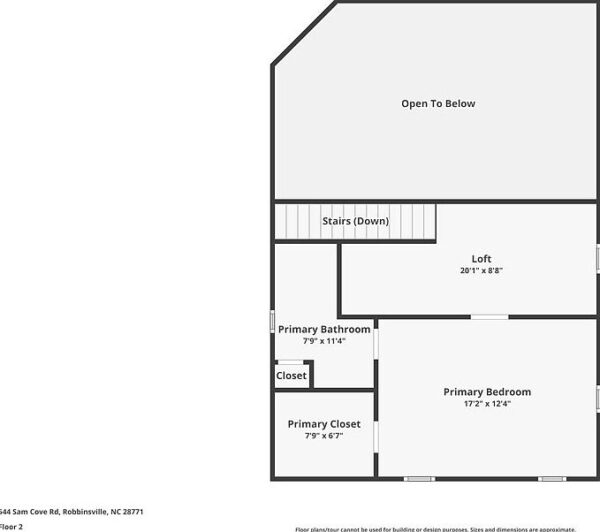
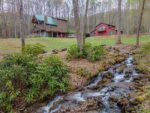
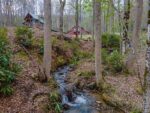
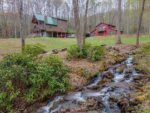
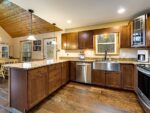
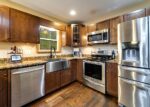
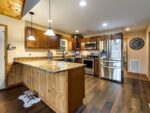
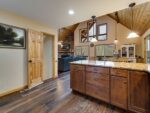
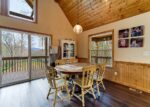
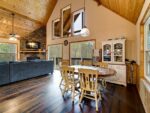
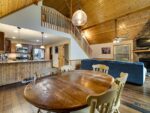
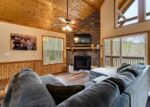
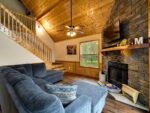
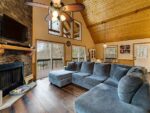
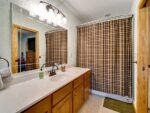
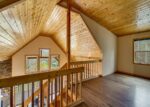
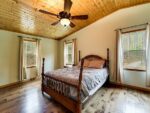
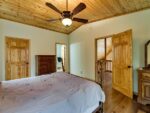
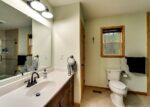
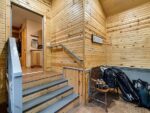
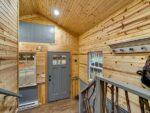
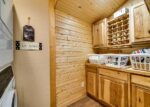
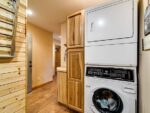
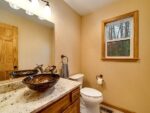
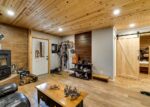
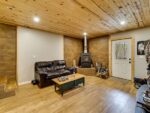
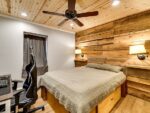
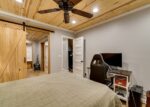
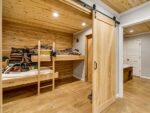
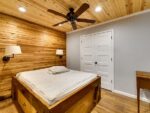
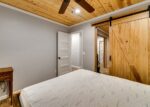
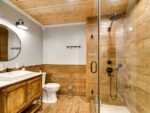
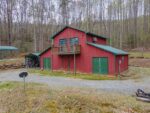
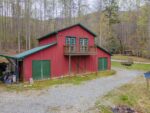
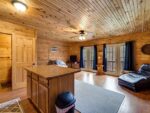
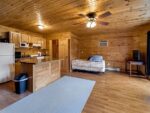
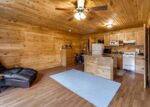
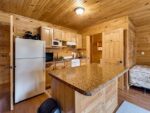
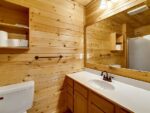
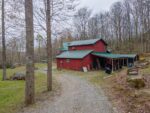
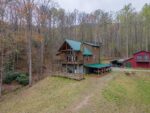
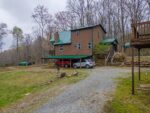
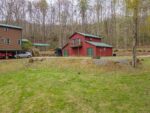
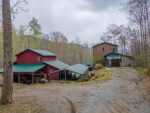
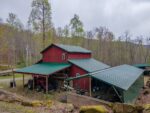
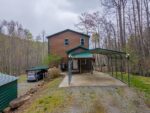
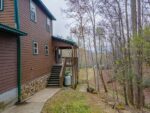
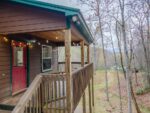
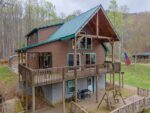
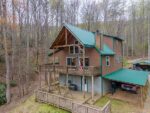
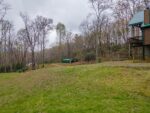
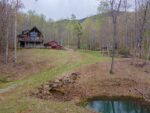
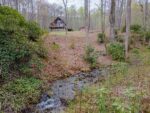
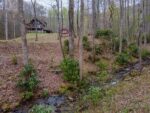
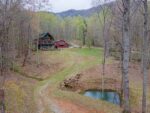
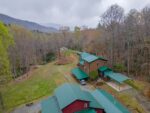
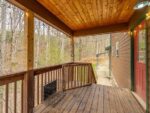
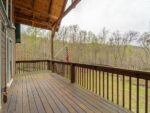
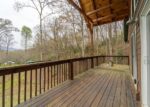
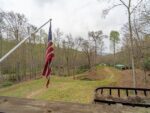
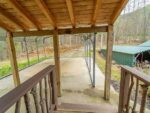
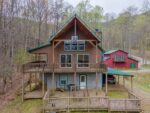
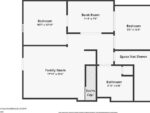
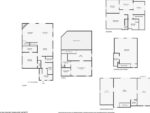
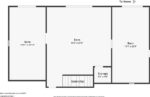
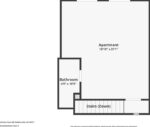
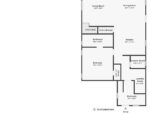
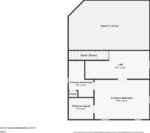
Custom 3 bedroom 3 1/2 bath cabin with vaulted tongue and groove ceilings and soaring windows that overlook the long-range views of the Great Smokys Nat’l Park! Main level features the living area complete with stone gas-log fireplace. Adjacent is the granite kitchen with tons of counter and cabinet space, stainless appliances, breakfast bar and dining area. Laundry with 1.2 bath and a main level bedroom with ensuite bath. Upstairs features an office that overlooks the living area and a second primary suite with ensuite bath and walk-in closet. Basement has a wood burning stove in the den, 3rd bedroom, 2 bunk rooms, storage and full bath. The detached barndominum has two large bays to use for a workshop, 1/2 bath and an outdoor kitchen. Upstairs has an efficiency apartment complete with kitchen and full bath. Outside there is a creek that runs the length of the property complete with a pond, greenhouse and pasture/farmland for animals or gardening. For the outdoor lover, the Appalachian Trail is very close along with great fishing and boating at nearby lakes. This area is an outdoor’s paradise with an abundance of activities to explore!
Interior
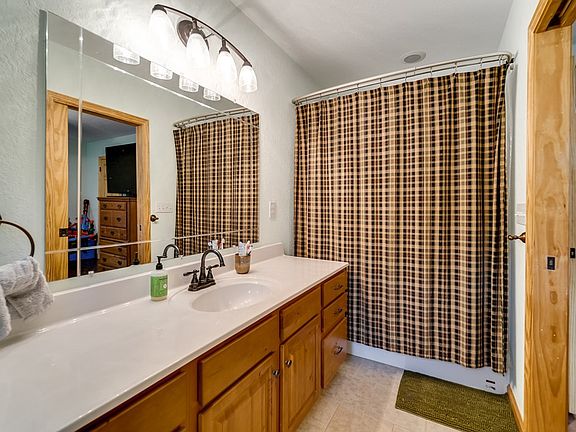
Bedrooms & bathrooms
- Bedrooms: 3
- Bathrooms: 6
- Full bathrooms: 4
- 1/2 bathrooms: 2
Primary bedroom
- Level: First
- Area: 217.98
- Dimensions: 17.3 x 12.6
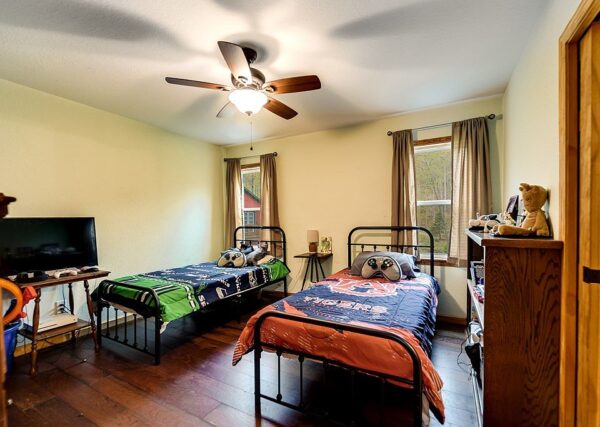
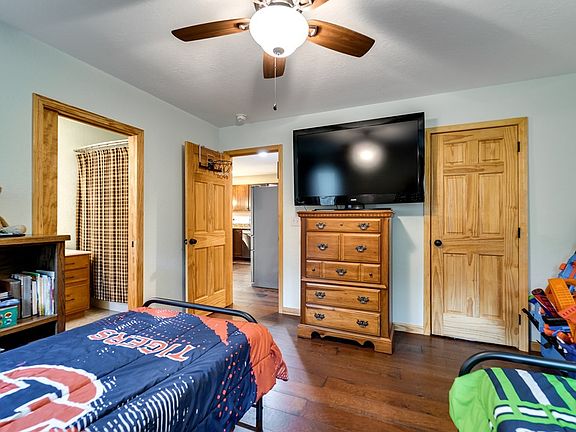
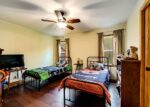
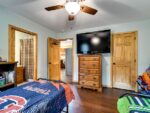
Bedroom 2
- Level: Second
- Area: 157.38
- Dimensions: 12.9 x 12.2
Bedroom 3
- Level: Basement
- Area: 107.06
- Dimensions: 10.1 x 10.6
Dining room
- Level: First
Kitchen
- Level: First
- Area: 25
- Dimensions: 12.5 x 2
Living room
- Level: First
- Area: 393.7
- Dimensions: 25.4 x 15.5
Heating
- Wood, Propane, Baseboard, Heat Pump
Cooling
- Central Electric, Heat Pump, Window Unit(s)
Appliances
- Included: Dishwasher, Microwave, Electric Oven/Range, Refrigerator, Washer, Dryer, Electric Water Heater
Features
- Bonus Room, Breakfast Bar, Cathedral/Vaulted Ceiling, Ceiling Fan(s), Ceramic Tile Bath, In-law Quarters, Large Master Bedroom, Living/Dining Room, Main Level Living, Primary w/Ensuite, Primary on Main Level, Pantry, Walk-In Closet(s)
- Flooring: Ceramic Tile, Laminate
- Windows: Insulated Windows
- Basement: Full,Finished,Heated,Recreation/Game Room,Exterior Entry,Interior Entry,Finished Bath,Lower/Terrace
- Attic: None
- Has fireplace: Yes
- Fireplace features: Gas Log, Wood Burning Stove, Two or More, Basement
Interior area
- Living area range: 2801-3000 Square Feet
Virtual tour
Property
Parking
- Parking features: Carport-Single Attached, Carport-Single Detached, Carport-Double Detached, Garage Apartment
- Carport spaces: 4
Features
- Levels: One and One Half
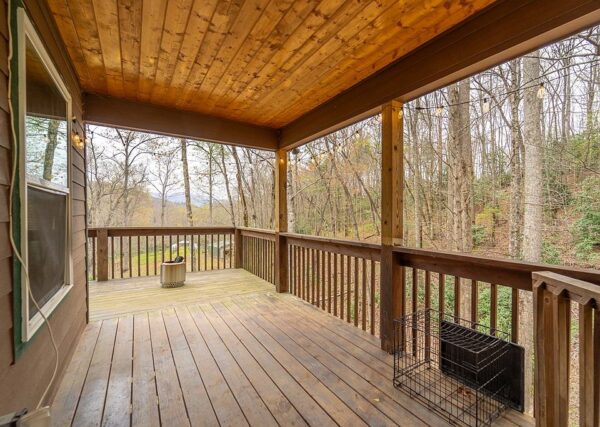
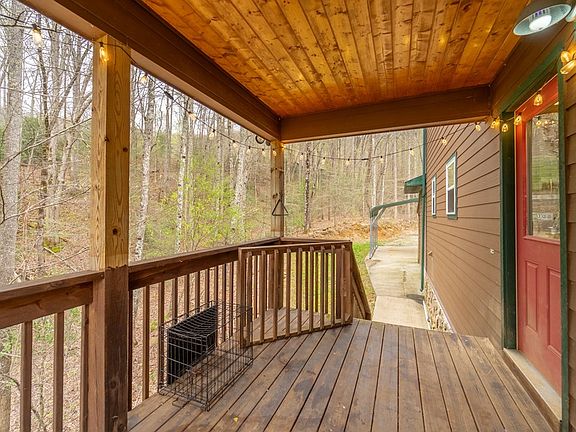
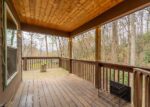
- Patio & porch: Deck, Porch
- Exterior features: Rustic Appearance, Other
- Has view: Yes
- View description: Long Range View, Valley, View Year Round, Water
- Has water view: Yes
- Water view: Water
- Waterfront features: Pond, Stream/Creek
Lot
- Size: 4.18 Acres
- Features: Allow RVs, Level, Level Yard, Pasture, Private, Rolling, Suitable for Horses
- Residential vegetation: Partially Wooded
Details
- Additional structures: Apartment Studio, Barn(s), Outbuilding/Workshop, Detached Additional Living Space
- Parcel number: 56830002001503
- Horses can be raised: Yes
Construction
Type & style
- Home type: MultiFamily
- Architectural style: Cabin
- Property subtype: Residential, Cabin, Multi Family
Materials
- HardiPlank Type, Wood Siding, Block
- Foundation: Slab
- Roof: Metal
Condition
- Year built: 2014
Utilities & green energy
- Sewer: Septic Tank
- Water: Well, Private
- Utilities for property: Cell Service Available
Community & HOA
Community
- Subdivision: Sam Cove
HOA
- HOA fee: $270 annually
Location
- Region: Robbinsville
Financial & listing details
- Tax assessed value: $517,210
- Annual tax amount: $3,051
- Date on market: 4/26/2024
- Listing terms: Cash,Conventional
- Road surface type: Gravel