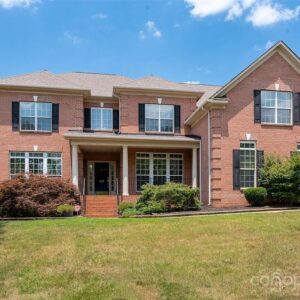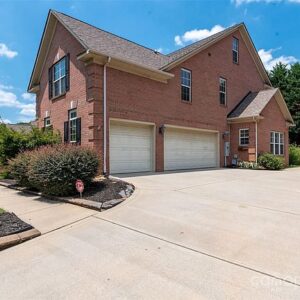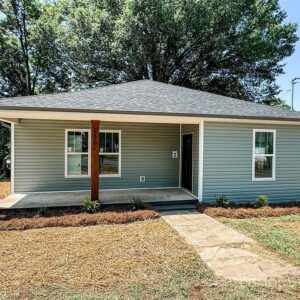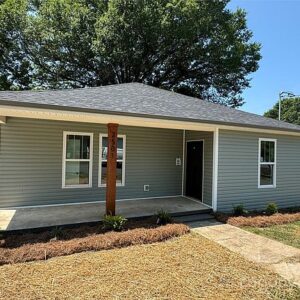
142 Silver Street, 65794 Steel Town
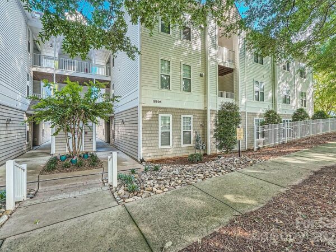
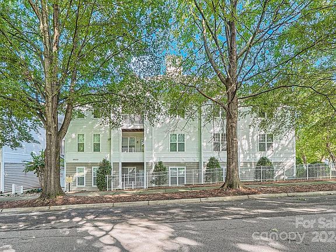
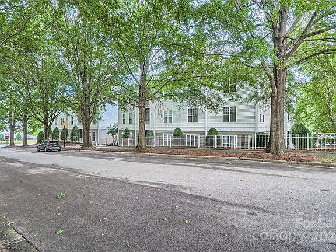
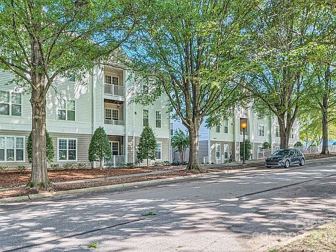
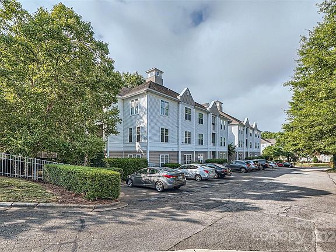
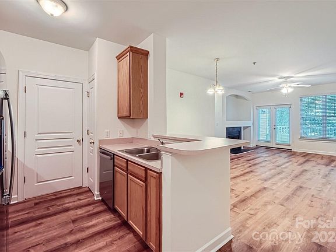
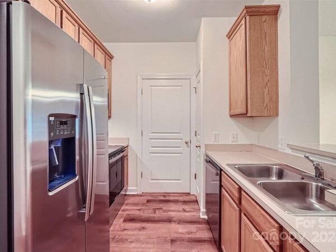
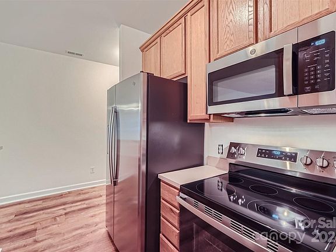
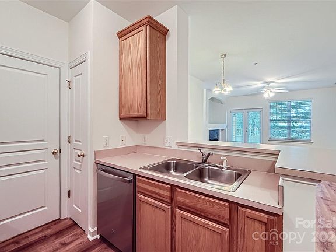
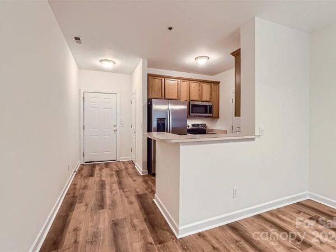
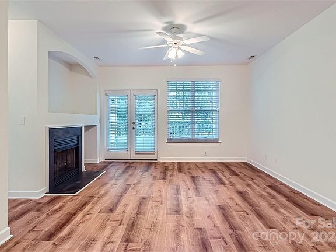
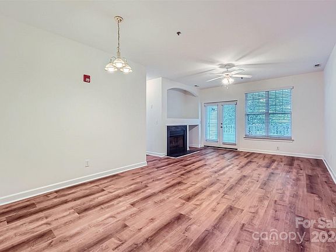
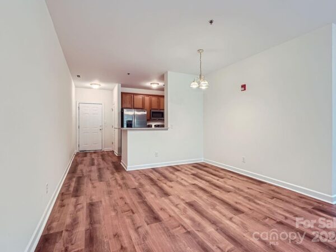
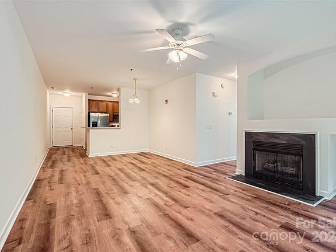
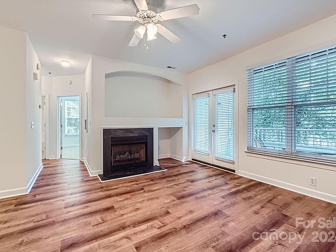
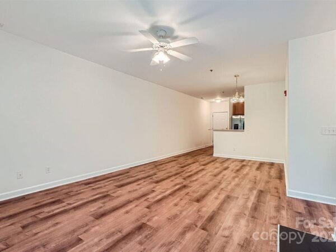
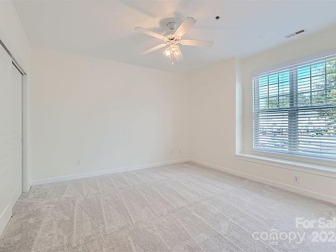
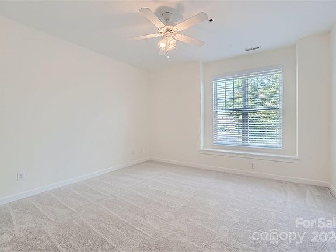
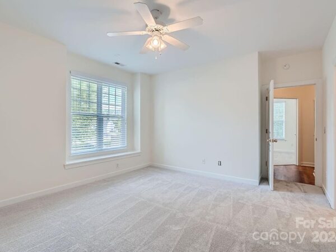
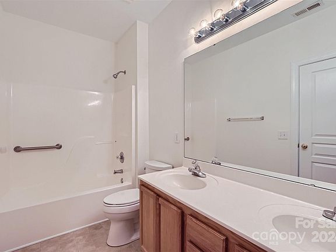
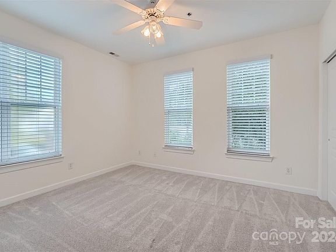
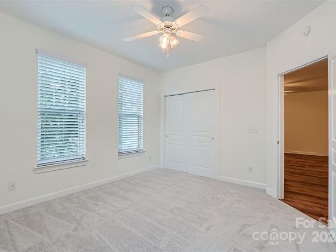
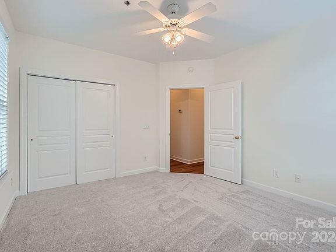
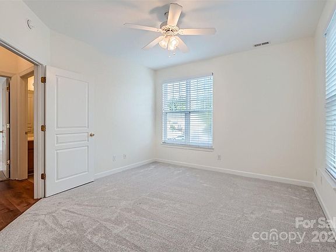
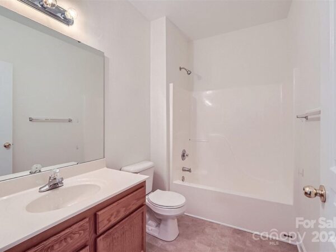
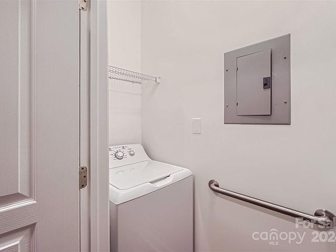
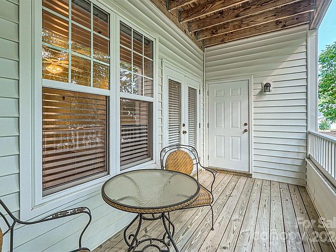
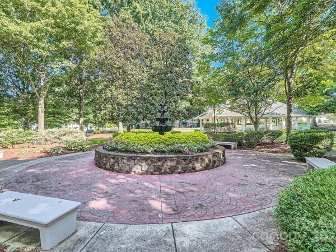
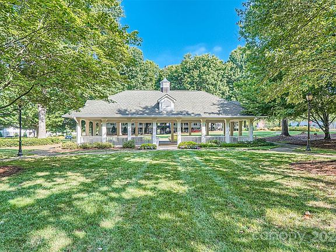
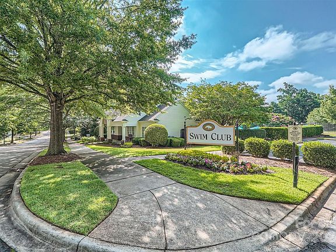
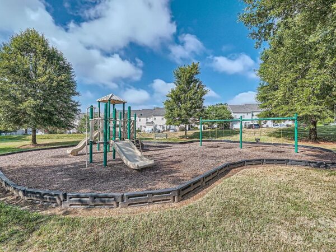
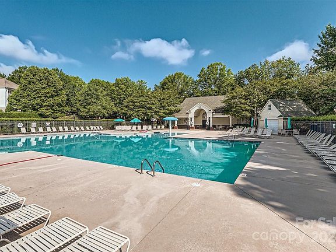
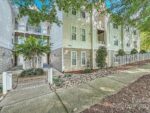
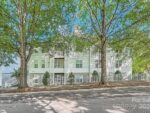
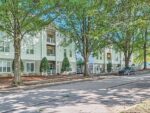
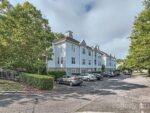
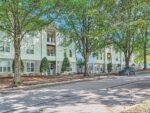
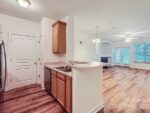
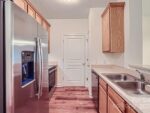
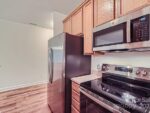
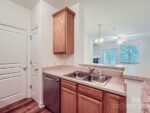
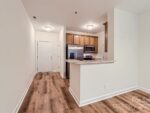
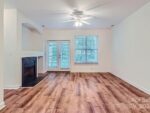
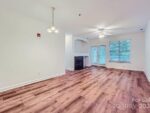
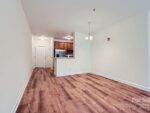
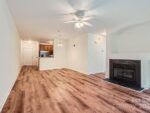
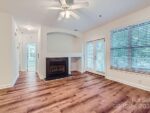
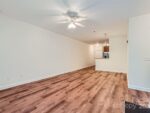
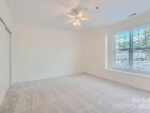
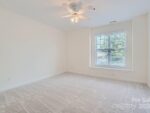
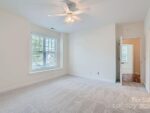
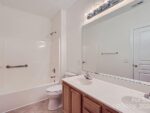
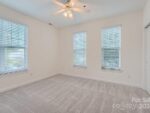
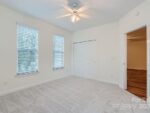
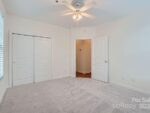
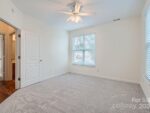
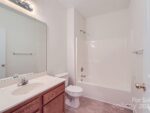
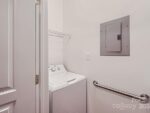
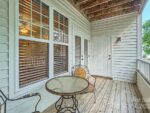
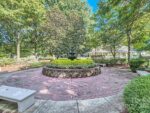
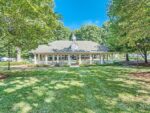
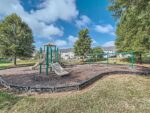
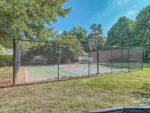
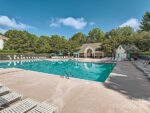
Great opportunity to live in this beautifully remodeled condo on the second floor with new flooring, carpets, appliances, and fresh paint! The kitchen has a brand new microwave, dishwasher, and oven and easy access to laundry. The open floor allows for a dining area and living area with access to a shaded patio deck. The primary bedroom has a large bathroom and closet space and the second bedroom is a corner space on the building that gets excellent natural light. This building has an elevator and stair access to the condo. Amenities include open greenways, pool, and playground. You can walk to restaurants and are a short drive from locations that boast live entertainment, lake access, and outdoor fun. You don’t want to miss seeing this beautifully redone condo!
Interior
Bedrooms & bathrooms
- Bedrooms: 2
- Bathrooms: 2
- Full bathrooms: 2
- Main level bedrooms: 2
Living room
- Level: Main
Laundry
- Level: Main
Primary bedroom
- Level: Main
Kitchen
- Level: Main
Heating
- Heat Pump
Cooling
- Ceiling Fan(s), Central Air
Appliances
- Included: Dishwasher, Disposal, Dryer, ENERGY STAR Qualified Dishwasher, ENERGY STAR Qualified Dryer, ENERGY STAR Qualified Refrigerator, Microwave, Oven, Refrigerator, Self Cleaning Oven, Washer, Washer/Dryer
- Laundry: In Kitchen
Features
- Open Floorplan, Pantry, Storage
- Flooring: Laminate
- Has basement: No
- Fireplace features: Gas, Gas Log, Living Room
Interior area
- Total structure area: 1,025
- Total interior livable area: 1,025 sqft
- Finished area above ground: 1,025
- Finished area below ground: 0
Property
Parking
- Total spaces: 1
- Parking features: Assigned, On Street, Parking Space(s), Garage on Main Level
- Has garage: Yes
- Uncovered spaces: 1
Features
- Exterior features: Elevator, Lawn Maintenance
- Has private pool: Yes
- Pool features: Outdoor Community Pool, In Ground
Lot
- Dimensions: 245 x 37 x 140 x 211 x 125
- Features: End Unit, Green Area, Level, Paved, Wooded
Details
- Parcel number: 00538678
- Zoning description: TN
- Special conditions: Standard
Construction
Type & style
- Home type: Condo
- Property subtype: Condominium
Materials
- Vinyl
- Foundation: None
- Roof: None
Condition
- New construction: No
- Year built: 2003
Details
- Builder model: Magnolia
- Builder name: Gandy
Utilities & green energy
- Sewer: Public Sewer
- Water: City
- Utilities for property: Cable Available
Community & HOA
Community
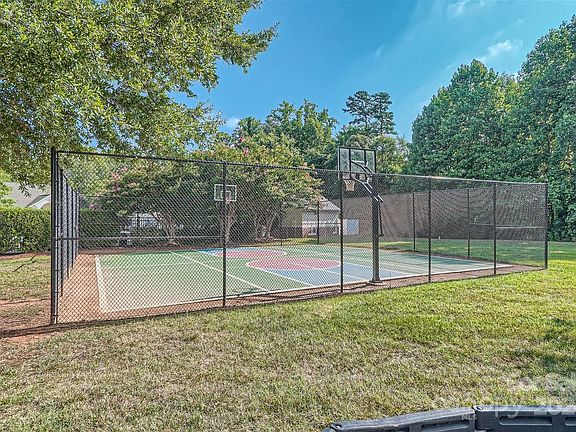
- Features: Elevator, Playground, Recreation Area, Sidewalks, Walking Trails
- Security: Carbon Monoxide Detector(s), Fire Sprinkler System, Smoke Detector(s)
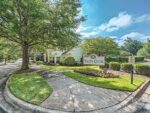
- Subdivision: The Terraces at Oakhurst
HOA
- Has HOA: Yes
- HOA fee: $200 monthly
- HOA name: CSI Community Management
- HOA phone: 704-892-1660
- Second HOA fee: $203 semi-annually
- Second HOA name: CSI Community Management
- Second HOA phone: 704-892-1660
Location
- Region: Cornelius
Financial & listing details
- Price per square foot: $283/sqft
- Tax assessed value: $209,167
- Annual tax amount: $1,396
- Date on market: 7/19/2024
- Listing terms: Cash,Conventional,FHA,USDA Loan,VA Loan
- Road surface type: Paved