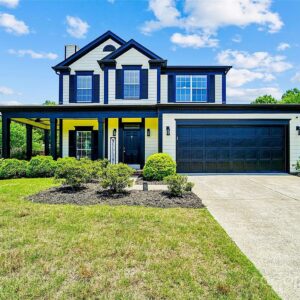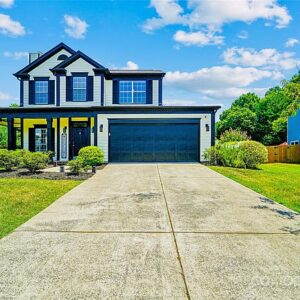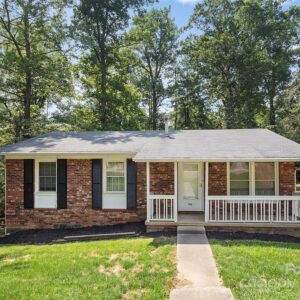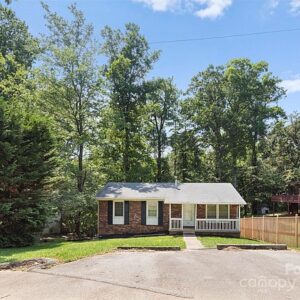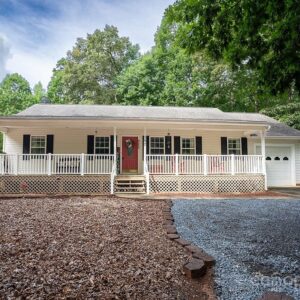
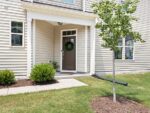



287 Lilac Lane, 15479 Iron City
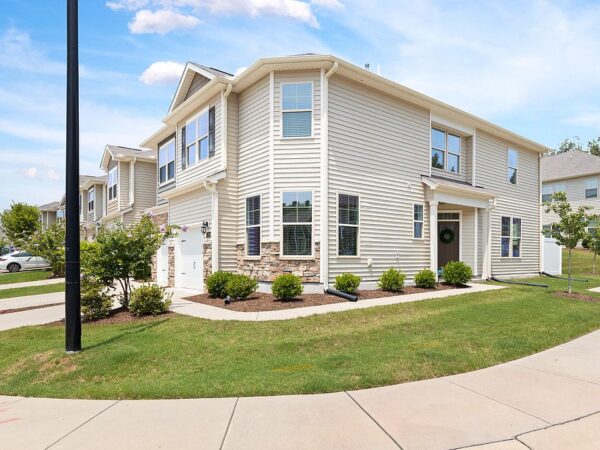
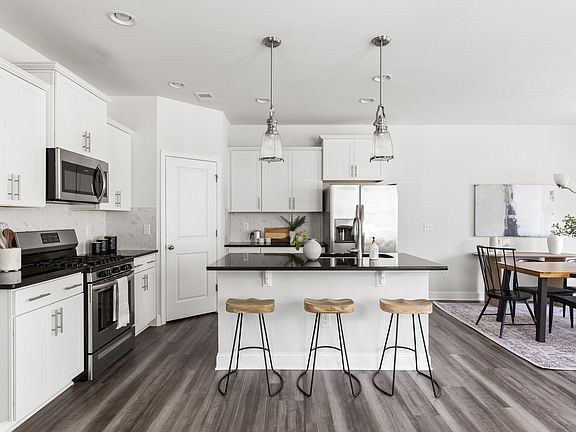
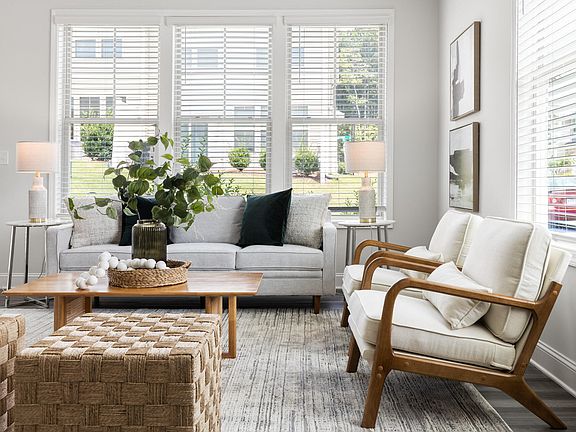
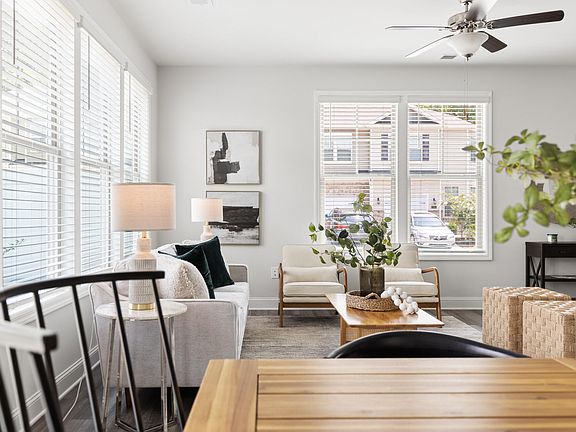
Style + Convenience + Community. Not all homes can offer the perfect blend, but this one delivers on all fronts. Step inside to discover a well-designed open floor plan that maximizes space and natural light that streams through its many windows, thanks to its desirable end-unit positioning. The airy kitchen with an aesthetic of minimalism boasts black granite counters, white subway tile backsplash, gas stove, corner pantry, and sizable island with room for three. Enjoy drinking morning coffee on the patio or working from your own corner office in a dedicated, sunlit space.
Upstairs, the primary bedroom suite serves as a spacious retreat, complete with double vanity, walk-in shower with seating, and walk-in closet sufficient for two. A versatile loft area, providing ample space for relaxation or productivity, complements two additional bedrooms, full bath, and laundry room.
Beyond its inviting interior, this home offers a lifestyle enriched by community amenities. Enjoy access to the swimming pool, clubhouse, dog park, and nearby American Tobacco Trail. This home is an even more attractive investment in the future.
Interior
Bedrooms & bathrooms
- Bedrooms: 3
- Bathrooms: 3
- Full bathrooms: 2
- 1/2 bathrooms: 1
Heating
- Forced Air
Cooling
- Central Air
Appliances
- Included: Dryer, Refrigerator, Washer
- Laundry: Laundry Room, Upper Level
Features
- Granite Counters, Kitchen Island, Open Floorplan, Pantry, Smooth Ceilings, Walk-In Closet(s), Walk-In Shower
- Flooring: Carpet, Vinyl, Tile
- Has basement: No
- Common walls with other units/homes: End Unit
Interior area
- Total structure area: 1,866
- Total interior livable area: 1,866 sqft
- Finished area above ground: 1,866
- Finished area below ground: 0
Property
Parking
- Total spaces: 2
- Parking features: Additional Parking, Driveway, Garage Faces Front
- Attached garage spaces: 1
- Uncovered spaces: 1
Features
- Levels: Two
- Stories: 2
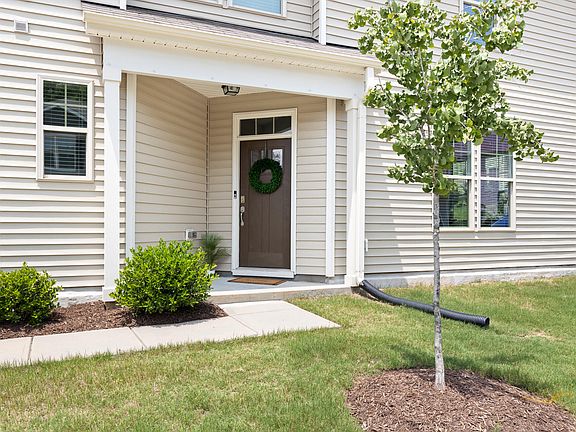
- Patio & porch: Front Porch, Patio
- Pool features: Association, In Ground, Outdoor Pool
Lot
- Size: 3,484 sqft
- Features: Corner Lot
Details
- Parcel number: 083022913120
- Special conditions: Standard
Construction
Type & style
- Home type: Townhouse
- Architectural style: Transitional
- Property subtype: Townhouse, Residential
- Attached to another structure: Yes
Materials
- Stone, Vinyl Siding
- Foundation: Slab
- Roof: Shingle
Condition
- New construction: No
- Year built: 2019
Utilities & green energy
- Sewer: Public Sewer
- Water: Public
Community & HOA
Community
- Subdivision: Southern Pointe Townhomes
HOA
- Has HOA: Yes
- Amenities included: Clubhouse, Dog Park, Parking, Pool
- Services included: Maintenance Grounds, Maintenance Structure
- HOA fee: $165 monthly
Location
- Region: Durham
Financial & listing details
- Price per square foot: $214/sqft
- Tax assessed value: $209,324
- Annual tax amount: $2,530
- Date on market: 7/19/2024