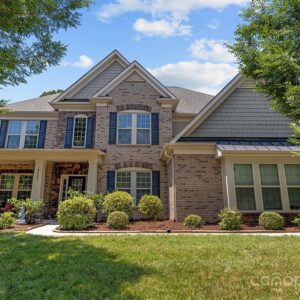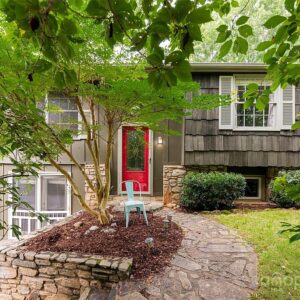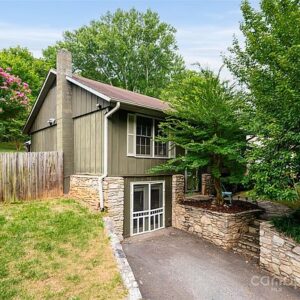




42 Jasmine Street, 12345 Iron Town
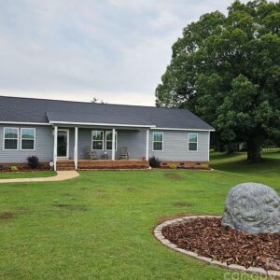
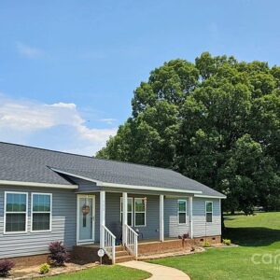
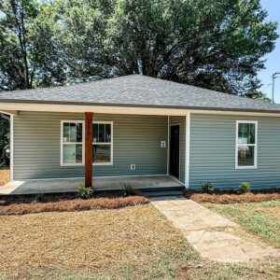
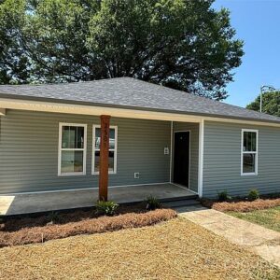
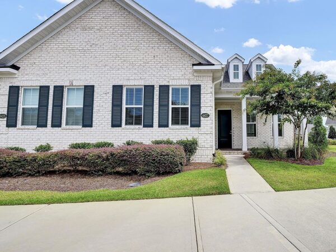
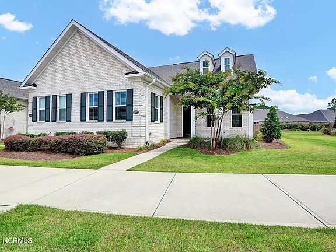
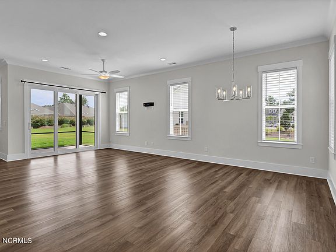
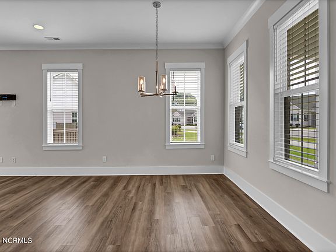
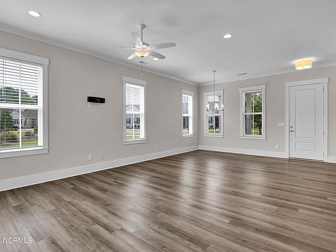
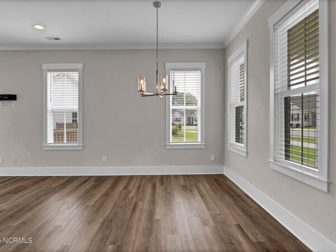
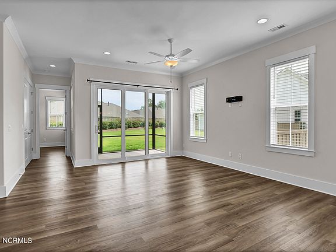
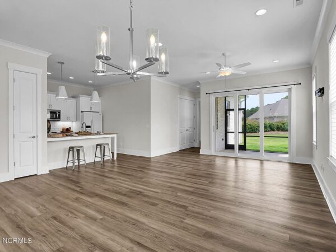
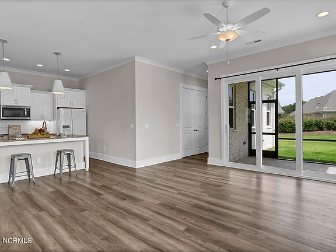
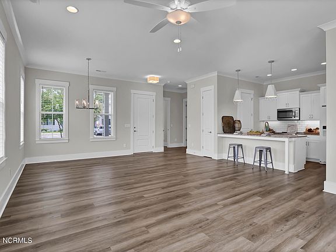
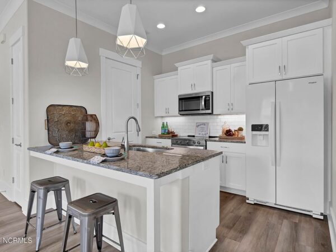
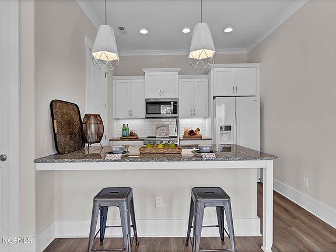
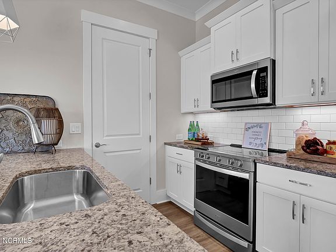
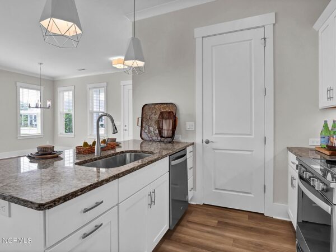
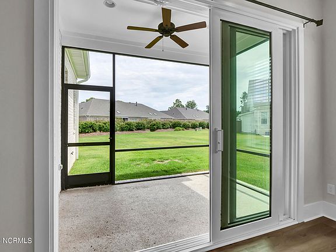
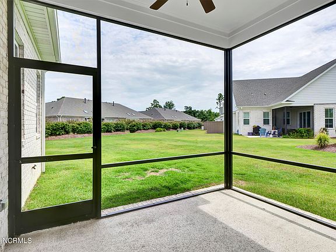
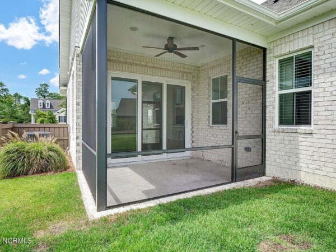
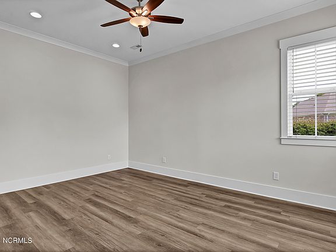
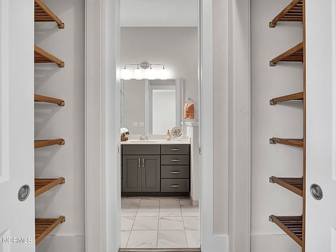
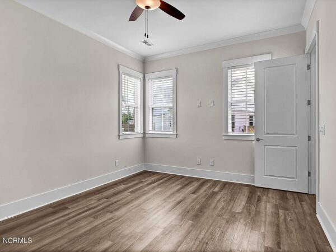
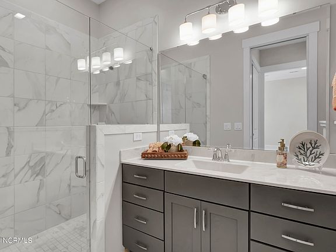
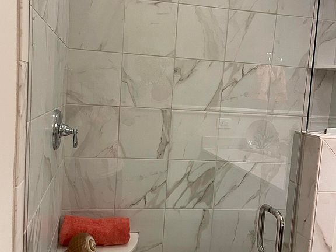
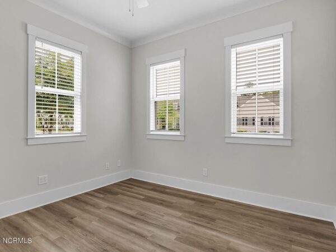
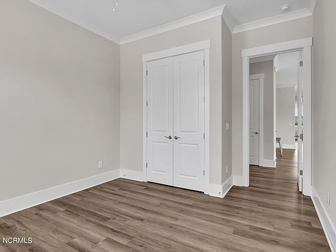
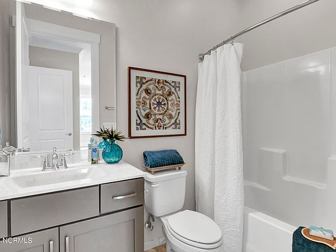
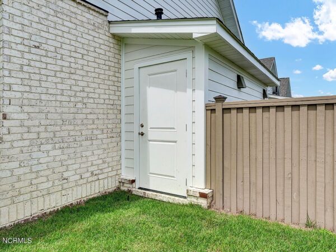
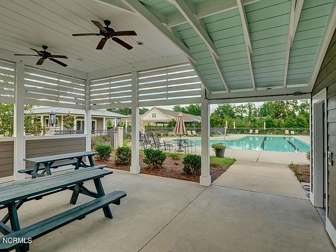
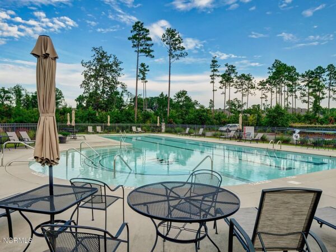
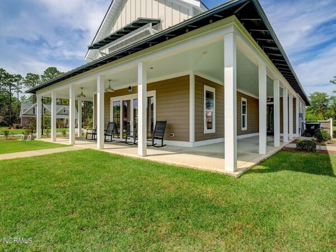
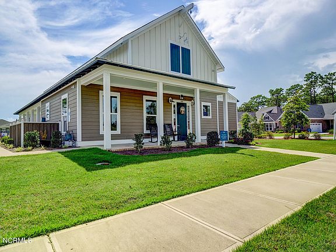
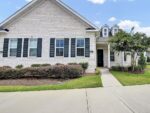
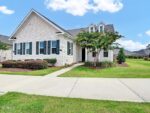
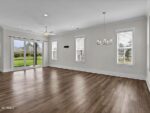
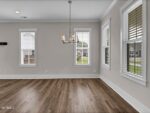
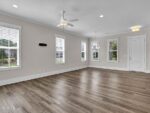
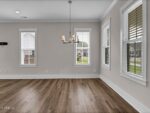
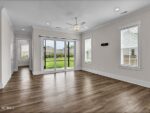
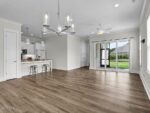
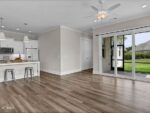
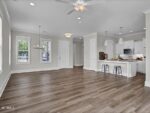
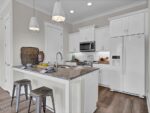
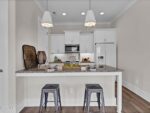
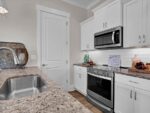
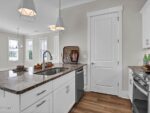
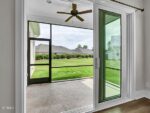
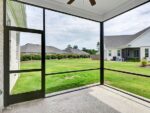
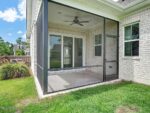
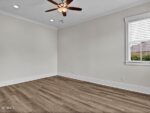
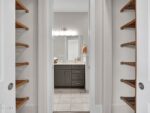
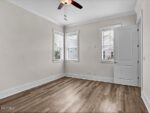
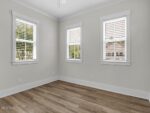
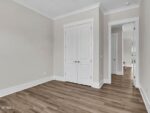
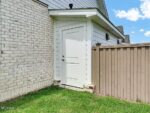
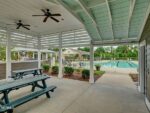
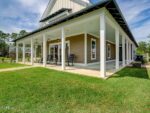
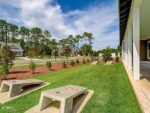
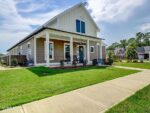
This well maintained 2 BR 2 BA end-unit townhouse can be your home. At the end of the day step into the spacious living-room and dining area with its volume ceilings and bathed in the light from windows on 3 sides. Relax with your favorite book or playlist. Maybe cooking is your thing. Just make yourself at home in the very up-to-date kitchen tile backsplash, wide granite counters, like-new appliances, white cabinets, and pantry with wooden shelves. It opens to the living-room, so entertaining is easy. The primary bedroom at the rear of the home has an ensuite bath which includes a tile, glass enclosed shower with seat and faux marble-top vanity. The second bedroom is at the front, so everyone can have privacy. But the beautiful interior isn’t all that is great about this home, there is a covered front porch, a screened back porch and nice yard plus a storage shed for bikes or beach chairs. The pool and clubhouse are a very easy walk or bike ride away. Everything is designed to make living comfortable and easy. There are no city taxes. Convenient to shopping, beaches and entertainment.
Interior
Bedrooms & bathrooms
- Bedrooms: 2
- Bathrooms: 2
- Full bathrooms: 2
Living room
- Description: LVP flooring
- Level: First
- Area: 256
- Dimensions: 16.00 x 16.00
Dining room
- Description: LVP flooring
- Level: First
- Area: 144
- Dimensions: 16.00 x 9.00
Kitchen
- Description: LVP Flooring
- Level: First
- Area: 120
- Dimensions: 12.00 x 10.00
Primary bedroom
- Description: LVP flooring
- Level: First
- Area: 192
- Dimensions: 12.00 x 16.00
Bedroom 2
- Description: LVP flooring
- Level: First
- Area: 144
- Dimensions: 12.00 x 12.00
Heating
- Heat Pump, Electric, Forced Air
Cooling
- Central Air
Appliances
- Included: Microwave – Built-In
- Laundry: Laundry Closet
Features
- Master Downstairs, 9Ft+ Ceilings, Ceiling Fan(s), Pantry, Walk-in Shower, Walk-In Closet(s)
- Flooring: LVT/LVP, Tile
- Basement: None
- Has fireplace: No
- Fireplace features: None
Interior area
- Total structure area: 1,328
- Total interior livable area: 1,328 sqft
Virtual tour
Property
Parking
- Parking features: None, On Site, Paved
Features
- Levels: One
- Stories: 1
- Patio & porch: Covered, Porch, Screened
- Fencing: None
Lot
- Size: 3,484 sqft
- Dimensions: 35x106x34x99
Details
- Additional structures: Storage
- Parcel number: R07100004402000
- Zoning: R-15
- Special conditions: Standard
Construction
Type & style
- Home type: Townhouse
- Property subtype: Townhouse, Residential
Materials
- Brick Veneer, Wood Frame
- Foundation: Slab
- Roof: Shingle
Condition
- New construction: No
- Year built: 2020
Utilities & green energy
- Sewer: Municipal Sewer
- Water: Public
- Utilities for property: Natural Gas Available
Community & HOA
Community
- Security: Smoke Detector(s)
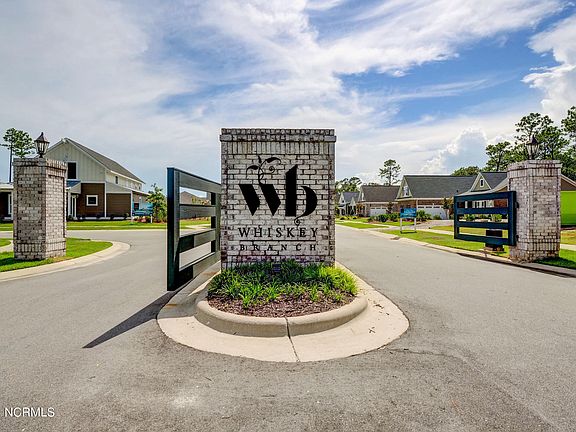
- Subdivision: Whiskey Branch
HOA
- Has HOA: Yes
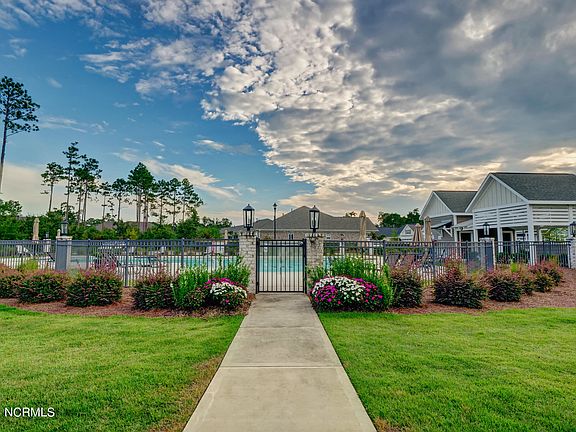
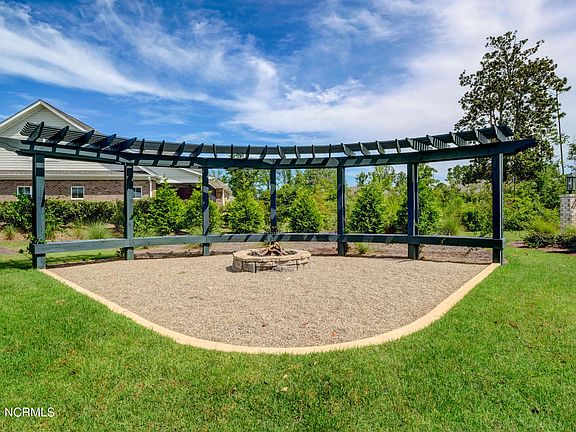
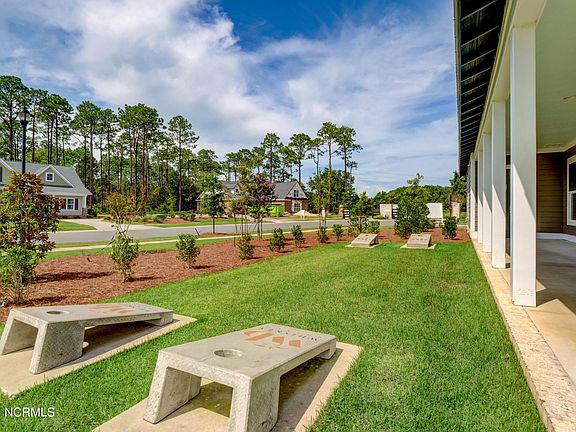
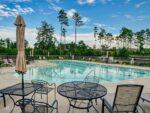
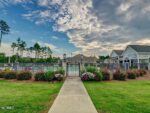
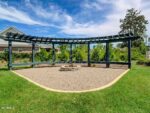
- Amenities included: Clubhouse, Pool, Gated, Maint – Comm Areas, Maintenance Grounds, Maint – Roads, Master Insure, Sidewalk, Street Lights, Termite Bond
- HOA fee: $4,104 annually
- HOA name: Whiskey Branch HOA
- HOA phone: 910-679-3012
Location
- Region: Wilmington
Financial & listing details
- Price per square foot: $282/sqft
- Tax assessed value: $264,600
- Annual tax amount: $1,382
- Date on market: 7/19/2024
- Listing terms: Cash,Conventional,FHA,VA Loan
- Road surface type: Paved