
















42 Tulip Street, 23456 Titanium City
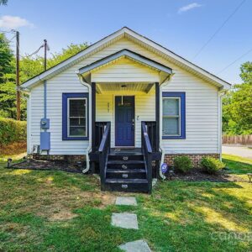
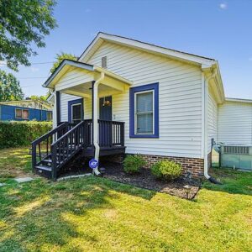
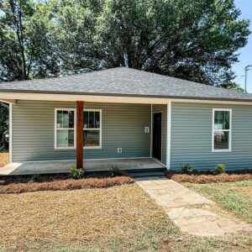
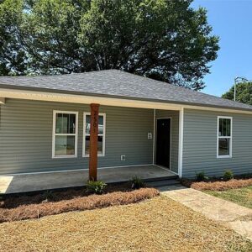
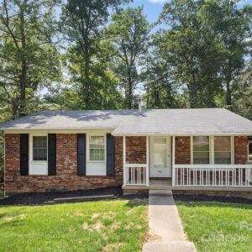
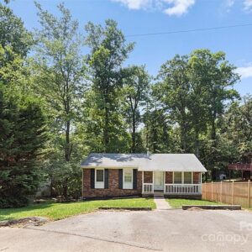
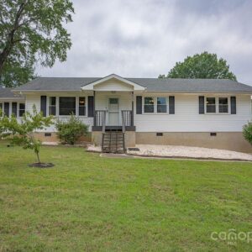
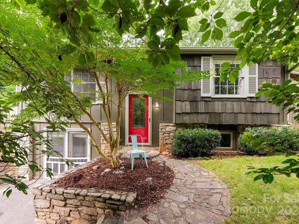
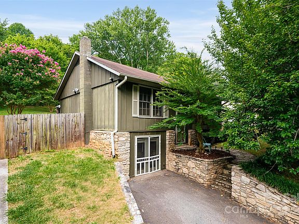
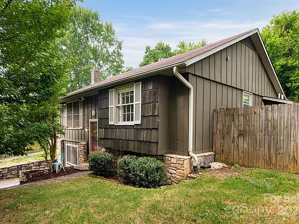
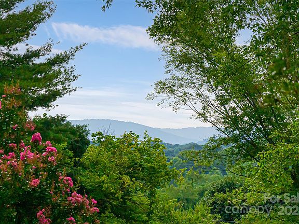
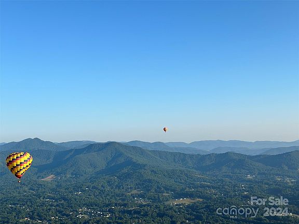
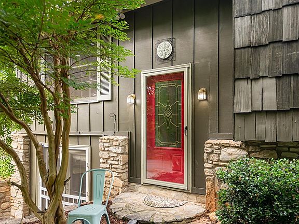
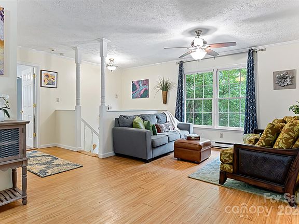
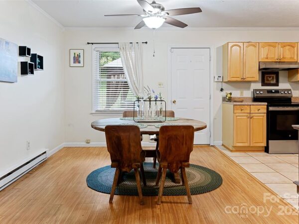
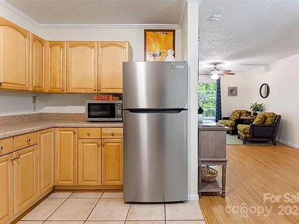
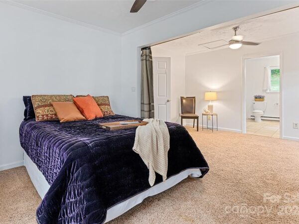
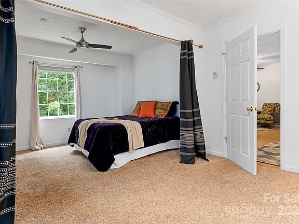
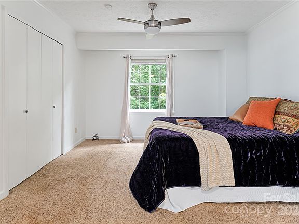
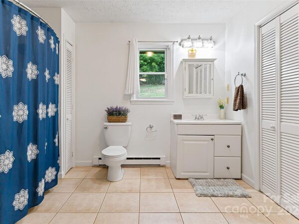
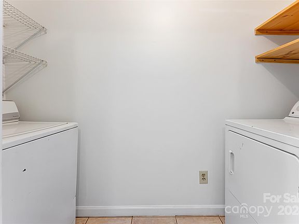
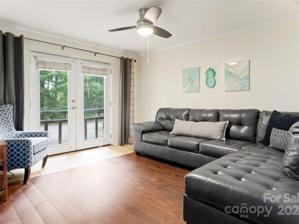
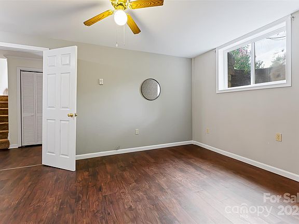
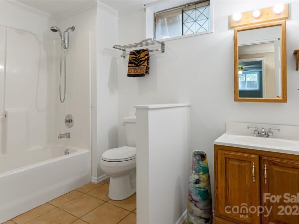
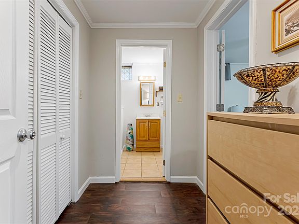
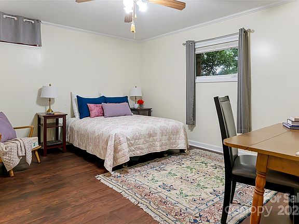
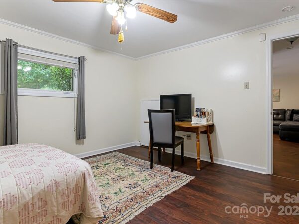
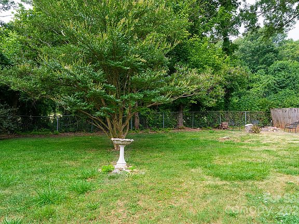
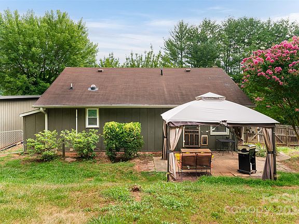
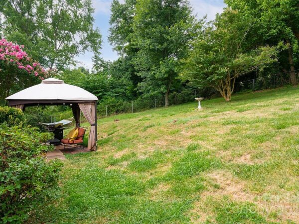
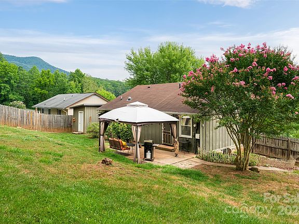
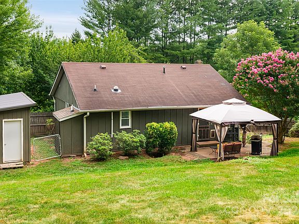
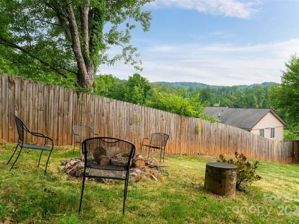
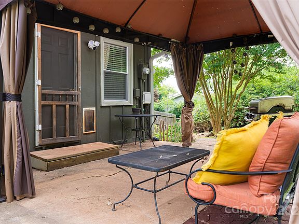
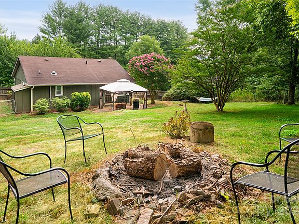
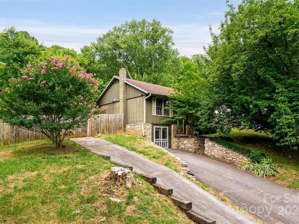
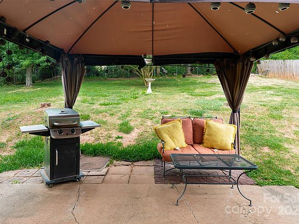
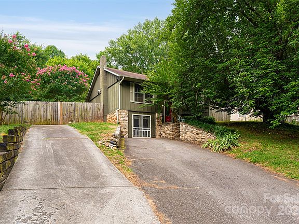
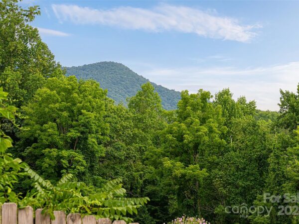
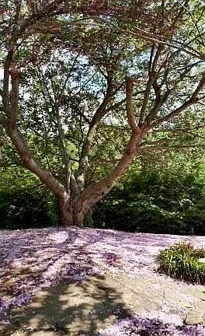
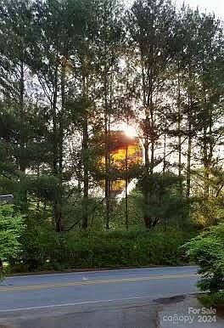
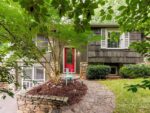
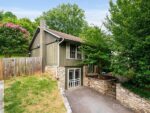
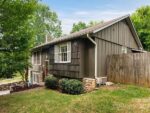
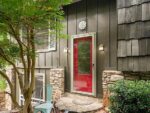
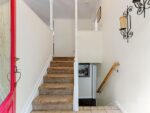
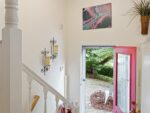
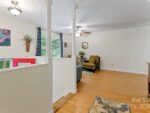
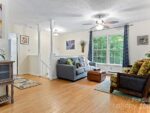
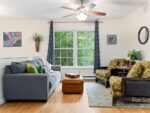
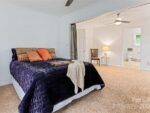
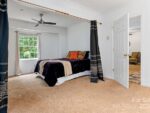
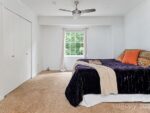
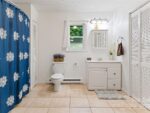
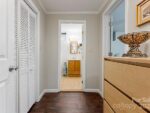
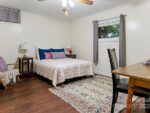
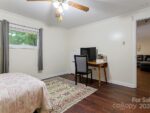
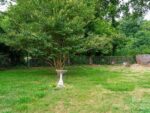
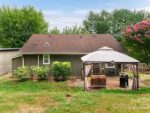
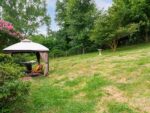
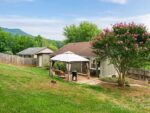
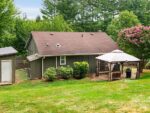
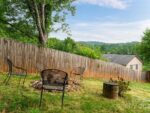
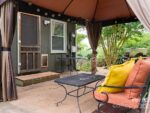
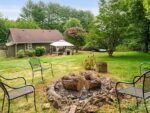
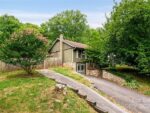
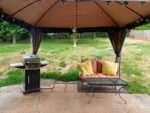
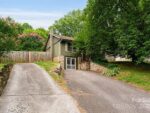
Nestled in the mountains we find a charming, well-maintained home that has been lovingly cared for. Country mountain living with outdoor spaces tastefully landscaped with mature ornamental trees such as the gorgeous cherry that washes the front in mystical flowers every spring. Spacious primary suite on the main with w/d in the ensuite bath. Downstairs, the versatile and cozy den with walkout access can serve as a game room, or home office, to accommodate family or visiting guests. The private, fenced-in backyard is ideal for grilling and enjoying summer nights. Perfect spot for a garden in the sun and mountain views from the firepit. Idyllic surroundings, an outdoor enthusiast’s dream. Enjoy watching the Hot Air Balloons land in the open fields at your neighbor’s home across the street. Multiple outbuildings for a workshop and tool storage. No found restrictions. Come and see what this property has to offer!
Interior
Bedrooms & bathrooms
- Bedrooms: 3
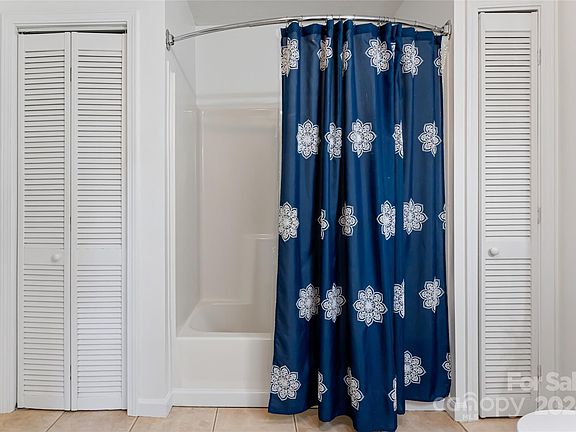
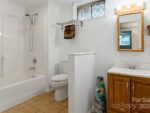
- Bathrooms: 2
- Full bathrooms: 2
- Main level bedrooms: 1
Primary bedroom
- Level: Main
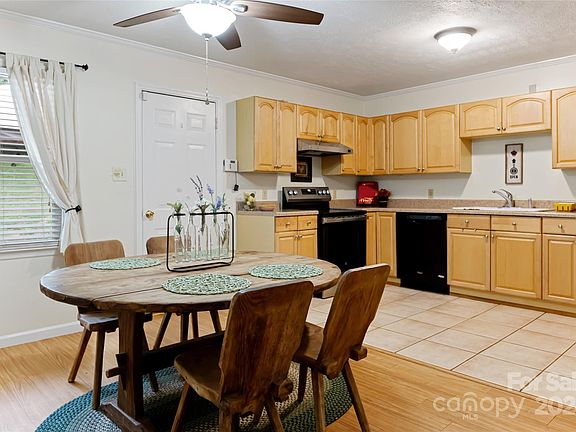
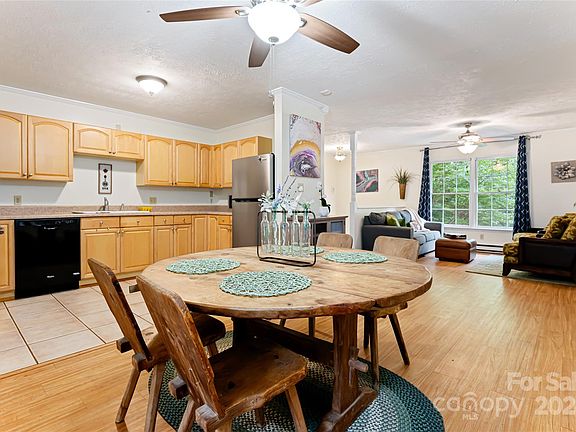
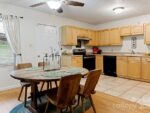
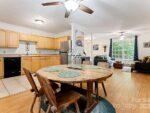
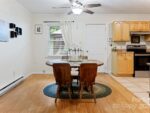
Dining room
- Level: Main
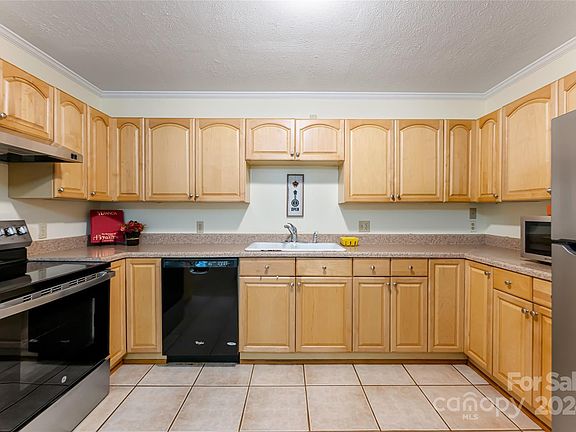
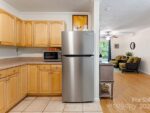
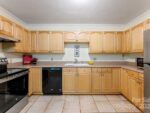
Kitchen
- Level: Main
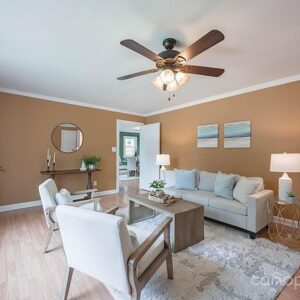
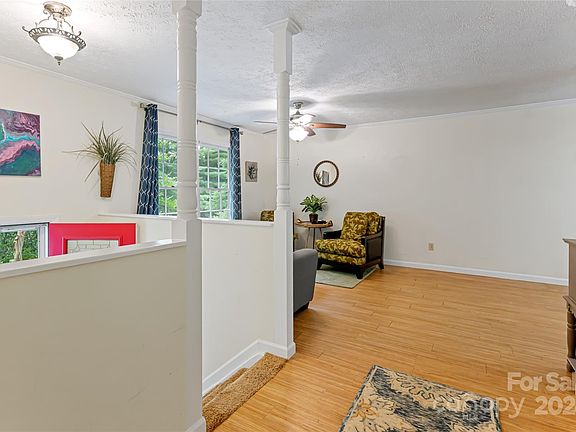
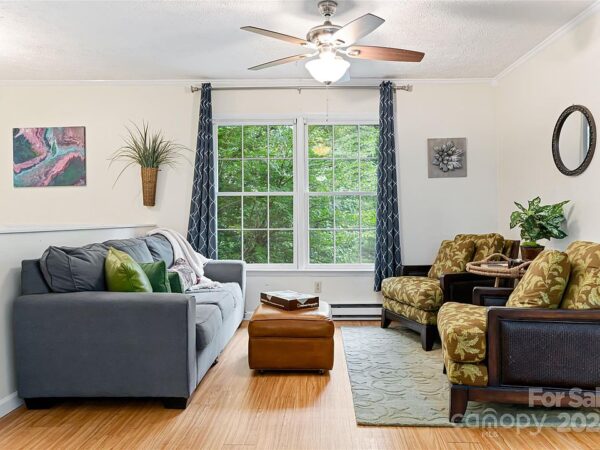
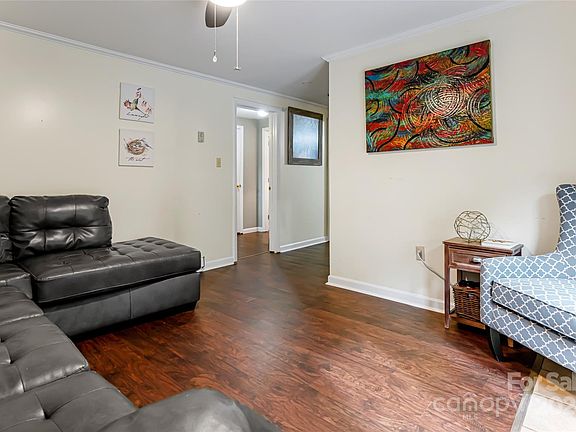
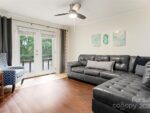
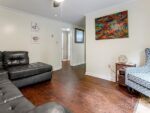
Living room
- Level: Main
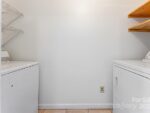
Laundry
- Level: Main
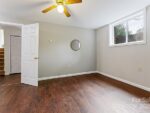
Den
- Level: Lower
Heating
- Baseboard, Electric, Forced Air
Cooling
- Ceiling Fan(s), Window Unit(s)
Appliances
- Included: Dishwasher, Electric Oven, Electric Range, Exhaust Fan, Refrigerator
- Laundry: Main Level
Features
- Flooring: Carpet, Tile, Vinyl
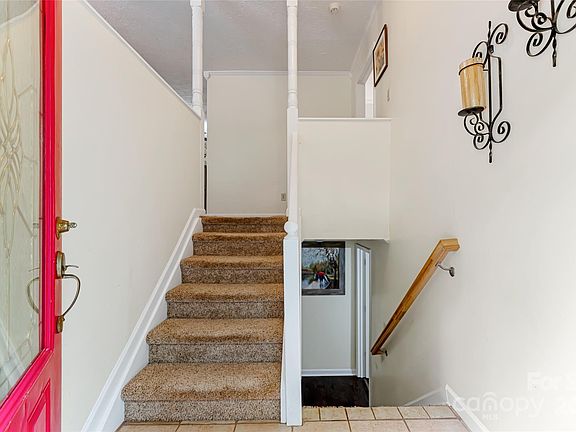
- Basement: Exterior Entry,Finished,Interior Entry
Interior area
- Total structure area: 992
- Total interior livable area: 1,848 sqft
- Finished area above ground: 992
- Finished area below ground: 856
Property
Parking
- Parking features: Driveway
- Has uncovered spaces: Yes
Features
- Exterior features: Fire Pit
- Has view: Yes
- View description: Mountain(s)
Lot
- Size: 0.30 Acres
- Features: Green Area, Private, Rolling Slope, Wooded, Views
Details
- Parcel number: 868797166300000
- Zoning description: OU
- Special conditions: Standard
Construction
Type & style
- Home type: SingleFamily
- Architectural style: Ranch
- Property subtype: Single Family Residence
Materials
- Stone Veneer, Wood
- Roof: Fiberglass
Condition
- New construction: No
- Year built: 1974
Utilities & green energy
- Sewer: Septic Installed
- Water: Well
- Utilities for property: Cable Connected
Community & HOA
Community
- Subdivision: none
Location
- Region: Candler
- Elevation: 2000 Feet
Financial & listing details
- Price per square foot: $194/sqft
- Tax assessed value: $213,200
- Annual tax amount: $1,264
- Date on market: 7/20/2024
- Listing terms: Cash,Conventional
- Road surface type: Asphalt, Concrete, Paved